
5 Sorrel StreetGriffin QLD 4503

Property Details for 5 Sorrel St, Griffin
5 Sorrel St, Griffin is a 3 bedroom, 2 bathroom House with 4 parking spaces and was built in 2014. The property has a land size of 400m2 and floor size of 138m2. While the property is not currently for sale or for rent, it was last sold in July 2026. There are other 3 bedroom House sold in Griffin in the last 12 months.
Last Listing description (July 2026)
Positioned within a family-friendly pocket of Griffin, 5 Sorrel Street delivers an outstanding combination of space, functionality and lifestyle on a low-maintenance 400sqm block.
Built by Stylemaster Homes in 2014, this thoughtfully designed residence offers multiple living zones, a dedicated home office, exceptional outdoor entertaining and rare four-car accommodation, creating a home perfectly suited to modern family living.
Upon entry, you're welcomed by a wide front doorway and a practical floorplan that offers both connection and separation. The dedicated home office and separate living room provide valuable flexibility to couples, growing families, retirees or those simply wanting additional space to relax and unwind.
At the heart of the home, the open-plan kitchen, living and dining area creates a welcoming hub for everyday life. Overlooking the main living zone and flowing effortlessly to the expansive alfresco, this space has been designed to bring people together while maintaining a seamless indoor-outdoor connection.
The master suite is privately positioned and enjoys direct access to the alfresco, while the remaining bedrooms are thoughtfully located away from the main living spaces. Outside, the expansive entertaining area becomes a true extension of the home, offering multiple spaces to relax, entertain and enjoy Queensland living all year round.
________________________________________
Comfort, Efficiency & Connectivity:
Combining modern conveniences with practical everyday features, this home is designed to provide comfort, efficiency and long-term appeal.
Built by Stylemaster Homes in 2014
Solar
Gas hot water system
NBN Fibre to the Premises (FTTP)
Air-conditioning to the separate living, master & bedroom 2
Wide front entry doorway
Security screens throughout
________________________________________
Living, Working & Entertaining:
Offering multiple living zones and a dedicated office workspace, the home caters perfectly to families, professionals and those seeking flexibility in their floorplan.
Spacious open-plan living and dining area
Multiple living zones for family separation
Dedicated home office
Tiled flooring throughout living areas
Excellent indoor-outdoor flow
________________________________________
Kitchen:
Centrally positioned and overlooking the living and dining areas, the kitchen offers functionality, storage and a practical layout for everyday living.
Stone benchtops
Electric cooktop
Electric oven
Dishwasher
Ducted rangehood
Breakfast bar seating
Double sink
Ample storage and preparation space
________________________________________
Bedrooms:
Designed with privacy and comfort in mind, the accommodation offers excellent separation between the master suite and secondary bedrooms.
Air-conditioned Master bedroom with walk-in robe, ceiling fan, blinds
Private ensuite
Glass slider and security door to alfresco
Bedroom 2 with air-conditioning and ceiling fan
Mirrored built-in robes to Bedrooms 2 & 3
Private outdoor sitting area accessed from Bedroom 2
________________________________________
Bathrooms:
Well-appointed and practical, both bathrooms offer modern finishes and family-friendly functionality.
Ensuite with vanity, shower and toilet
Rainfall shower head to both main and ensuite
Frosted glass windows for privacy
Main bathroom with bath, shower and vanity
Separate toilet for added convenience
________________________________________
Outdoor Living:
One of the standout features of the home is the expansive alfresco entertaining area. Designed to be enjoyed throughout every season, this space creates the perfect setting for family gatherings, weekend barbeques and relaxed afternoons with friends.
Large covered alfresco entertaining area
95% UV outdoor blinds
Multiple entertaining and dining zones
Dedicated BBQ area
Direct access from the living area
Direct access from the master bedroom
Turfed backyard
Landscaped surrounds with stepping stone finishes
Low-maintenance outdoor living
________________________________________
Parking & Storage:
Rarely found on a 400sqm block, the extensive parking and storage options provide incredible versatility for homeowners requiring additional space.
Double lock-up garage
Double carport
Side double-gate access
Separate shed
Accommodation for up to four vehicles
Space for trailers, small boats or recreational equipment
________________________________________
Location & Lifestyle:
Positioned in a convenient and family-friendly pocket of Griffin, this home enjoys easy access to local parks, public transport, schools, childcare facilities and the future Freshwater Village currently in construction.
Peppercorn Park is just moments away, providing open green space and playground facilities, while the nearby bus stop offers convenient public transport access. Major transport corridors are also within easy reach, making commuting to Brisbane or the Sunshine Coast simple and convenient.
Moments from Peppercorn Park
Family-friendly Griffin location
Nearby bus stop
Close to schools and childcare facilities
Convenient access to the Bruce Highway
Easy commute to Brisbane CBD
________________________________________
Future Freshwater Village development:
Woolworths
21 Speciality Tenancies
Health Services including a medical centre and pharmacy
264 car parks, including pram and disability parking spaces
64 bike spaces
Future bus stop
Piazza An alfresco dining and entertainment space for live music
Urban Arts Square A covered green space for community activities
Leisure and Activity Centre Including a gym, swimming pool, restaurants
Freshwater Farm 1ha of land for produce farming and native planting
Freshwater Park 1.5ha parkland with walking tracks and recreational areas
A home that combines flexibility, functionality and exceptional outdoor living, 5 Sorrel Street offers a lifestyle that will appeal to families, professionals and downsizers alike.
This is a property that needs to be experienced in person, so be sure to attend one of the first scheduled open homes before it's gone!
Property History for 5 Sorrel St, Griffin, QLD 4503
- 03 Jul 2026Sold for $950,000
- 01 Jun 2026Listed for Sale Offers Over $959,000
- 29 Aug 2013Sold for $209,000

Recent sales nearby
See more recent sales nearby

/assets/perm/5tcuza3ju4i6xisotmezmf2ps4?signature=2e941c21ecc0856e13696d9de148ff8d4079c8ffa97a6c84bfd147a166c46e72) 0
0/assets/perm/zsl47gv6jei6nl2fjf2bh66ixe?signature=0d68ac13d0af10a5f2173ce44727c1936cb96cedc25560c708c111b9c4d2f013) 0
0Similar properties For Sale nearby
See more properties for sale nearby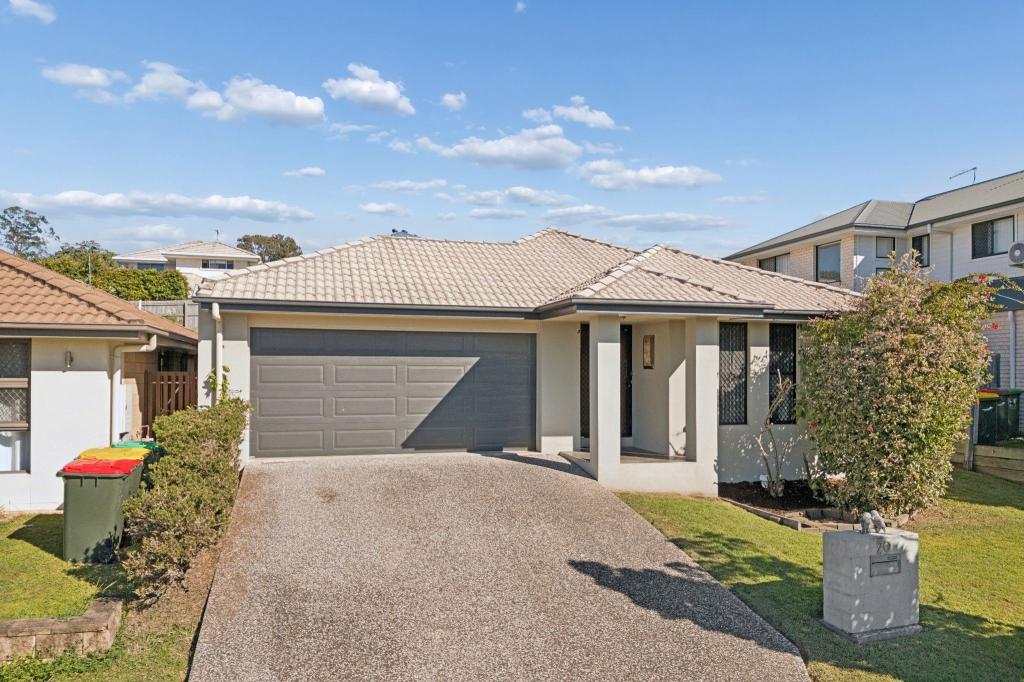 0
0
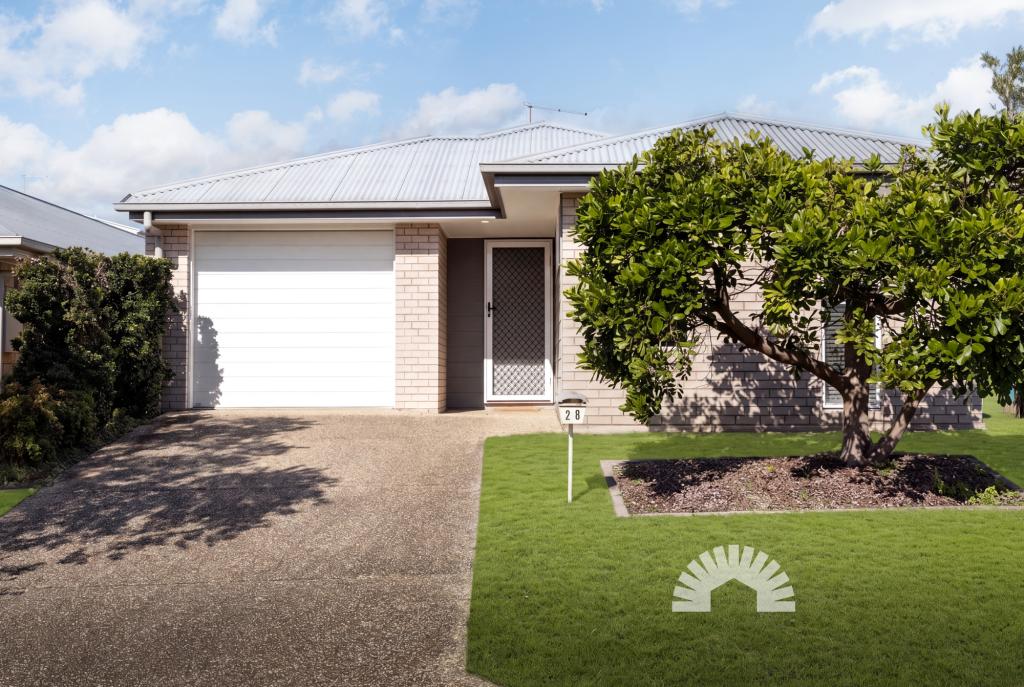 0
0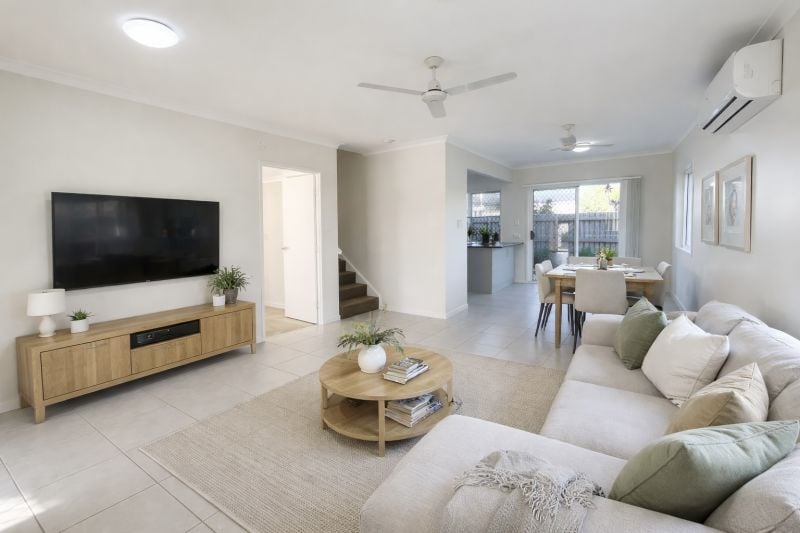 0
0
Similar properties For Rent nearby
See more properties for rent nearby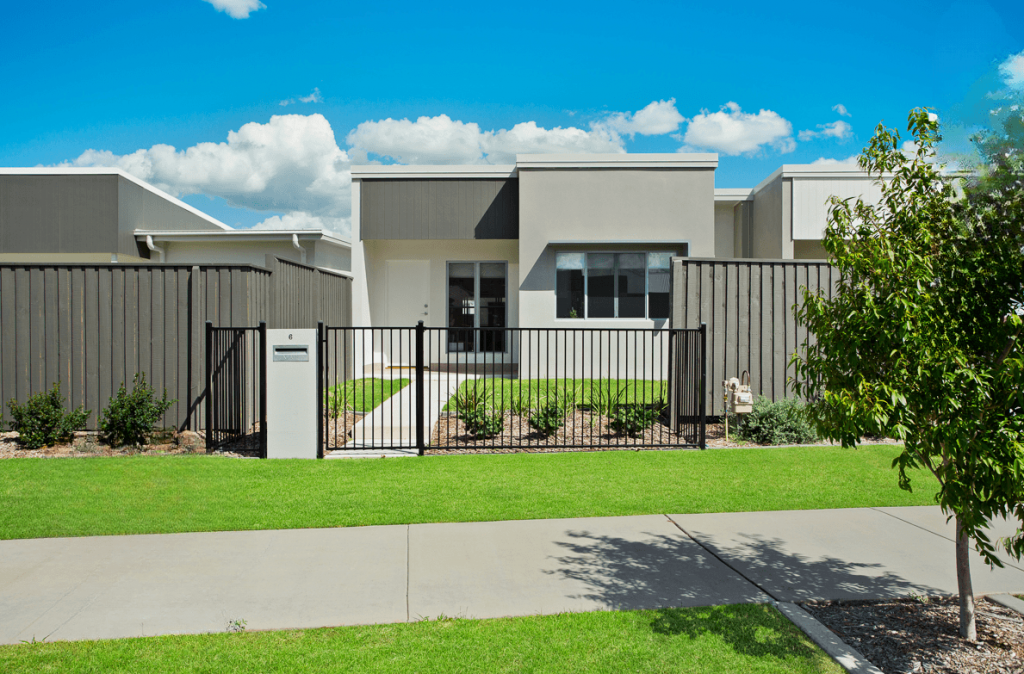 0
0 0
0
 0
0
About Griffin 4503
The size of Griffin is approximately 17.2 square kilometres. There are 12 parks, covering nearly 6.7% of the total area. The population of Griffin in 2016 was 6839 people. By 2021 the population was 12295 showing a population growth of 79.8% in the area during that time. The predominant age group in Griffin is 30-39 years. Households in Griffin are primarily couples with children and are likely to be repaying $1800 - $2399 per month on mortgage repayments. In general, people in Griffin work in a professional occupation.In 2021, 45.20% of the homes in Griffin were owner-occupied compared with 39.30% in 2016.
Griffin has 6,199 properties. Over the last 5 years, Houses in Griffin have seen a 75.16% increase in median value, while Units have seen a 126.06% increase. As at 31 August 2026:
- The median value for Houses in Griffin is $1,034,784 while the median value for Units is $773,004.
- Houses have a median rent of $690 while Units have a median rent of $600.
Suburb Insights for Griffin 4503
Market Insights
Griffin Trends for Houses
N/A
N/A
View TrendN/A
N/A
Griffin Trends for Units
N/A
N/A
View TrendN/A
N/A
Neighbourhood Insights
© Copyright 2026. RP Data Pty Ltd trading as Cotality (Cotality). All rights reserved. No reproduction, distribution, or transmission of the copyrighted materials is permitted. The information is deemed reliable but not guaranteed.
While Cotality uses commercially reasonable efforts to ensure the Cotality Data is current, Cotality does not warrant the accuracy, currency or completeness of the Cotality Data and to the full extent permitted by law excludes all loss or damage howsoever arising (including through negligence) in connection with the Cotality Data.
This product uses cookies and other similar technologies to improve and customise your browsing experience, to tailor content and adverts, and for analytics and metrics regarding visitor usage on this product and other media. We may share cookie and analytics information with third parties for the purposes of advertising. By continuing to use our website, you consent to cookies being used. View our Privacy Policy here.
X
