
24 Jordan StreetGreenslopes QLD 4120
Property Details for 24 Jordan St, Greenslopes
24 Jordan St, Greenslopes is a 4 bedroom, 2 bathroom House with 2 parking spaces and was built in 2020. The property has a land size of 300m2 and floor size of 208m2. While the property is not currently for sale or for rent, it was last sold in November 2022.
Last Listing description (December 2022)
Sitting in a prized pocket of Greenslopes and within walking distance of shops and Greenslopes Private Hospital, this executive home is perfect for those desiring modern comfort. Boasting custom design elements and multiple living zones, this property also offers wonderful outdoor living options and a position within the catchment of sought-after schooling.
Architecturally designed and built by Bold Living just two years ago, the home makes a brilliant first impression with a striking facade and immaculate landscaping. Beautiful timber-styled floors underpin a crisp interior with high ceilings and ducted air-conditioning throughout with MyAir smart controller.
As you walk through the front garden, you are greeted by a beautiful sandstone water feature, which sets the tone of the home. On the ground level, a large open plan living, and dining is accompanied by a sitting room. There is also a second lounge room upstairs, providing desired living flexibility.
Utterly timeless, streamlined joinery frames the large kitchen with a window splash back, gourmet appliances and a butler's pantry. You can also expect a terrific stretch of crisp stone bench space with a large centre island and a breakfast bar.
Enjoying cooling breezes, a generous entertainers' patio is covered for all-weather use and seamlessly extends the living options. There is easy flow into the flat rear yard, which benefits from beautifully landscaped gardens, composite decking, a cabana with an integrated spa and an external storage room. The open plan deck can be transformed into a nice kids play area or a nice family outdoor area with the hidden integrated sandpit and firepit.
Four built-in bedrooms and a study nook are on the upper level. The master includes access to a private rear balcony, as well as a walk-in robe. An impeccable ensuite has dual stone-topped vanities and a freestanding bath. The family bathroom matches in sophisticated style, while a powder room is positioned downstairs.
Additional features include fantastic storage, internal laundry, CCTV and alarm system, Cat 6 wiring throughout, a five-kilowatt solar power system, fully automated irrigated gardens, and a secure dual garage with provision for electric car charger.
This exceptional home sits in the Cavendish Road State High and Greenslopes State School catchment areas. Residents will also appreciate superb access to major transport corridors and bus stops for easy commuting. A great selection of cafs and shops are nearby, while the Brisbane's CBD is just five kilometers away.
Disclaimer:
We have in preparing this advertisement used our best endeavours to ensure the information contained is true and accurate, but accept no responsibility and disclaim all liability in respect to any errors, omissions, inaccuracies or misstatements contained. Prospective purchasers should make their own enquiries to verify the information contained in this advertisement.
Property History for 24 Jordan St, Greenslopes, QLD 4120
- 11 Nov 2022Sold for $1,385,000
- 06 Oct 2022Listed for Sale O|O $1,400,000
- 15 Feb 2019Sold for $451,500

Recent sales nearby
See more recent sales nearby/assets/perm/eepymcn6jii6nkagsxv23pyplu?signature=e0eb666921635e31269171e4c6ea259bb2646f0c55cb8bb4d2b7d466653976d4) 0
0

/assets/perm/caznjvv4yei63enns4zcla7d4a?signature=9675352f4290dba0b0e9526fa6def007814bc093ec0128efc46b3c18dfc5caab) 0
0

/assets/perm/wq2hohv5dqi6na4v3uwc4x44eq?signature=5742bcecce71eafb84a94ac4abe826620eaa2c44e728fbc62f2ba135433a8c2d) 0
0Similar properties For Sale nearby
See more properties for sale nearby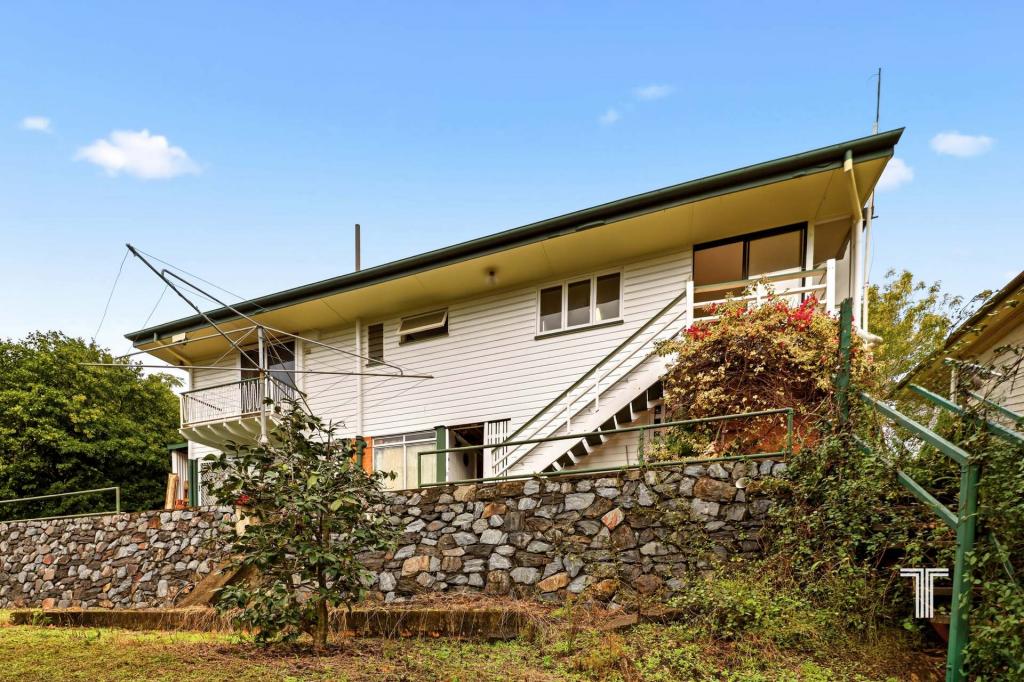 0
0
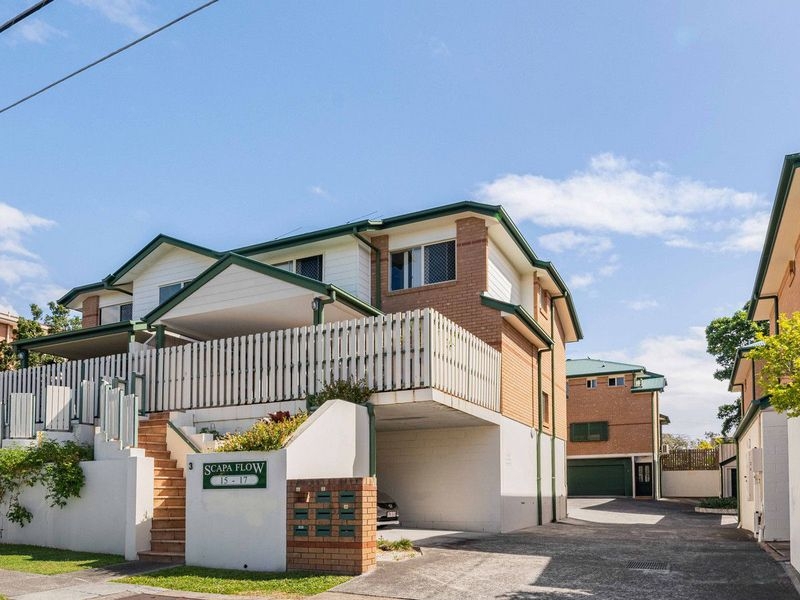 0
0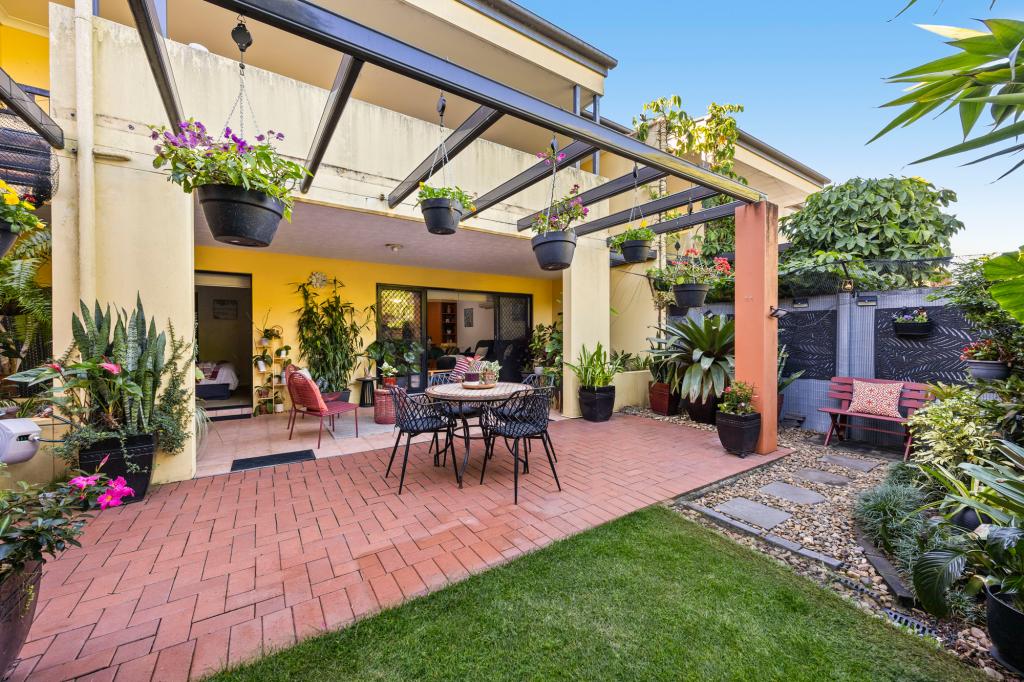 0
0Similar properties For Rent nearby
See more properties for rent nearby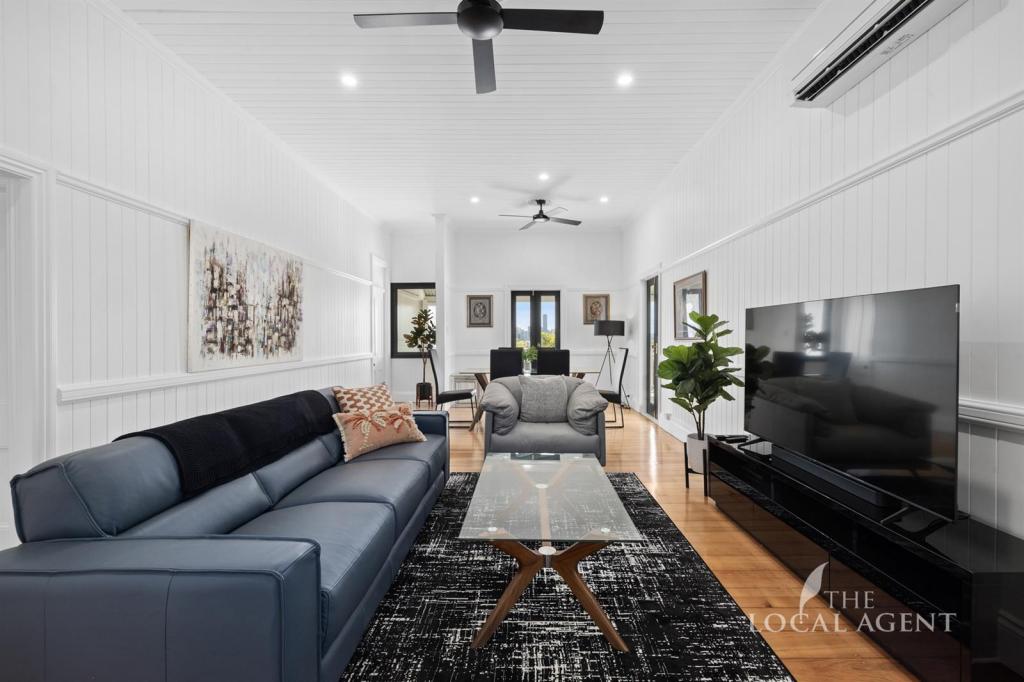 0
0 0
0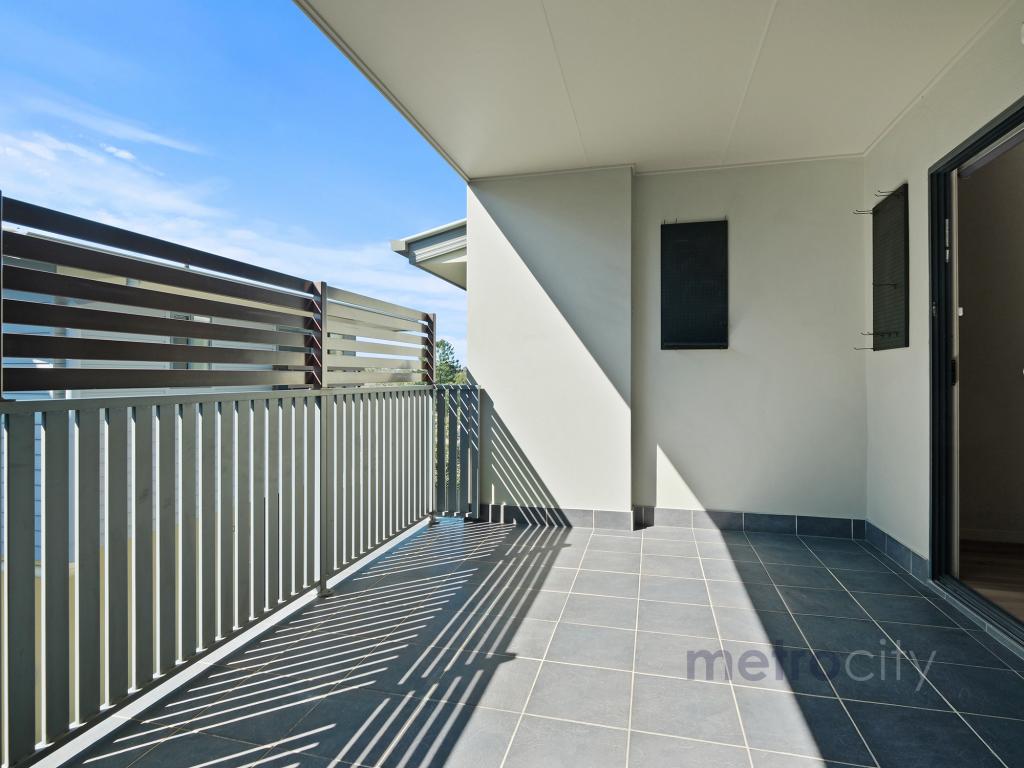 0
0
About Greenslopes 4120
The size of Greenslopes is approximately 2.5 square kilometres. There are 11 parks, covering nearly 10.5% of the total area. The population of Greenslopes in 2016 was 8936 people. By 2021 the population was 7941 showing a population decline of 11.1% in the area during that time. The predominant age group in Greenslopes is 20-29 years. Households in Greenslopes are primarily childless couples and are likely to be repaying $1800 - $2399 per month on mortgage repayments. In general, people in Greenslopes work in a professional occupation.In 2021, 45.90% of the homes in Greenslopes were owner-occupied compared with 40.80% in 2016.
Greenslopes has 4,791 properties. Over the last 5 years, Houses in Greenslopes have seen a 56.98% increase in median value, while Units have seen a 103.91% increase. As at 31 July 2026:
- The median value for Houses in Greenslopes is $1,588,402 while the median value for Units is $898,408.
- Houses have a median rent of $780 while Units have a median rent of $625.
Suburb Insights for Greenslopes 4120
Market Insights
Greenslopes Trends for Houses
N/A
N/A
View TrendN/A
N/A
Greenslopes Trends for Units
N/A
N/A
View TrendN/A
N/A
Neighbourhood Insights
© Copyright 2026. RP Data Pty Ltd trading as Cotality (Cotality). All rights reserved. No reproduction, distribution, or transmission of the copyrighted materials is permitted. The information is deemed reliable but not guaranteed.
While Cotality uses commercially reasonable efforts to ensure the Cotality Data is current, Cotality does not warrant the accuracy, currency or completeness of the Cotality Data and to the full extent permitted by law excludes all loss or damage howsoever arising (including through negligence) in connection with the Cotality Data.
This product uses cookies and other similar technologies to improve and customise your browsing experience, to tailor content and adverts, and for analytics and metrics regarding visitor usage on this product and other media. We may share cookie and analytics information with third parties for the purposes of advertising. By continuing to use our website, you consent to cookies being used. View our Privacy Policy here.
X
