
8 Moss StreetGreenbank QLD 4124
Property Details for 8 Moss St, Greenbank
Last Listing description (August 2023)
*TO REGISTER* for a viewing or apply online please copy & paste the following link into your internet browser - snug.com/apply/raywhitebrookwatergs
**2 weeks rent & 4 weeks bond are required upfront to secure this home**
Indulge in the timeless charm and sophistication of this brand-new masterpiece, designed to elevate your lifestyle to new heights. This exquisite double storey home is the embodiment of elegance, showcasing the classic Hampton style that exudes class and comfort with neutral tones, wood staircase finishes and ambient lighting throughout.
Upstairs -
• Four carpeted bedrooms are accomodating for queen/king-sized suites, with plush carpet, built-in mirror slider wardrobes, roller blinds, ducted air vents and ceiling fans
Master Bedroom is ultra-spacious: the room itself can accomodate a large suite, and features a walk-in wardrobe with ample hanging space and stunning views of the mountains and treeline through the large hampton style windows
Lavish ensuite, complete with a double vanity featuring round basins atop a ceasarstone vanity, mirror cupboards, toilet and shower with a large rainfall shower head and detachable hose
Main bathroom features floor to ceiling marble look tiling, a round basin atop a Ceasarstone vanity, tiled-in tub and a shower
Seperate toilet
Family room / TV room / Sitting room
Linen cupboard
Downstairs -
The heart of the home boasts a gourmet gallery style kitchen complete with a walk-in pantry, ensuring you have everything you need to whip up culinary delights for family and friends - high quality appliances including a 5 burner 900mm gas cooktop and oven, dishwasher, dedicated microwave space, plumbed fridge space, Ceasarstone benchtops and a large island bench with double sinks and chrome pendant lighting
Open plan dining and lounge
Pamper your guests with a stunning powder room, exquisitely designed with attention to detail - toilet and Ceasarstone vanity
Seperate internal laundry with exterior access - built-in cabinetry, sink and space for a washer
Under stair storage
Entertain outdoors to your hearts content under the alfresco patio and embrace the seamless fusion of indoor-outdoor living
Bask in the natural light that floods through the beautifully crafted shutters, creating an ambiance of warmth and relaxation
Ducted A/C throughout the home
Stunning laminate flooring
Ceiling fans throughout
Security screens throughout
Downlighting throughout the home
Excellent natural light across both levels
Double lock-up garage with internal access
Local Schooling Options -
1km from - Little Heroes Child Care Centre (2 minute drive)
705m from - New Everleigh State School (3 minute drive)
4.6km from - Greenbank State School (5 minute drive)
8.6km from - Park Ridge State High School (10 minute drive)
Location highlights -
'Everleigh by Mirvac' is a master planned community with happy like-minded residents, a highly popular place to be, the locals love to live here. Close to absolutely everything with more growth to come, this desired location is only just in its beginning stages.
Greenbank Village a walk or short commute - Woolworths, cafes, BWS, bakery, eateries, Pub Lane Tavern, 7-Eleven and EG Ampol fuel stations
15 minutes to Orion Springfield Central
35 minutes to Ipswich CBD
40 minutes to Brisbane CBD
More can be read about Everleigh by clicking on the external link -https://everleigh.mirvac.com/about/about
Luxury and comfort know no bounds in this Hampton style haven. Every inch of this home is meticulously designed to offer you the highest level of comfort and sophistication. It's a sanctuary where you can create lasting memories with loved ones and indulge in the lifestyle you've always dreamed of.
Disclaimer:
We have in preparing this information used our best endeavors to ensure that the information contained herein is true and accurate, but accept no responsibility and disclaim all liability in respect of any errors, omissions, inaccuracies or misstatements that may occur. Prospective tenants should make their own enquiries to verify the information contained herein.
Property History for 8 Moss St, Greenbank, QLD 4124
- 25 Jul 2023Listed for Rent $640 / week
- 28 Jan 2022Sold for $185,000
Recent sales nearby
See more recent sales nearby/assets/perm/iyeb3agpiii6xitutec5iptove?signature=cdb3010d9ad4d971b5f081ce14c5ed19d2695acc1678d411252e017086124154) 0
0
Similar properties For Sale nearby
See more properties for sale nearby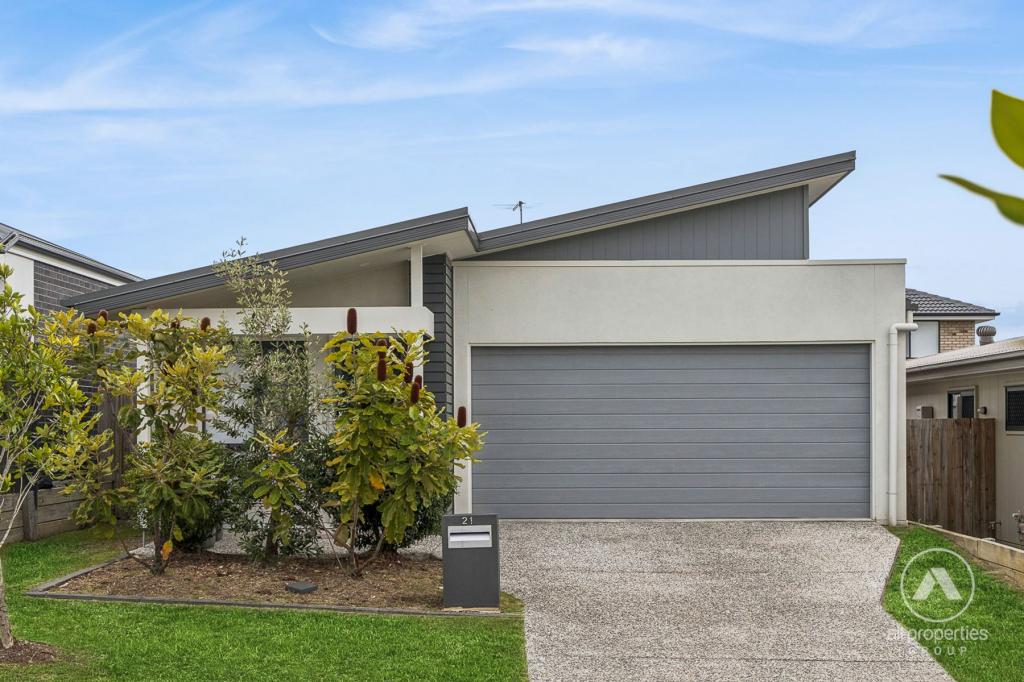 0
0


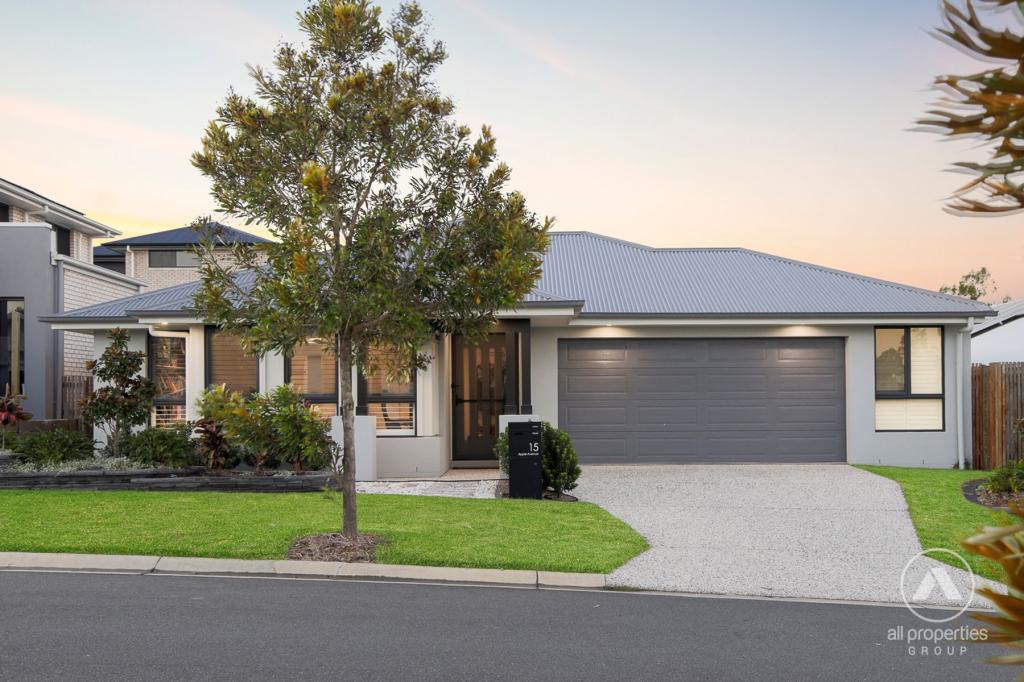 0
0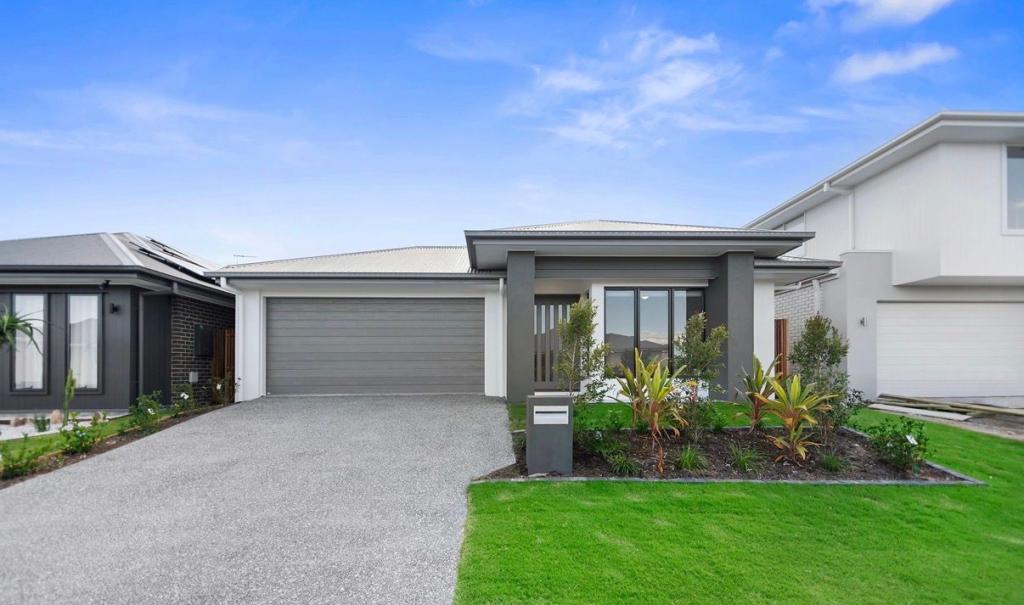 0
0
Similar properties For Rent nearby
See more properties for rent nearby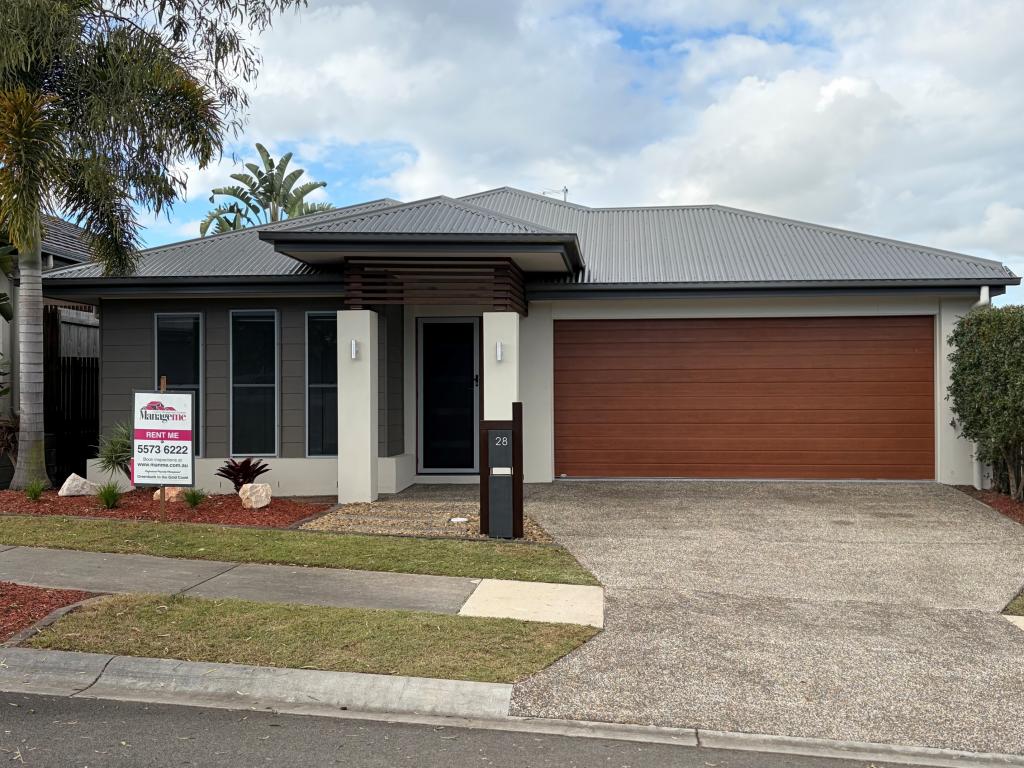 0
0
 0
0
 0
0About Greenbank 4124
The size of Greenbank is approximately 110.6 square kilometres. There are 33 parks, covering nearly 6.0% of the total area. The population of Greenbank in 2016 was 7694 people. By 2021 the population was 9587 showing a population growth of 24.6% in the area during that time. The predominant age group in Greenbank is 10-19 years. Households in Greenbank are primarily couples with children and are likely to be repaying $1800 - $2399 per month on mortgage repayments. In general, people in Greenbank work in a trades occupation.In 2021, 82.70% of the homes in Greenbank were owner-occupied compared with 85.00% in 2016.
Greenbank has 7,365 properties. Over the last 5 years, Houses in Greenbank have seen a 65.66% increase in median value, while Units have seen a 146.64% increase. As at 31 July 2026:
- The median value for Houses in Greenbank is $1,155,541 while the median value for Units is $818,071.
- Houses have a median rent of $700 while Units have a median rent of $400.
Suburb Insights for Greenbank 4124
Market Insights
Greenbank Trends for Houses
N/A
N/A
View TrendN/A
N/A
Greenbank Trends for Units
N/A
N/A
View TrendN/A
N/A
Neighbourhood Insights
© Copyright 2026. RP Data Pty Ltd trading as Cotality (Cotality). All rights reserved. No reproduction, distribution, or transmission of the copyrighted materials is permitted. The information is deemed reliable but not guaranteed.
While Cotality uses commercially reasonable efforts to ensure the Cotality Data is current, Cotality does not warrant the accuracy, currency or completeness of the Cotality Data and to the full extent permitted by law excludes all loss or damage howsoever arising (including through negligence) in connection with the Cotality Data.
This product uses cookies and other similar technologies to improve and customise your browsing experience, to tailor content and adverts, and for analytics and metrics regarding visitor usage on this product and other media. We may share cookie and analytics information with third parties for the purposes of advertising. By continuing to use our website, you consent to cookies being used. View our Privacy Policy here.
X
