
48 Chervil DriveGreenbank QLD 4124
Property Details for 48 Chervil Dr, Greenbank
48 Chervil Dr, Greenbank is a 4 bedroom, 2 bathroom House with 2 parking spaces and was built in 2024. The property has a land size of 350m2 and floor size of 208m2. While the property is not currently for sale or for rent, it was last sold in May 2025.
Last Listing description (July 2026)
Coronis is proud to welcome 48 Chervil Drive to the rental market - this stunning brand-new family home is located within the sought after Covella Estate, and boasts a long list of premium features, upgrades and fixtures throughout which are sure to tick all the boxes.
The heart of the home boasts a beautiful kitchen with large island bench with 40mm waterfall stone bench and breakfast bar, feature pendant lighting, a plumbed in fridge point, quality 900mm gas Inalto 5 burner cooktop, 900mm oven, black dishwasher, and a huge walk-in pantry plus a lot more - all overlooking your spacious open plan living and dining room with ducted air-conditioning.
Features we love:
- Vinyl hybrid flooring throughout and black fixtures throughout
- Open plan living and dining room with ceiling fan, plenty of natural light and breeze
- Separate family room with vinyl hybrid flooring with ducted air-conditioning and fan
- A stunning modern kitchen with a huge list of features - shaker style cabinetry with plenty of drawer and bench space, black fixtures, sink and tapware, black dishwasher, stone benches, plenty of storage, feature bulkhead ceiling with pendant light, feature rear island bench - this kitchen is what dreams are made of!
- Master bedroom with ducted air-conditioning, large walk-in-robe and ensuite with floor to ceiling tiles, large shower with black frame, wall niche and dual shower heads, wall mounted vanity with stone bench and plenty of storage
- Three further bedrooms all with double door black framed mirrored built-in-robes, ceiling fans and ducted air-conditioning
- Main bathroom with floor to ceiling tiles, black framed shower with niche and dual shower heads, bathtub, wall mounted vanity with stone bench and separate toilet
- Large internal laundry with plenty of storage, stone bench and external access
- Double door storage cupboard with shelving to hallway
- Roller blinds throughout
- Double remote-control garage with internal access
- Covered tiled patio with ceiling fan
- Fully fenced low maintenance backyard
This home is conveniently located close to parks, and just a short drive to local shops and the Mt Lindesay Highway for an easy commute. Located within the 2025 School Catchment Zones for Everleigh State School and Park Ridge State High School.
Power - Payable by tenants
Gas - Payable by tenants
Water - 100% Payable by tenants
Lawn and garden care - Tenant responsibility
To arrange an inspection, please call Samantha on 0459 162 989. We welcome applications via 2Apply prior to inspection.
DISCLAIMER: WHILST EVERY CARE IS TAKEN IN THE PREPARATION OF THE INFORMATION CONTAINED IN THIS MARKETING, CORONIS GROUP WILL NOT BE HELD LIABLE FOR ANY ERRORS IN TYPING OR INFORMATION DISPLAYED. ALL INTERESTED PARTIES SHOULD RELY UPON THEIR OWN ENQUIRIES IN ORDER TO DETERMINE WHETHER OR NOT THIS INFORMATION IS IN FACT ACCURATE.
AT CORONIS GROUP IT IS IMPORTANT TO US THAT WE PROVIDE YOU WITH A HIGH LEVEL OF SERVICE. SO THAT WE CAN KEEP YOU UPDATED WITH INSPECTION TIMES PLEASE REGISTER YOUR DETAILS. PLEASE NOTE- OPEN HOMES WILL ONLY BE ATTENDED THROUGH THE WEEK IF WE HAVE REGISTERED INTEREST. ONLINE APPLICATIONS ARE ACCEPTED AND PREFERRED. PLEASE ALLOW 24-48 HOURS IN THIS PEAK MARKET.
Property History for 48 Chervil Dr, Greenbank, QLD 4124
- 26 Jun 2026Listed for Rent $770 / week
- 07 Jul 2025Listed for Rent $740 / week
- 28 May 2025Sold for $832,500

Recent sales nearby
See more recent sales nearby

Similar properties For Sale nearby
See more properties for sale nearby
 0
0
 0
0 0
0

Similar properties For Rent nearby
See more properties for rent nearby 0
0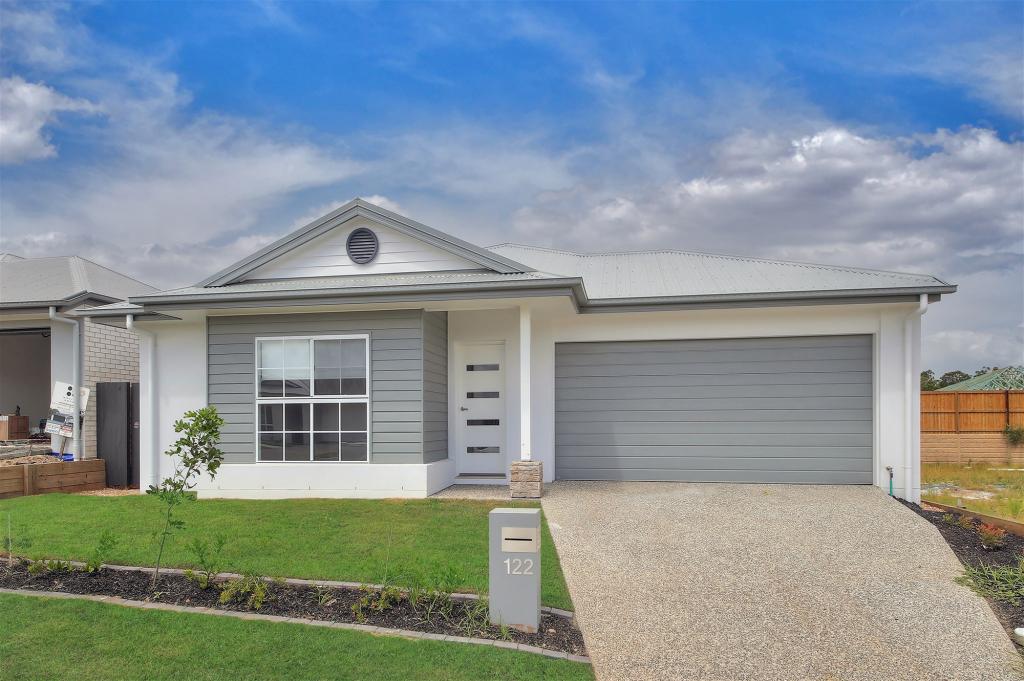 0
0
 0
0About Greenbank 4124
The size of Greenbank is approximately 110.6 square kilometres. There are 33 parks, covering nearly 6.0% of the total area. The population of Greenbank in 2016 was 7694 people. By 2021 the population was 9587 showing a population growth of 24.6% in the area during that time. The predominant age group in Greenbank is 10-19 years. Households in Greenbank are primarily couples with children and are likely to be repaying $1800 - $2399 per month on mortgage repayments. In general, people in Greenbank work in a trades occupation.In 2021, 82.70% of the homes in Greenbank were owner-occupied compared with 85.00% in 2016.
Greenbank has 7,359 properties. Over the last 5 years, Houses in Greenbank have seen a 58.63% increase in median value, while Units have seen a 143.28% increase. As at 31 August 2026:
- The median value for Houses in Greenbank is $1,132,533 while the median value for Units is $842,387.
- Houses have a median rent of $700 while Units have a median rent of $400.
Suburb Insights for Greenbank 4124
Market Insights
Greenbank Trends for Houses
N/A
N/A
View TrendN/A
N/A
Greenbank Trends for Units
N/A
N/A
View TrendN/A
N/A
Neighbourhood Insights
© Copyright 2026. RP Data Pty Ltd trading as Cotality (Cotality). All rights reserved. No reproduction, distribution, or transmission of the copyrighted materials is permitted. The information is deemed reliable but not guaranteed.
While Cotality uses commercially reasonable efforts to ensure the Cotality Data is current, Cotality does not warrant the accuracy, currency or completeness of the Cotality Data and to the full extent permitted by law excludes all loss or damage howsoever arising (including through negligence) in connection with the Cotality Data.
This product uses cookies and other similar technologies to improve and customise your browsing experience, to tailor content and adverts, and for analytics and metrics regarding visitor usage on this product and other media. We may share cookie and analytics information with third parties for the purposes of advertising. By continuing to use our website, you consent to cookies being used. View our Privacy Policy here.
X
