
4 Russett StreetGreenbank QLD 4124


Property Details for 4 Russett St, Greenbank
4 Russett St, Greenbank is a 4 bedroom, 2 bathroom House with 2 parking spaces. The property has a land size of 420m2 and floor size of 202m2. While the property is not currently for sale or for rent, it was last sold in February 2026. There are other 4 bedroom House sold in Greenbank in the last 12 months.
Last Listing description (February 2026)
Welcome to 4 Russett Street in the highly desired Everleigh Estate | The welcoming front facade with feature brick pillar & cladding, perfect lawns & gardens are only the beginning, inside the home holds 4 bedrooms, 2 bathrooms, 2 living spaces & a 2 car secure garage. From the ample down lights to the thoughtfully designed layout & ducted air-conditioning, this custom built home was designed for all year comfort with a contemporary elegant style. No detail was left out when this G.J. Gardner home was built only a short time ago, located in one of the best streets in Everleigh, this could be your new home!
The master suite located at the front of the home features roller blinds & floor to ceiling sheer curtains to ensure privacy over the large awning windows whilst also catering to the owners needs with a private ensuite including an extended double bowl vanity & the walk in wardrobe. Additionally the three other bedrooms located at the back of the home are serviced by a family friendly bathroom with separate shower & stunning stand alone bathtub. Tucked away between the rooms is the perfect little space for the children's abundant toy collection or a private little sitting area. The heart of the home - the sleek kitchen with black cabinetry, stone island benchtop with breakfast bar & a large walk-in pantry, the perfect place to share with the whole family looking over the open plan living & dining room. When it is time to wind down, you can tuck yourself away in the additional media room to enjoy that movie you have been waiting to see, sleek wall mounted cabinetry with led lighting will give you the true at home theatre experience.
Outside has been planned for family time with extreme privacy with your large concrete retaining wall. The undercover alfresco will remain comfortable under the ceiling fan whilst you look over the pebbled sitting fire pit area & lush grass where the kids will enjoy spending their time. A custom built internal laundry with lots of storage will be appreciated by many which leads outside to the concrete paths with a garden shed & large wall-hung washing line. Contact Eliza Rees on 0422 335 676 if this sounds like your new home!
Features To Love:
| Ceiling height 2550mm
| Four spacious bedrooms, three with built-in wardrobes
| Large master suite with walk-in wardrobe & private ensuite
| Full length sheer curtains in master suite with roller blinds
| Open plan kitchen with black, soft close cabinet doors
| Breakfast bar
| Walk-in pantry & island benchtop
| 5 Burner gas cooktop & electric oven
| Family bathroom with separate shower & stand alone tub
| Additional media room with wall mounted cabinet
| Linen closet
| Ceiling fans throughout
| Multi-zone ducted air-conditioning
| Down lights throughout
| Roller blinds on all windows
| Plantation shutters in the main bathroom
| Soft carpet in the bedrooms
| Security screens
| Covered alfresco with ceiling fan
| Epoxy flooring in the alfresco & garage
| Fully fenced back yard
| Pebbled seated area
| Oversized wall-hung washing line
| Garden shed
'Everleigh by Mirvac' is a master planned community with happy like-minded residents, a highly popular place to be, the locals love to live here. Close to absolutely everything with more growth to come, this desired location is only just in its beginning stages. With land selling within minutes of being released in Everleigh, this opportunity will not last. Everleigh offers extensive green spaces, manicured landscaping, no body corporate fees & a free community events calendar. Newly built Everleigh State School is now open. 5.5HA AFL Oval is now complete with its very own cafe 'The Eve' now open & a new onsite shopping centre is coming soon. More can be read about Everleigh by clicking on the external link - https://everleigh.mirvac.com/
Specifications
Council: Logan City Council
Build Finish: December 2022
Builder: G.J. Gardner
Land: 420m2
Home: 202m2
Rental Appraisal: $750 - $770 per week
Register your interest & offer here or via the external link: https://prop.ps/kLtcI19uywe7
Buying | Selling | Renting
Contact your Greenbank #1 Resident Agent & Suburb Specialist, Eliza Rees today for all your property needs on 0422335676 or by clicking on the external link - https://elizarees.raywhite.com/
Disclaimer: We have in preparing this advertisement used our best endeavours to ensure the information contained is true and accurate, but accept no responsibility and disclaim all liability in respect to any errors, omissions, inaccuracies or misstatements contained. Prospective purchasers should make their own enquiries to verify the information contained in this advertisement.
Property History for 4 Russett St, Greenbank, QLD 4124
- 02 Feb 2026Sold for $1,101,000
- 28 Jan 2026Listed for Sale UNDER OFFER BY ELIZA REES!
- 28 Jun 2021Sold for $228,000

Recent sales nearby
See more recent sales nearby/assets/perm/ak33lbbkrii6zkqhm6pdrndmvu?signature=be5266c67ed7cc49e89f3b3a65776358b919271cb3e44f859ff9366b11000dd2) 0
0Similar properties For Sale nearby
See more properties for sale nearby 0
0


 0
0 0
0Similar properties For Rent nearby
See more properties for rent nearby 0
0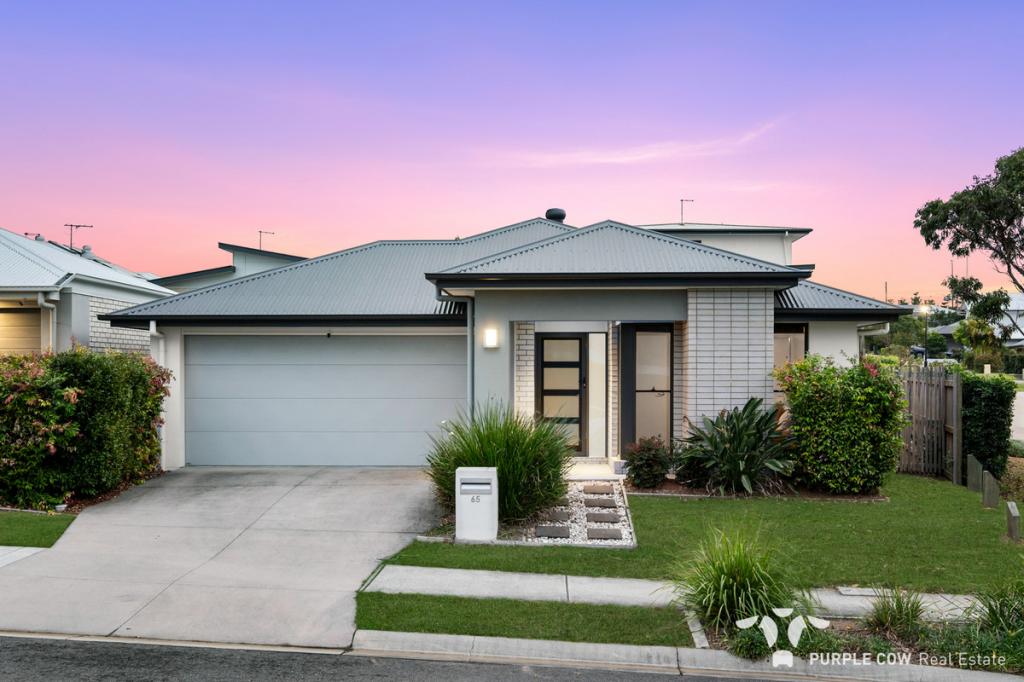 0
0
 0
0About Greenbank 4124
The size of Greenbank is approximately 110.6 square kilometres. There are 33 parks, covering nearly 6.0% of the total area. The population of Greenbank in 2016 was 7694 people. By 2021 the population was 9587 showing a population growth of 24.6% in the area during that time. The predominant age group in Greenbank is 10-19 years. Households in Greenbank are primarily couples with children and are likely to be repaying $1800 - $2399 per month on mortgage repayments. In general, people in Greenbank work in a trades occupation.In 2021, 82.70% of the homes in Greenbank were owner-occupied compared with 85.00% in 2016.
Greenbank has 7,363 properties. Over the last 5 years, Houses in Greenbank have seen a 58.63% increase in median value, while Units have seen a 143.28% increase. As at 31 August 2026:
- The median value for Houses in Greenbank is $1,132,533 while the median value for Units is $842,387.
- Houses have a median rent of $700 while Units have a median rent of $400.
Suburb Insights for Greenbank 4124
Market Insights
Greenbank Trends for Houses
N/A
N/A
View TrendN/A
N/A
Greenbank Trends for Units
N/A
N/A
View TrendN/A
N/A
Neighbourhood Insights
© Copyright 2026. RP Data Pty Ltd trading as Cotality (Cotality). All rights reserved. No reproduction, distribution, or transmission of the copyrighted materials is permitted. The information is deemed reliable but not guaranteed.
While Cotality uses commercially reasonable efforts to ensure the Cotality Data is current, Cotality does not warrant the accuracy, currency or completeness of the Cotality Data and to the full extent permitted by law excludes all loss or damage howsoever arising (including through negligence) in connection with the Cotality Data.
This product uses cookies and other similar technologies to improve and customise your browsing experience, to tailor content and adverts, and for analytics and metrics regarding visitor usage on this product and other media. We may share cookie and analytics information with third parties for the purposes of advertising. By continuing to use our website, you consent to cookies being used. View our Privacy Policy here.
X
