
4 Emerald ParadeGreenbank QLD 4124
Property Details for 4 Emerald Pde, Greenbank
4 Emerald Pde, Greenbank is a 5 bedroom, 2 bathroom House with 2 parking spaces and was built in 2020. The property has a land size of 420m2 and floor size of 198m2. While the property is not currently for sale or for rent, it was last sold in August 2025.
Last Listing description (October 2025)
*CONNECT - Reach out to discuss or schedule a viewing. We're eager to assist you!*REQUEST - Building and Pest Report + REIQ Contract of Sale + Title SearchFrom the moment you step through the front door, this home welcomes you with a sense of calm, space, and warmth. Soft natural light filters through every room, highlighting the thoughtful design and creating a peaceful, airy atmosphere. The wide hallway draws you in, leading past quiet bedrooms into the heart of the home an open-plan living space that instantly feels like the place where memories are made. There's a natural flow here from the stone-finished kitchen where meals come to life, to the spacious living area where voices echo with laughter and connection. Slide open the doors and you're greeted by a grand alfresco that extends the living space outdoors perfect for morning coffees, evening breezes, and slow weekends in the sun. This isn't just a house it's a feeling. Light, open, and effortlessly liveable, it's the kind of home that wraps around you and just feels right. Bedroom: 5 x Spacious Bedrooms + 3 with Built-in Wardrobes + Professional Roller Blinds + Ducted A/C Throughout Master Suite: Spacious Room + Walk-in 'His & Hers' Wardrobe + Ensuite with Double Shower (with Niche) + Large Stone-Top Vanity with Single Basin for Extra Space + Ducted A/C Bathroom: 2 x Bathrooms (incl. Ensuite) + Modern Finishes + Separate Laundry with Direct Access to Patio Kitchen: Central Kitchen with Island Bench + Blanco River Stone Benchtops + Double Electric Cooktop + Double Oven + Exhaust + Walk-in Pantry + Plentiful Cupboard/Bench Space + Refrigerator Water Line Installed Living (a): Open Plan Family Area Combining Kitchen + Meals + Lounge + Study Nook + Ducted A/C Living (b): 5th Bedroom Also Suitable as Media Room (Sound Batting Installed) Living (c): Kids Retreat/Rumpus Room with Entertainment Nook + Cavity Sliding Door for Separation Features: 14kW Ducted A/C with 6 Zones + High Ceilings + Crimsafe Front Security Door + Security Screens Throughout + Blanco Stone Tops (Kitchen & Bathrooms) + Roof Insulation + Professional Roller Blinds + Electric Hot Water Outside Area: Grand Alfresco with Ceiling Fan + Fully Fenced Yard + Low Maintenance Grass and Gravel Backyard + Side Access Both Sides Car Space: Double Remote Garage Solar: 13.3kW Solar System Water Tank Hot Water System: Electric Fence: Fully Fenced with Side Access 'The Hawthorne 254' Design Built in 2020 by Burbank HomesNote: The outline shown on the aerial photos is for illustrative purposes only and is intended as a guide to the property boundary. However, we cannot guarantee its accuracy and interested parties should rely on their own enquiries. Also the measurements are approximate plus the potential suggestions have not been investigated with council and interested parties should rely on their own enquiries.
Property History for 4 Emerald Pde, Greenbank, QLD 4124
- 13 Aug 2025Sold for $950,000
- 26 Jun 2025Listed for Sale - UNDER / OFFER - Crafted Property
- 13 Jan 2020Sold for $206,500

Recent sales nearby
See more recent sales nearby/assets/perm/h6mhxuoe6yi63co23u4n4b7x6q?signature=5bc938b6af06a4beb590cfe0dfb8c14f369cb614708498752f2041ef9c919b34) 0
0

Similar properties For Sale nearby
See more properties for sale nearby
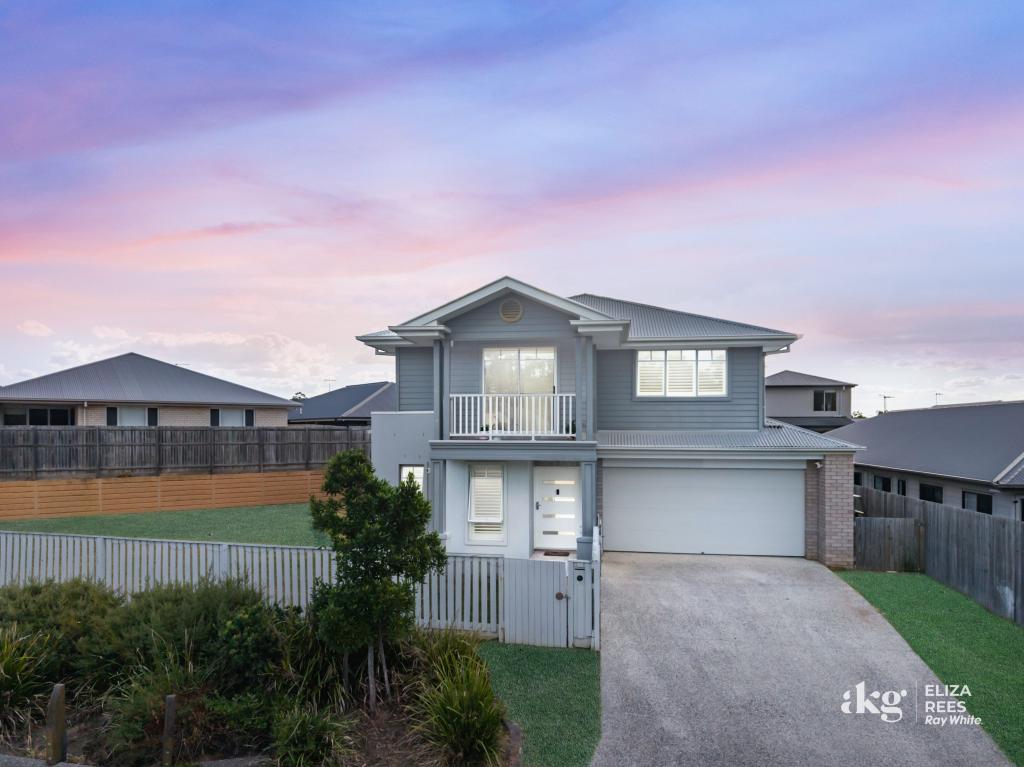 0
0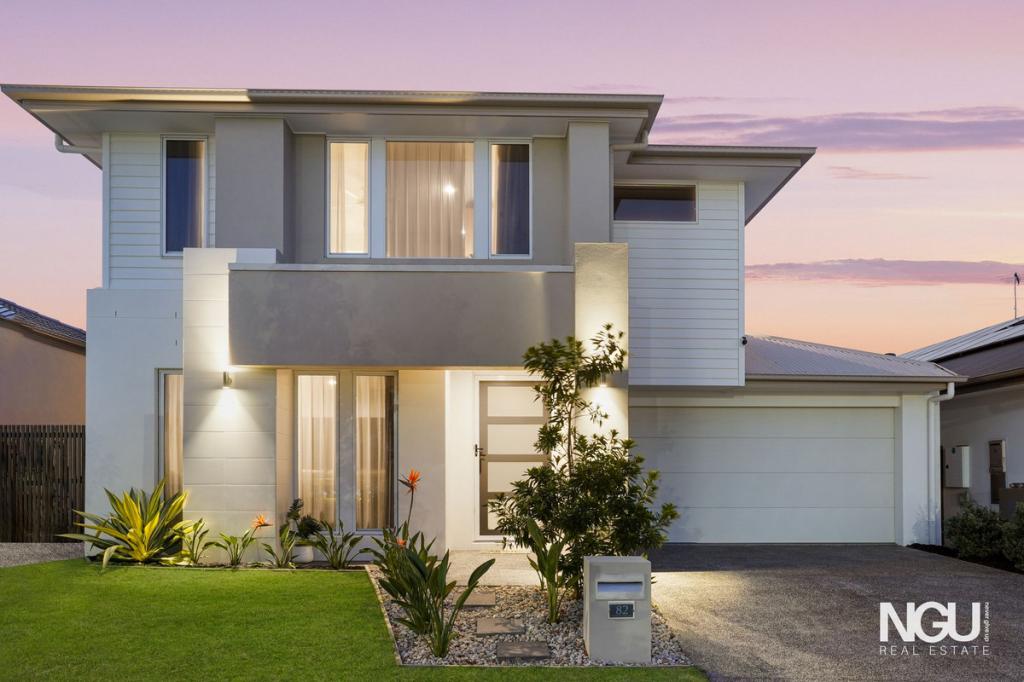 0
0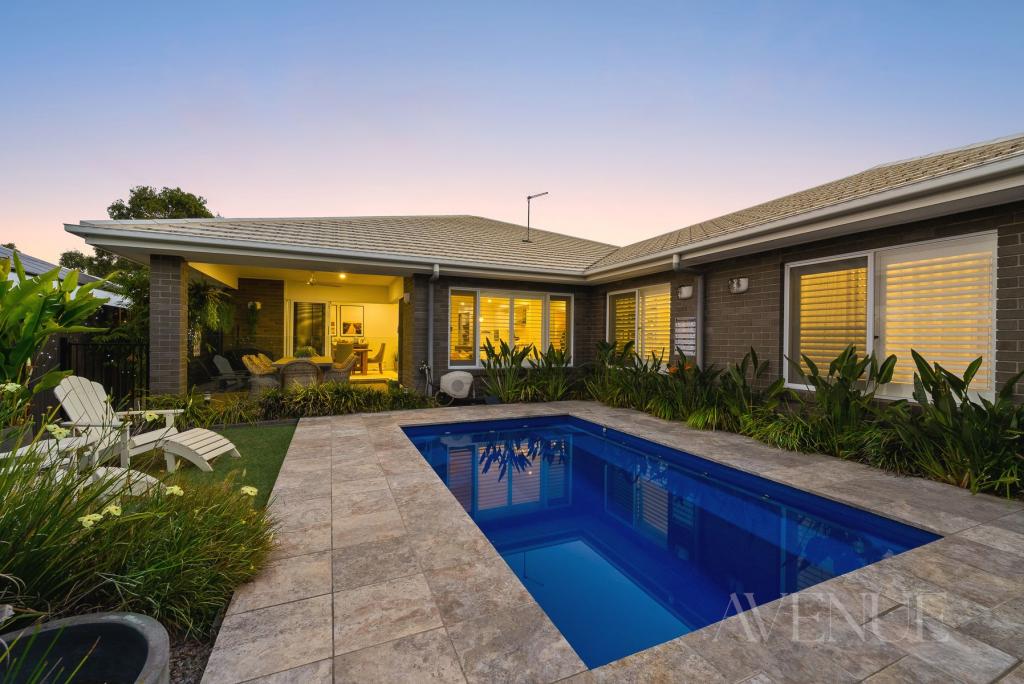 0
0

Similar properties For Rent nearby
See more properties for rent nearby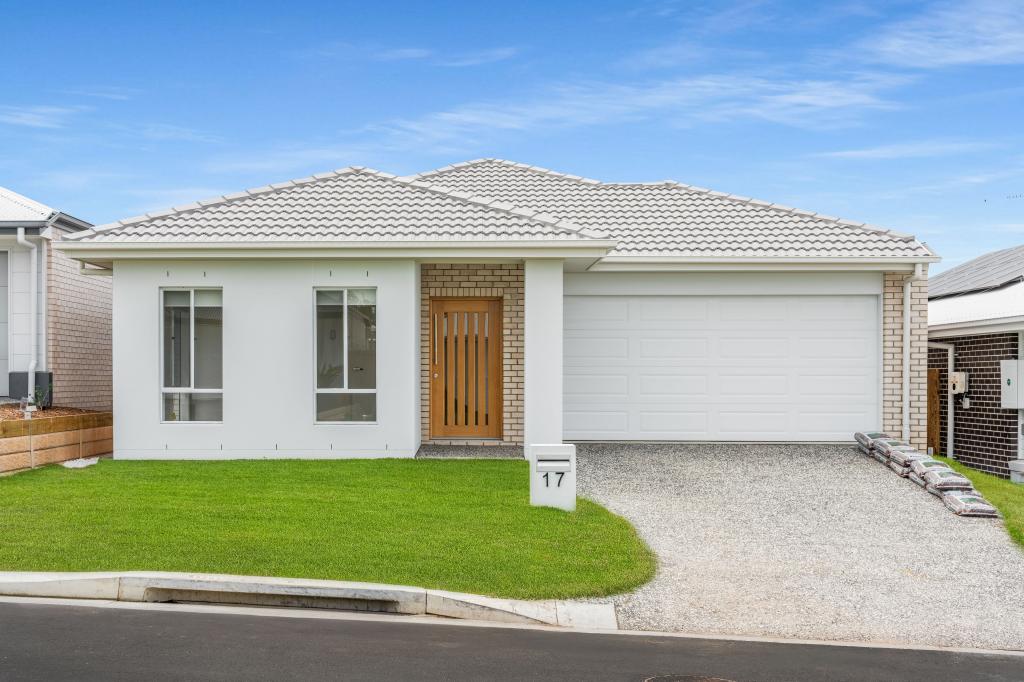 0
0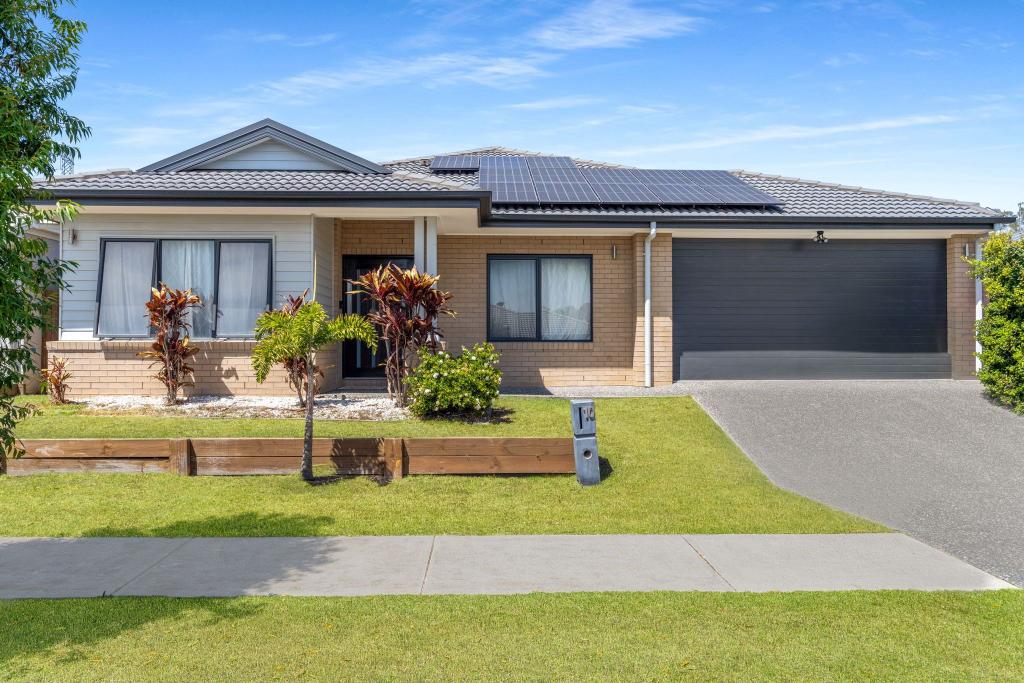 0
0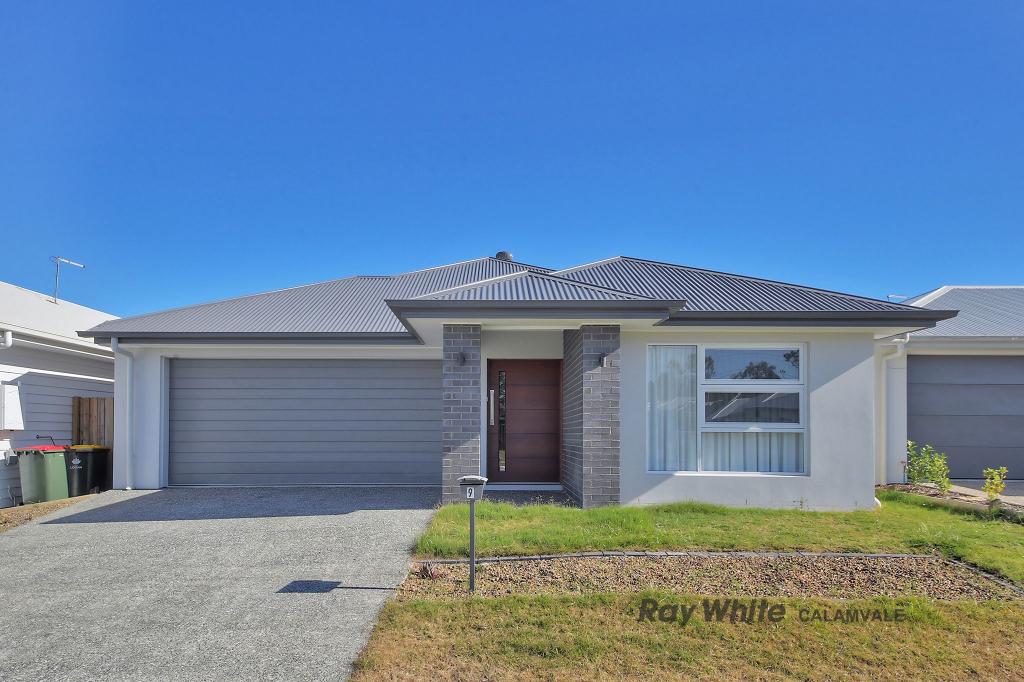 0
0About Greenbank 4124
The size of Greenbank is approximately 110.6 square kilometres. There are 33 parks, covering nearly 6.0% of the total area. The population of Greenbank in 2016 was 7694 people. By 2021 the population was 9587 showing a population growth of 24.6% in the area during that time. The predominant age group in Greenbank is 10-19 years. Households in Greenbank are primarily couples with children and are likely to be repaying $1800 - $2399 per month on mortgage repayments. In general, people in Greenbank work in a trades occupation.In 2021, 82.70% of the homes in Greenbank were owner-occupied compared with 85.00% in 2016.
Greenbank has 7,358 properties. Over the last 5 years, Houses in Greenbank have seen a 58.63% increase in median value, while Units have seen a 143.28% increase. As at 31 August 2026:
- The median value for Houses in Greenbank is $1,132,533 while the median value for Units is $842,387.
- Houses have a median rent of $700 while Units have a median rent of $400.
Suburb Insights for Greenbank 4124
Market Insights
Greenbank Trends for Houses
N/A
N/A
View TrendN/A
N/A
Greenbank Trends for Units
N/A
N/A
View TrendN/A
N/A
Neighbourhood Insights
© Copyright 2026. RP Data Pty Ltd trading as Cotality (Cotality). All rights reserved. No reproduction, distribution, or transmission of the copyrighted materials is permitted. The information is deemed reliable but not guaranteed.
While Cotality uses commercially reasonable efforts to ensure the Cotality Data is current, Cotality does not warrant the accuracy, currency or completeness of the Cotality Data and to the full extent permitted by law excludes all loss or damage howsoever arising (including through negligence) in connection with the Cotality Data.
This product uses cookies and other similar technologies to improve and customise your browsing experience, to tailor content and adverts, and for analytics and metrics regarding visitor usage on this product and other media. We may share cookie and analytics information with third parties for the purposes of advertising. By continuing to use our website, you consent to cookies being used. View our Privacy Policy here.
X
