
37 Vineyard DriveGreenbank QLD 4124
Property Details for 37 Vineyard Dr, Greenbank
37 Vineyard Dr, Greenbank is a 3 bedroom, 2 bathroom House with 2 parking spaces and was built in 2018. The property has a land size of 572m2 and floor size of 168m2. While the property is not currently for sale or for rent, it was last sold in May 2021.
Last Listing description (December 2021)
THIS TENDER CLOSES ON 10TH MAY 2021 AT AEST 5PM
Situated in a newly established estate of this burgeoning suburb is this uber-stylish, sweet and utterly charming family home. Located near to schools, buses and parks this is a perfect position for raising children and is part of a great community.
You'll delight at the high standard of presentation which is truly immaculate. From the pristine exterior weatherboard design, to the picket fence and manicured grounds featuring tidy pathways and lush planting, to the rear separate entrance that offers excellent security with full fences and electric gate into the safe parking bay with carport for extra vehicles, caravan, boats, trailers and remote roller garage.
Throughout this home, you'll be impressed by the exacting standard in both the quality of finish and the considered design, it comprises:
• Quaint front porch with timber-look flooring and tranquil street outlook
• The unique kitchen design has a vogue-look with sleek stainless-steel appliances featuring an overhead range, gas cooker and wide oven, pendant lights above the quality stone island bench and stylish white cabinetry. It also includes a fantastic independent pantry for appliances and dry good storage,
• The gorgeous family living, and combined dining area is a comfortable, bright and beautiful space which is open plan and gently flows to the covered alfresco via dual stacker doors.
• Superbly planned huge indoor/outdoor entertainment area which is fully protected and private. The trendy design has shutters and laser cut wall inlays, a built-in BBQ with cabinetry and pull-down shades making it a perfect place to relax in any weather. Side eating area with open-air terrace area adjoining.
• Dedicated office with purpose-built L-shaped timber veneer desk and display shelving for easy set up.
• Peaceful master bedroom with shutters over the large window, timber flooring and walk in robe. Full height tiling in the designer ensuite with fantastic layout offering wall hung dual vanity with wet room behind.
• Two other double bedrooms with ceiling fans, shutters and sliding storage robes.
• Large neutral main bathroom with spacious design including bathtub and separate shower, plus decent storage vanity.
Location wise this home resides in a handy position that has access to the nearby highway for connecting to motorways, coastal or city commutes. Closely are the service and amenities of Park Ridge and Browns Plains which offers large-scale shopping complexes with entertainment, major retailers, fashion and food. There are local schools, parks and bus services operating within the region.
Additional extras include:
• Dropdown screens to outdoor patio
• Laser cut feature panels
• High carport and garage facility
• Fully fenced yard - pet and child proof
• Plantation shutters
• Ducted air conditioning & fans
• Security screens
You will not be disappointed on inspection of this beautiful home. Make a time with me today to view and secure this high quality lowset for you and your family today.
THE TENDER CLOSES ON 10TH MAY 2021 AT 5PM
**All information contained herein is gathered from sources we consider to be reliable. However, we cannot guarantee or give any warranty about the information provided and interested parties must solely rely on their own enquiries**
Property History for 37 Vineyard Dr, Greenbank, QLD 4124
- 15 May 2021Sold for $570,000
- 26 Apr 2021Listed for Sale Under Offer
- 26 Oct 2017Sold for $258,500

Recent sales nearby
See more recent sales nearby/assets/perm/ogfujb4pvui63im7jnjtjjg2za?signature=84495c06d0daa55f06a5c5a6d5c0b50bbd74a61b5db5e131d1eb9389cd6f9d9d) 0
0

/assets/perm/2amegen46ei6nl3arhvqb3wjze?signature=66ba5e28843db11be76adc9e3691b692398eb11e297c3830be5641c6ebb90bcd) 0
0
/assets/perm/yhsvvtf6gai6nkpyhglofdr6ui?signature=9699e0daa182636bdc7c6ead335a79a9ea9a8a91a667e94ca96e6210d203be6c) 0
0Similar properties For Sale nearby
See more properties for sale nearby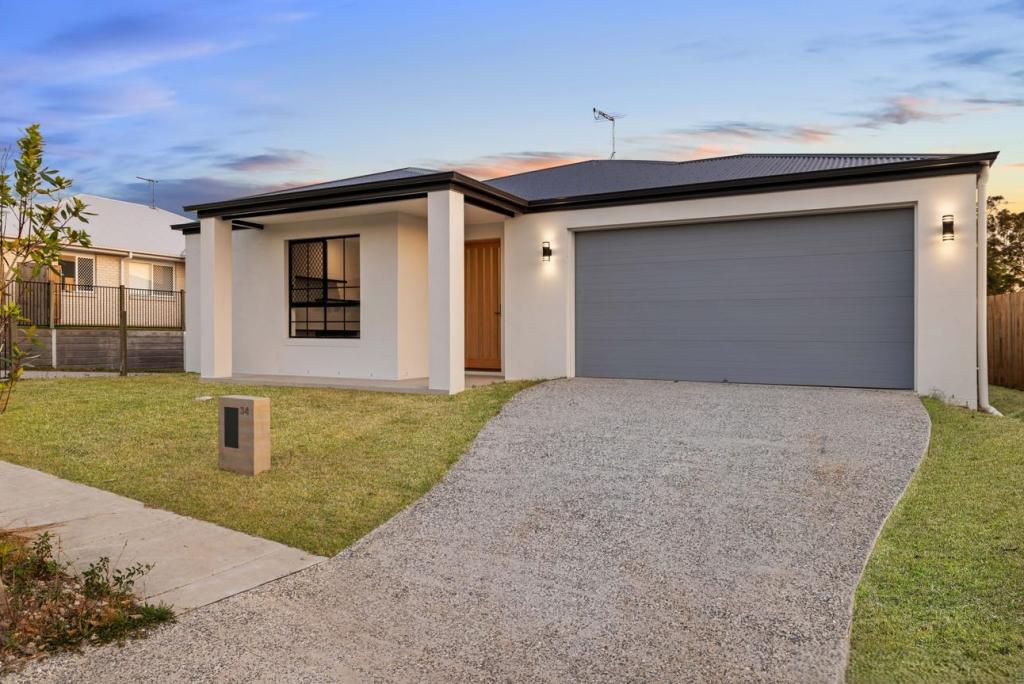 0
0

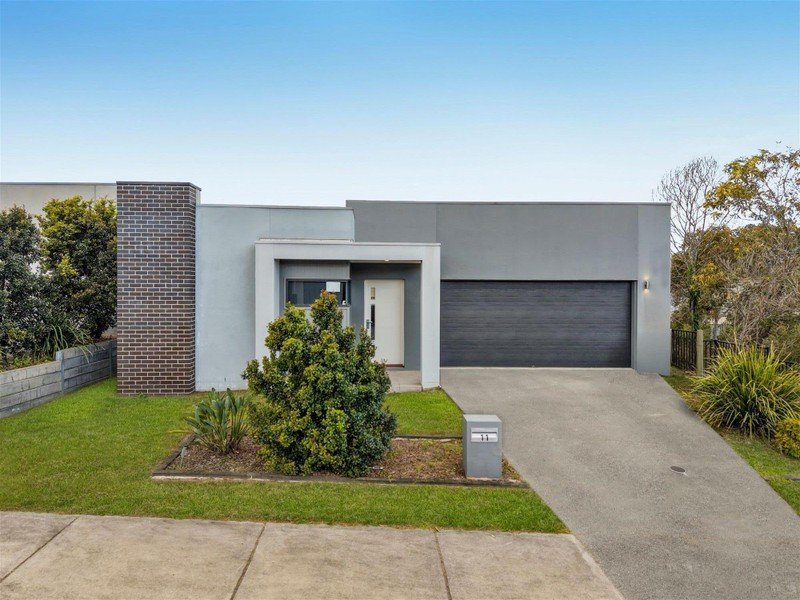 0
0
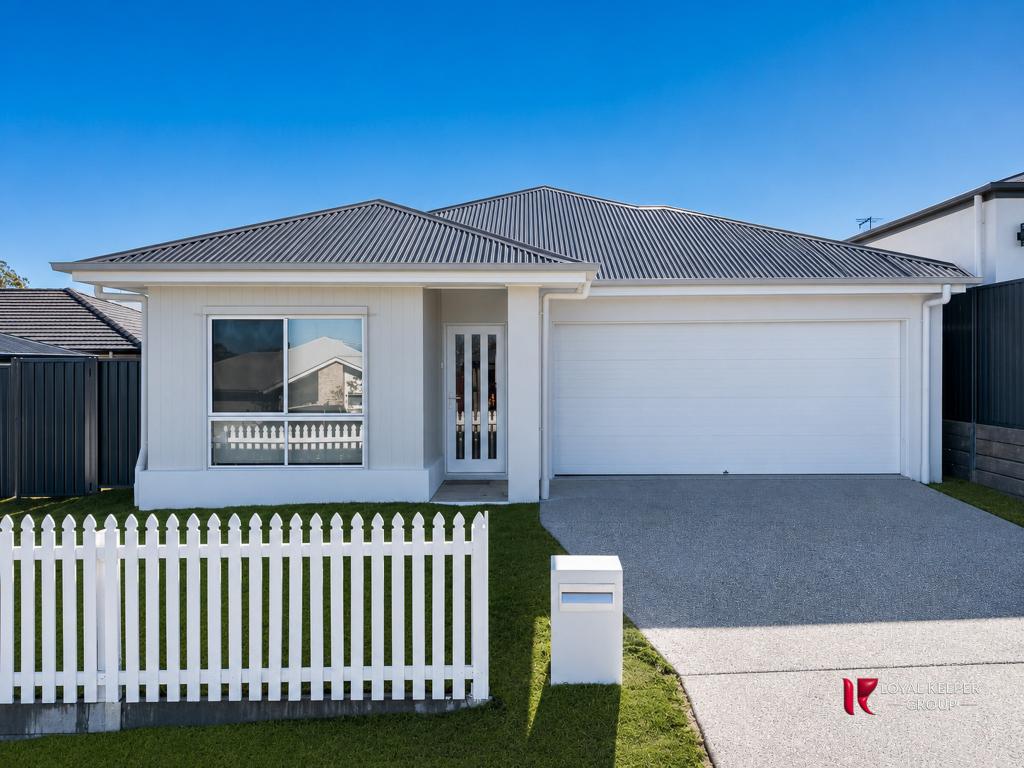 0
0Similar properties For Rent nearby
See more properties for rent nearby
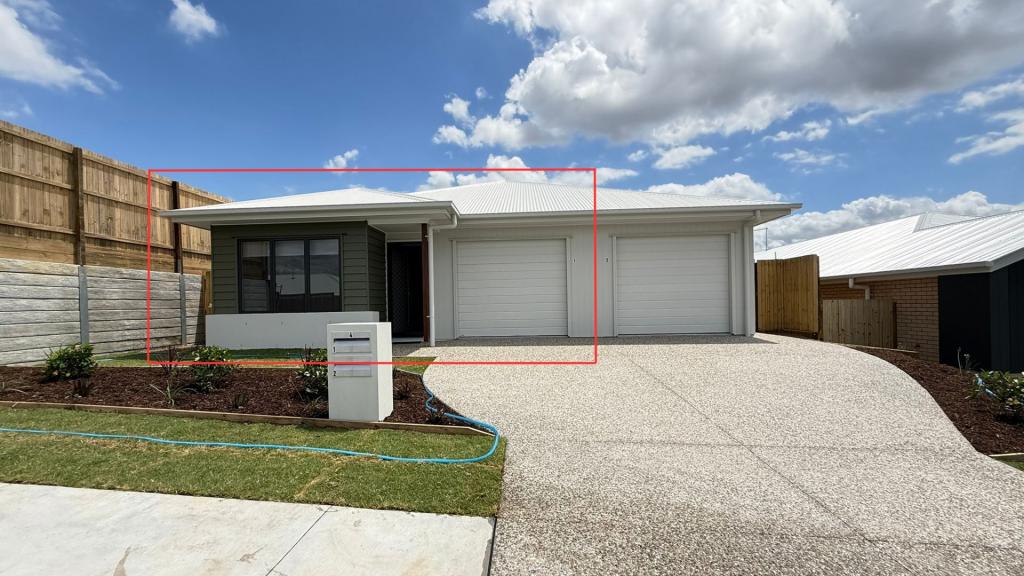 0
0
 0
0 0
0About Greenbank 4124
The size of Greenbank is approximately 110.6 square kilometres. There are 33 parks, covering nearly 6.0% of the total area. The population of Greenbank in 2016 was 7694 people. By 2021 the population was 9587 showing a population growth of 24.6% in the area during that time. The predominant age group in Greenbank is 10-19 years. Households in Greenbank are primarily couples with children and are likely to be repaying $1800 - $2399 per month on mortgage repayments. In general, people in Greenbank work in a trades occupation.In 2021, 82.70% of the homes in Greenbank were owner-occupied compared with 85.00% in 2016.
Greenbank has 7,357 properties. Over the last 5 years, Houses in Greenbank have seen a 65.66% increase in median value, while Units have seen a 146.64% increase. As at 31 July 2026:
- The median value for Houses in Greenbank is $1,155,541 while the median value for Units is $818,071.
- Houses have a median rent of $700 while Units have a median rent of $400.
Suburb Insights for Greenbank 4124
Market Insights
Greenbank Trends for Houses
N/A
N/A
View TrendN/A
N/A
Greenbank Trends for Units
N/A
N/A
View TrendN/A
N/A
Neighbourhood Insights
© Copyright 2026. RP Data Pty Ltd trading as Cotality (Cotality). All rights reserved. No reproduction, distribution, or transmission of the copyrighted materials is permitted. The information is deemed reliable but not guaranteed.
While Cotality uses commercially reasonable efforts to ensure the Cotality Data is current, Cotality does not warrant the accuracy, currency or completeness of the Cotality Data and to the full extent permitted by law excludes all loss or damage howsoever arising (including through negligence) in connection with the Cotality Data.
This product uses cookies and other similar technologies to improve and customise your browsing experience, to tailor content and adverts, and for analytics and metrics regarding visitor usage on this product and other media. We may share cookie and analytics information with third parties for the purposes of advertising. By continuing to use our website, you consent to cookies being used. View our Privacy Policy here.
X
