
35 Moss StreetGreenbank QLD 4124
Property Details for 35 Moss St, Greenbank
35 Moss St, Greenbank is a 4 bedroom, 2 bathroom House with 2 parking spaces and was built in 2022. The property has a land size of 420m2 and floor size of 172m2. While the property is not currently for sale or for rent, it was last sold in November 2021.
Last Listing description (April 2026)
The Eliza Rees Team is pleased to present 35 Moss Street, Greenbank. A beautifully appointed family abode with a captivating Hamptons facade in the highly sought-after Everleigh Estate. Boasting four bedrooms, two bathrooms & a generous 243m floorplan, this home has been thoughtfully crafted for comfort & style. The front facade is well-lit with feature lighting & has a low maintenance garden with a cute stone path that leads invitingly to the front door.
From the moment you walk in, you'll notice the attention to detail - Hybrid flooring, modern upgrades, ducted air conditioning, sharp designs & luxurious finishes throughout with plenty of storage. The master suite is a true standout, offering a private retreat with a neutral colour palette, both sheer & block out curtains, pendant lighting & lush carpet underfoot. Keep your clothing & accessories organised in the large walk-in robe & a well-appointed ensuite with floor to ceiling tiles finished off with arch mirror cabinets & double bowl vanity.
The kitchen is the heart of the home, with a 5 burner gas cooktop, two wall oven, built-in microwave, stainless steel dishwasher, large walk in pantry & sleek black cabinetry complemented with pendant lights overhead & a marble island bench with waterfalls. Additionally, this looks over the open plan living & dining room, a space to relax yet spacious enough to entertain the whole family or take things outside & sit under the cool fan in the extended alfresco & watch the kids splash & play in the 4.5m x 3.5m swimming pool!
Greenbank's reputation as a welcoming & well-connected community makes this property a top choice for homeowners seeking convenience & lifestyle perks. Contact Eliza Rees to view this property now on 0422335676, this stunning property is a standout home that will not last long.
Features To Love:
| Ceiling height 2550mm
| 1200mm Wide front door
| Steel frame
| 4 Bedroom
| 2 Bathroom
| 3 Living
| 2 Car garage
| High end stone kitchen bench with waterfall
| Pendant light over island
| Double oven & gas cooktop
| Butlers pantry with extra storage
| Integrated microwave
| Black cabinetry with black accessories
| Cornerless stacker doors to the alfresco
| Study with gaming style fitout
| Large master with WIR & ensuite
| Floor to ceiling tiled bathrooms
| Pendant lighting in the master
| Barn door on master bedroom
| Arch mirror cabinets in ensuite with double bowl sink & herringbone tiles
| 7 Zone MyAir ducted air conditioning
| Electric water heater, with water timer
| 4x Hardwired 4K cameras with recorder
| Multiple dimmable downlights
| 10.3kW high end solar & high end inverter
| Ceiling fans to all bedrooms, living, patio & media room
| Tinted windows
| Double sized alfresco with extra nook
| 2x Bluetooth speakers in alfresco
| 4.5m x 3.5m Pool
| Fully landscaped & fenced (double pale)
| Extra concrete path around home
'Everleigh by Mirvac' is a master planned community with happy like-minded residents, a highly popular place to be, the locals love to live here. Close to absolutely everything with more growth to come, this desired location is only just in its beginning stages. With land selling within minutes of being released in Everleigh, this opportunity will not last. Everleigh offers extensive green spaces, manicured landscaping, no body corporate fees & a free community events calendar. Newly built Everleigh State School is now open. 5.5HA AFL Oval is now complete with its very own cafe 'The Eve' now open & a new onsite shopping centre is coming soon. More can be read about Everleigh by clicking on the external link - https://everleigh.mirvac.com/
Specifications
Council: Logan City Council
Build Finish: August 2023
Builder: G.J. Gardner
Land: 420m2
Home: 243m2
Rental Appraisal: We estimate a rental amount of $920 - $940 per week in the current market.
Register your interest & offer here or via the external link: https://prop.ps/CJXQzfqznIbz
Buying | Selling | Renting
Contact your Greenbank #1 Resident Agent & Suburb Specialist, Eliza Rees today for all your property needs on 0422335676 or by clicking on the external link - https://elizarees.raywhite.com/
Disclaimer: We have in preparing this advertisement used our best endeavours to ensure the information contained is true and accurate, but accept no responsibility and disclaim all liability in respect to any errors, omissions, inaccuracies or misstatements contained. Prospective purchasers should make their own enquiries to verify the information contained in this advertisement.
Property History for 35 Moss St, Greenbank, QLD 4124
- 12 Feb 2026Listed for Sale Enquire with Eliza Rees | Everleigh Estate
- 09 Nov 2021Sold for $244,000

Recent sales nearby
See more recent sales nearby
/assets/perm/ak33lbbkrii6zkqhm6pdrndmvu?signature=be5266c67ed7cc49e89f3b3a65776358b919271cb3e44f859ff9366b11000dd2) 0
0
Similar properties For Sale nearby
See more properties for sale nearby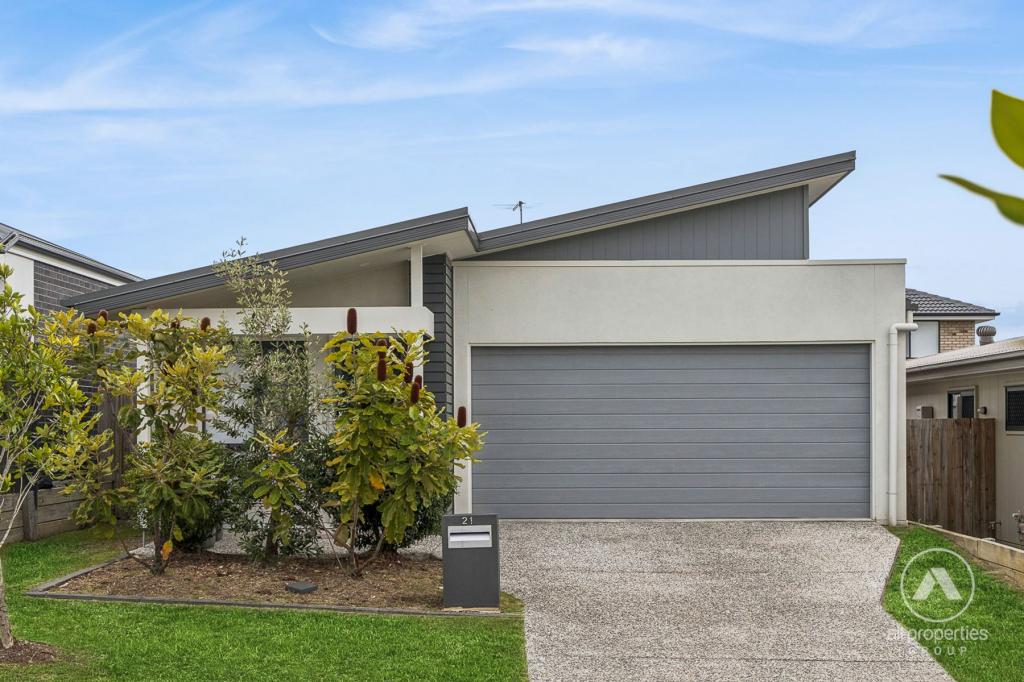 0
0


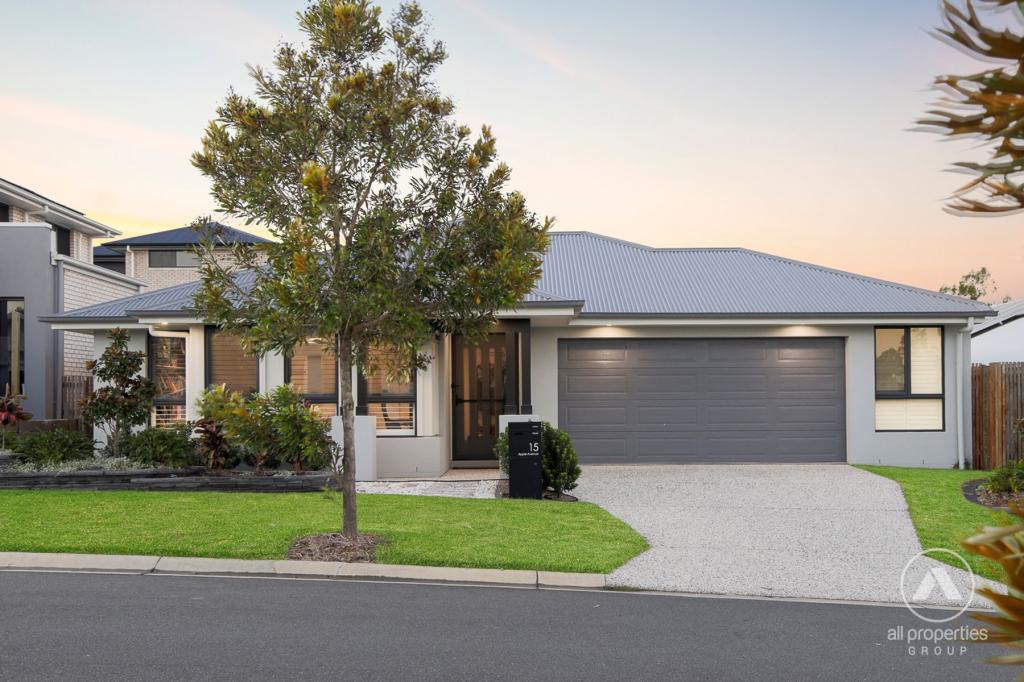 0
0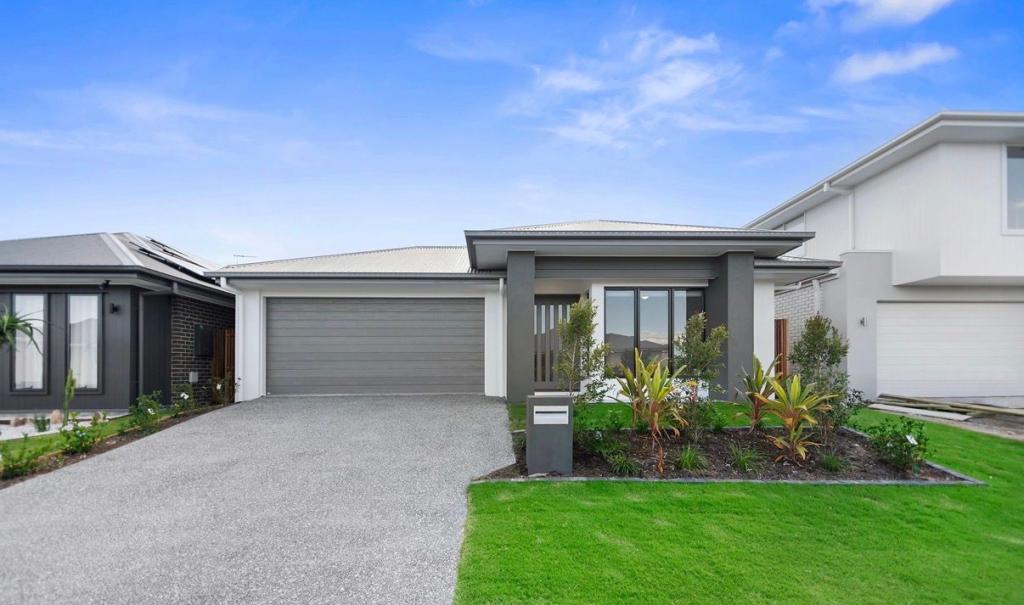 0
0Similar properties For Rent nearby
See more properties for rent nearby 0
0 0
0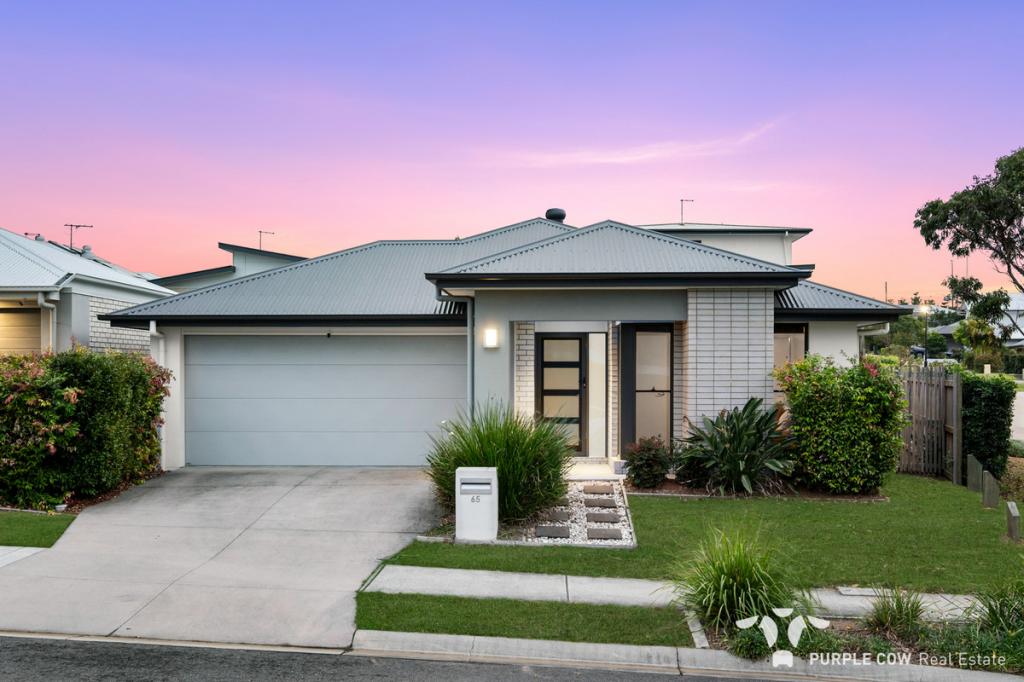 0
0
About Greenbank 4124
The size of Greenbank is approximately 110.6 square kilometres. There are 33 parks, covering nearly 6.0% of the total area. The population of Greenbank in 2016 was 7694 people. By 2021 the population was 9587 showing a population growth of 24.6% in the area during that time. The predominant age group in Greenbank is 10-19 years. Households in Greenbank are primarily couples with children and are likely to be repaying $1800 - $2399 per month on mortgage repayments. In general, people in Greenbank work in a trades occupation.In 2021, 82.70% of the homes in Greenbank were owner-occupied compared with 85.00% in 2016.
Greenbank has 7,363 properties. Over the last 5 years, Houses in Greenbank have seen a 65.66% increase in median value, while Units have seen a 146.64% increase. As at 31 July 2026:
- The median value for Houses in Greenbank is $1,155,541 while the median value for Units is $818,071.
- Houses have a median rent of $700 while Units have a median rent of $400.
Suburb Insights for Greenbank 4124
Market Insights
Greenbank Trends for Houses
N/A
N/A
View TrendN/A
N/A
Greenbank Trends for Units
N/A
N/A
View TrendN/A
N/A
Neighbourhood Insights
© Copyright 2026. RP Data Pty Ltd trading as Cotality (Cotality). All rights reserved. No reproduction, distribution, or transmission of the copyrighted materials is permitted. The information is deemed reliable but not guaranteed.
While Cotality uses commercially reasonable efforts to ensure the Cotality Data is current, Cotality does not warrant the accuracy, currency or completeness of the Cotality Data and to the full extent permitted by law excludes all loss or damage howsoever arising (including through negligence) in connection with the Cotality Data.
This product uses cookies and other similar technologies to improve and customise your browsing experience, to tailor content and adverts, and for analytics and metrics regarding visitor usage on this product and other media. We may share cookie and analytics information with third parties for the purposes of advertising. By continuing to use our website, you consent to cookies being used. View our Privacy Policy here.
X
