
3 Vine WayGreenbank QLD 4124
Property Details for 3 Vine Way, Greenbank
3 Vine Way, Greenbank is a 7 bedroom, 3 bathroom House with 2 parking spaces and was built in 2023. The property has a land size of 826m2 and floor size of 249m2. While the property is not currently for sale or for rent, it was last sold in July 2025.
Last Listing description (June 2026)
ELIZA REES TEAM SELLS ANOTHER GREENBANK HOMEA truly unique & special home that deserved love & attention to find the right family to purchase & call their own. Our sellers put their trust in us to create competition & sell this distinctive home, one like no other in all of Greenbank.----------------------------Welcome to the enchanting 3 Vine Way, an bespoke architectural masterpiece in the heart of Everleigh. Stunningly designed, not one feature has been missed in this expansive double storey family home. The remarkable & captivating front facade will be a delight to come home to every single day. The masterful design does not stop there, as you enter the home you are met with SPC Hybrid flooring & a big beautiful open void, 3 downstairs bedrooms, a family bathroom, a spacious open plan kitchen living & dining area that looks out into the alfresco perfect for those family BBQ nights with the biggest & most private flat backyard perfect for the kids to play or add a pool or add a big shed! Everleigh's largest residential block currently for sale, now available with Eliza Rees Team!This kitchen is a masterclass in contemporary elegance & refined minimalism. The space is dominated by a pristine white palette, which enhances the sense of cleanliness, space, & modern sophistication. The 400m stone counter tops & back splash feature stunning white marble with subtle grey veining, creating a seamless visual flow that ties the entire kitchen together with a luxurious finish & grandeur touches of a waterfall island bench, LED strip lighting on the kickboards & overhead cabinetry. This is a kitchen designed for both high-performance cooking & stylish entertaining, embodying contemporary luxury at its finest. In addition to this stunning family space, the butler's pantry adds further storage with a second sink.Upstairs, the expansive master suite serves as a private sanctuary, featuring dual walk-in robes & a luxurious ensuite. Three additional bedrooms also include built-in robes all with custom cabinetry, ensuring ample storage for all family members. The main bathroom, complemented by a separate powder room with dual vanities & stone benchtops, caters to the needs of a busy household. With multiple living spaces including a study nook overlooking the entry void & large living space fitted with built in bench, there's also lots of storage with all cabinetry fitted out to the absolute highest quality with stylish robe doors. This double storey home is unlike any other in the Everleigh estate! Eliza Rees would love to show you through this beautiful home, contact today on 0422335676.Features to Love:| Modern, minimalist design with neutral tones & clean lines| Smart lock front door| Chandelier in the entryway| Ceiling height - Ground 2.7m| 7 bedrooms - 6 with built-in wardrobes all with fans & ducted air-conditioning| Built-in beauty desk in one of the master walk-in wardrobes| 3 Bathrooms - All bathrooms boast double bowl vanities, ample storage space, large showers| Freestanding bathtub with a sleek oval shape| Wall-mounted bathtub tap ware with a hand-held shower wand| Large grey stone tiles on the feature wall behind the tub, giving a luxurious, spa-like feel| Two above-counter vessel sinks in all bathrooms| Wall-mounted stainless steel tap ware| White vertical subway tiles on the adjacent walls for contrast texture| Timber-look floating vanity cabinetry, consistent with the modern style| Large family kitchen - Built-in electric appliances, pendant lighting, soft close cabinetry, butlers pantry| Caesar countertop throughout| LED linear pendant light above kitchen counter| Open-plan layout combining living & dining areas| Two living spaces, the main family living downstairs whilst another family room upstairs perfect for the kids| Study nook overlooking the void| Zebra block out blinds throughout| Fans throughout| Downlights installed in the ceiling for even illumination| SPC Hybrid flooring| Large windows & glass sliding doors allow for ample natural light & access to an outdoor area| Matching built in timber cabinetry on either side of the entertainment unit - Open shelves with integrated storage| Custom built cabinets in all cupboards| Vertical slatted screen feature separating the dining area from the stairway, adding a modern architectural element| 13KW Solar panels| Internal point for gas heating available| Double lockup garage| Driveway lights| Side Access wide enough for a car or caravan| Covered alfresco overlooking the fenced backyard place| Large flat usable backyard, perfect for a pool or a big shedSpecificationsCouncil: Logan City CouncilBuild Finish: June 2022Builder: Focus ArchitectureLand: 826m2Home: 325m2Rental Appraisal: $1,100 - $1,150 per weekRegister your interest & offer here or via the external link: https://prop.ps/ke6WiiidTHFCBuying | Selling | RentingContact your Greenbank #1 Resident Agent & Suburb Specialist, Eliza Rees today for all your property needs on 0422335676 or by clicking on the external link - https://elizarees.raywhite.com/Disclaimer: We have in preparing this advertisement used our best endeavours to ensure the information contained is true and accurate, but accept no responsibility and disclaim all liability in respect to any errors, omissions, inaccuracies or misstatements contained. Prospective purchasers should make their own enquiries to verify the information contained in this advertisement. Including but not limited to a property's land size, floorplans and size, building age and condition. Interested parties should make their own enquiries and obtain their own legal advice.
Property History for 3 Vine Way, Greenbank, QLD 4124
- 31 Jul 2025Sold for $1,465,000
- 22 May 2025Listed for Sale UNDER OFFER BY ELIZA REES
- 16 Feb 2022Sold for $119,695

Recent sales nearby
See more recent sales nearby

/assets/perm/rot3bmh25ai6to7vtg2nyjxpn4?signature=07eb9f118e592018fe4c12fd55e334cffa97ce188c75ce2ccf8faef87e6ff3e6) 0
0
Similar properties For Sale nearby
See more properties for sale nearby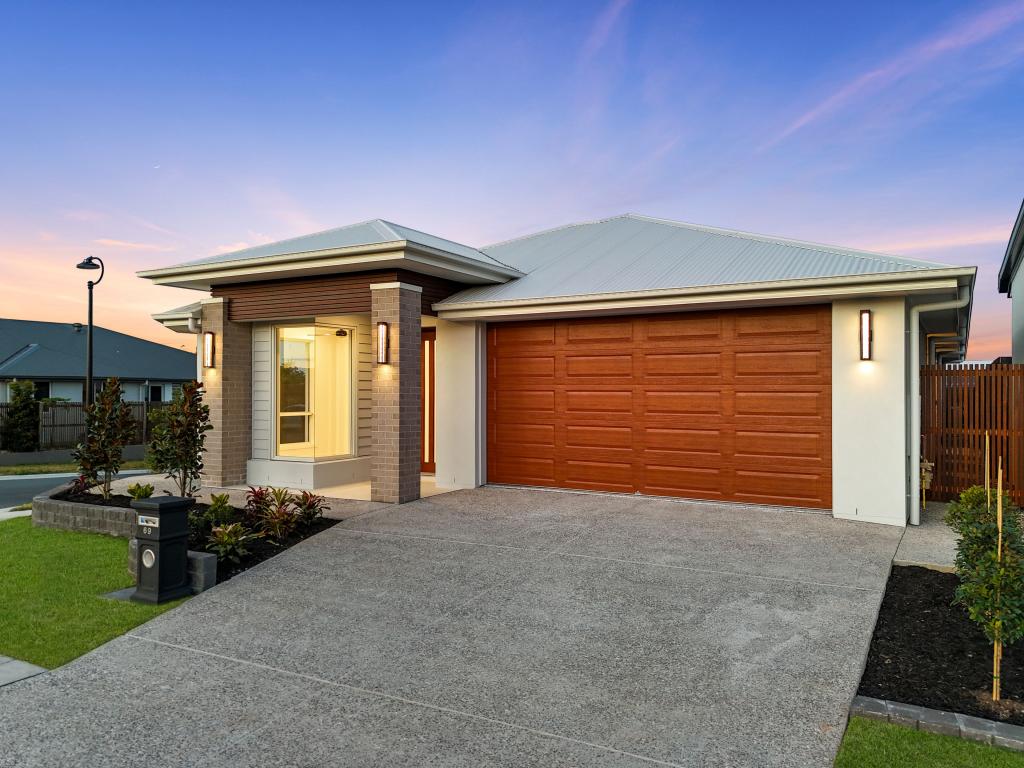 0
0
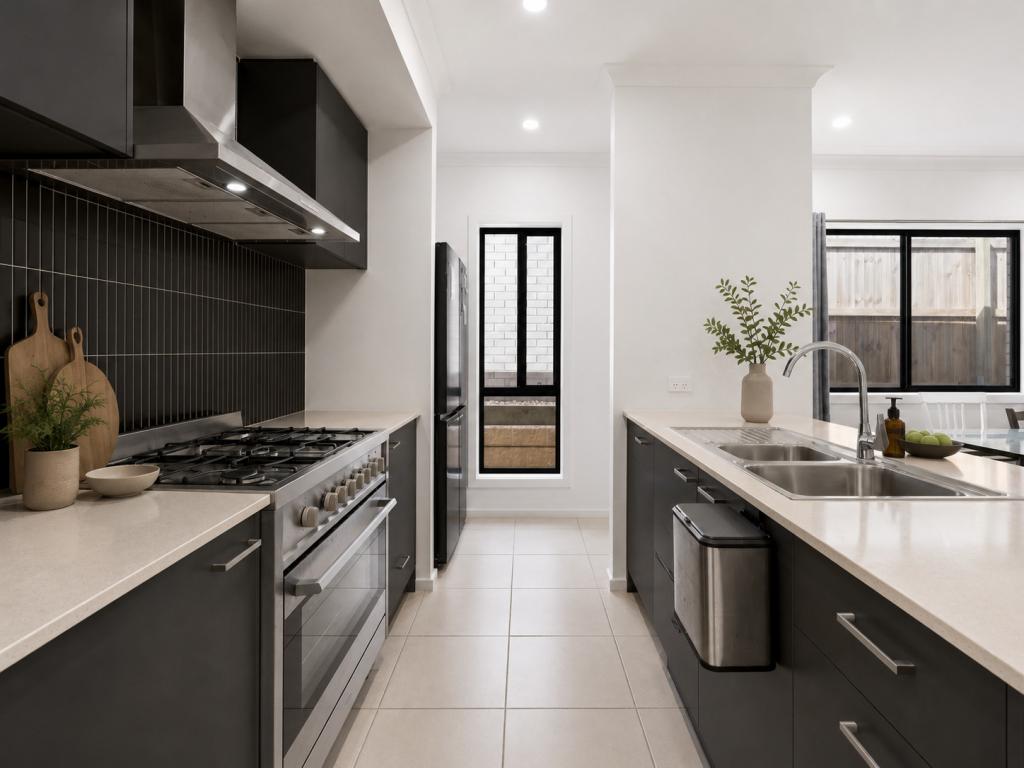 0
0


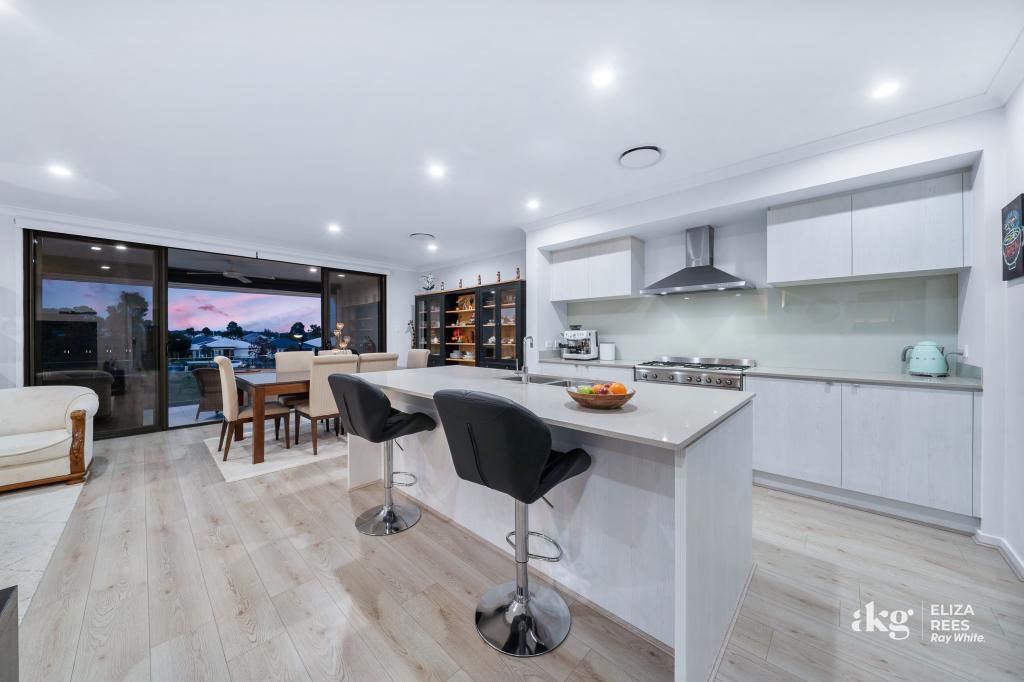 0
0Similar properties For Rent nearby
See more properties for rent nearby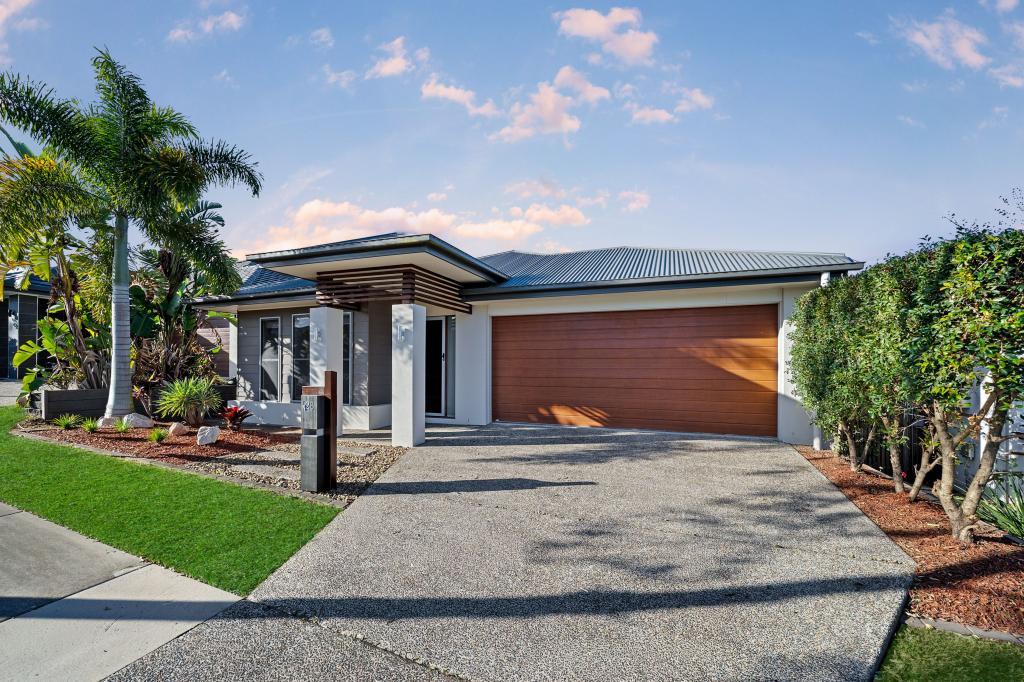 0
0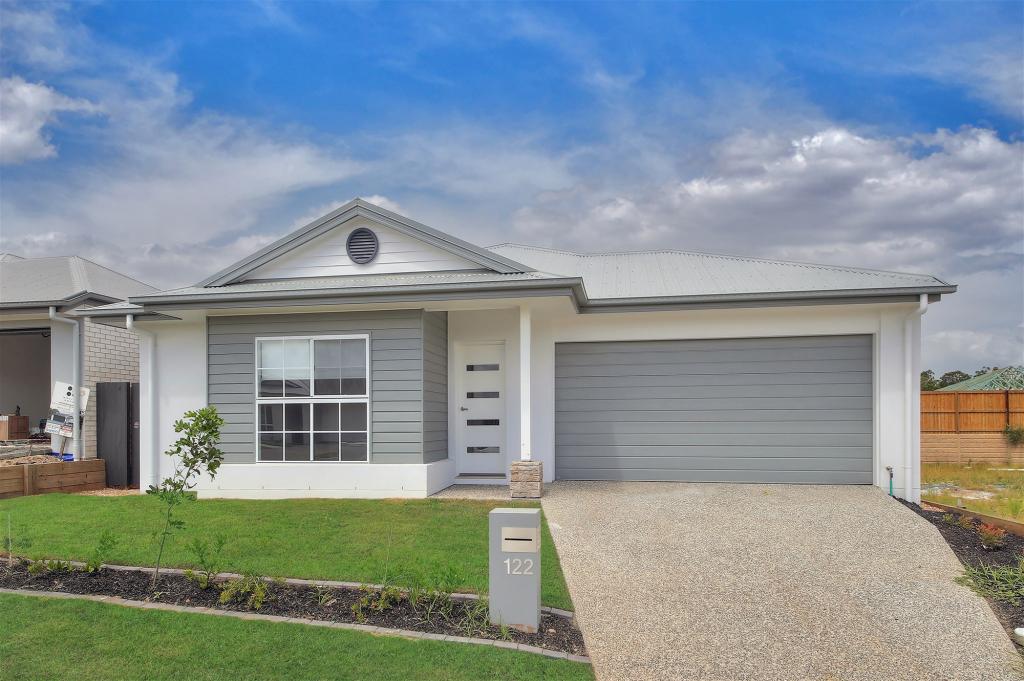 0
0
 0
0About Greenbank 4124
The size of Greenbank is approximately 110.6 square kilometres. There are 33 parks, covering nearly 6.0% of the total area. The population of Greenbank in 2016 was 7694 people. By 2021 the population was 9587 showing a population growth of 24.6% in the area during that time. The predominant age group in Greenbank is 10-19 years. Households in Greenbank are primarily couples with children and are likely to be repaying $1800 - $2399 per month on mortgage repayments. In general, people in Greenbank work in a trades occupation.In 2021, 82.70% of the homes in Greenbank were owner-occupied compared with 85.00% in 2016.
Greenbank has 7,356 properties. Over the last 5 years, Houses in Greenbank have seen a 58.63% increase in median value, while Units have seen a 143.28% increase. As at 31 August 2026:
- The median value for Houses in Greenbank is $1,132,533 while the median value for Units is $842,387.
- Houses have a median rent of $700 while Units have a median rent of $400.
Suburb Insights for Greenbank 4124
Market Insights
Greenbank Trends for Houses
N/A
N/A
View TrendN/A
N/A
Greenbank Trends for Units
N/A
N/A
View TrendN/A
N/A
Neighbourhood Insights
© Copyright 2026. RP Data Pty Ltd trading as Cotality (Cotality). All rights reserved. No reproduction, distribution, or transmission of the copyrighted materials is permitted. The information is deemed reliable but not guaranteed.
While Cotality uses commercially reasonable efforts to ensure the Cotality Data is current, Cotality does not warrant the accuracy, currency or completeness of the Cotality Data and to the full extent permitted by law excludes all loss or damage howsoever arising (including through negligence) in connection with the Cotality Data.
This product uses cookies and other similar technologies to improve and customise your browsing experience, to tailor content and adverts, and for analytics and metrics regarding visitor usage on this product and other media. We may share cookie and analytics information with third parties for the purposes of advertising. By continuing to use our website, you consent to cookies being used. View our Privacy Policy here.
X
