
251-267 Ison RoadGreenbank QLD 4124
Property Details for 251-267 Ison Rd, Greenbank
251-267 Ison Rd, Greenbank is a 7 bedroom, 4 bathroom House with 7 parking spaces. The property has a land size of 10000m2. While the property is not currently for sale or for rent, it was last sold in August 2025.
Last Listing description (November 2025)
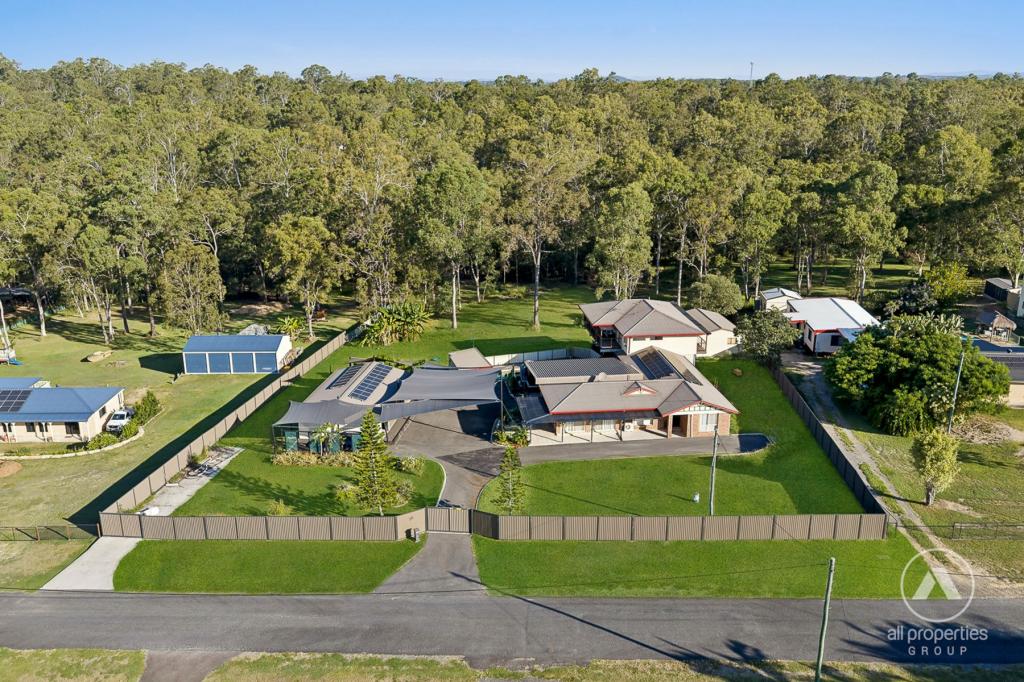
Welcome to 251-267 Ison Road, Greenbank, set across a sprawling 10,000m block, this exceptional property offers a rare combination of lifestyle, functionality, and flexibility for multi-generational living. The thoughtfully planned layout includes multiple self-contained buildings, each connected by landscaped paths and communal zones that effortlessly bring the entire property together. A central alfresco and pool area act as the heart of the home, seamlessly linking indoor and outdoor living while providing a shared space for entertaining or relaxing. The lush surrounds feature a private pond with a viewing deck and Bali hut retreat, creating a tranquil setting that enhances privacy for each residence. A range of unique features support a self-sustaining and secure rural lifestyle and is perfectly suited for large or extended families seeking space without sacrificing connection. With everything thoughtfully prepared and in place, all that's left to do is arrive, unpack, and enjoy the lifestyle that awaits.
Layout
- 4 Bedroom Main House, 2 Bedroom Guest Home, One Bedroom self-contained unit
- 3 Bay shed, Double lockup garage with 3 bay carport and main house undercover parking
- 4 Spacious bedrooms fitted with new carpets, paint, electrical and fully renovated ensuite
- Main bathrooms original character sits adjacent to a separate laundry with external access
- Open plan living compliments renovated finishes through lounge, dining and kitchen
- Spacious living with vaulted white-beam ceiling, feature brick wall and natural light abundance
- Yearly entertaining with an expansive outdoor patio and flyover that overlooks the pool
- Separate access connects your guest home granny flat with 2 spacious bedrooms
- Open plan design combines kitchen, living and dining with a gorgeous patio outlook
- Private access to a 1-bedroom self-contained unit with bathroom, kitchen and lounge
- 3 Bay workshop and shed provides over 112 square meters of car, toy and tool storage
- Additional garden shed storage with 6x3 metre and 3x3 metre adjoining sheds
- 5000m2 of clever floorplan and entertaining with additional 5000m2 of flat open paddock and play
Kitchens
- Main kitchen renovation features a matte black cabinetry makeover with brass hardware
- Stone finishes compliment workspace, cooking, coffee station and open plan breakfast bar
- Station sink comes with glass washer, knife strainer, filtered water tap and soap dispenser
- Modern electrical with smart home technology capabilities and inbuilt cabinetry lighting
- Chefs 900m electric cooktop with Westinghouse double oven and built in microwave
- Seamless connectivity with window views of your external entertaining and pool areas
- Guest home is complimented with a clean open plan kitchen layout with ample storage
- Freestanding GLEM gas stove and oven combo with timber topped island bench workspace
- Your 1-bedroom self-contained unit is spoilt with a modern palette through its kitchen finish
- Stone benches sweep along a practical design and compliment a gas cook top and oven combo
External
- A true entertainer's haven combines expansive undercover areas with a gourmet outdoor kitchen
- At its heart lies a built-in wood-fired pizza oven, integrated Barbeque and ample bench space
- A tropical ambience is set beneath an expansive high pitched alfresco with festoon string lighting
- The centrepiece of this resort-style backyard is the inviting in ground pool with waterfall feature
- A clever layout creates connection whilst a lush garden greenery enhances the sense of seclusion
- Double lockup garage, carports, shed storage and additional garden sheds hold all your belongings
- All roof plumbing supplies a total of 5 water tanks storing over 90,000 litres of water
- 3 Phase power supply compliments a 13 kilowatt solar system and 10 kilowatt inverter
- Fully fenced Secure perimeter with electric and remote controlled double gated front access
- 10,000m2 of flat manicured land framed by towering gum trees and lush green lawns
- Your Bali Hut sits in tranquillity as your timber deck overlooks the pond and local quackers
- A dividing fence through the centre of the block offers a perfect setup for lifestyle living or hobby farming
Location, Location
Positioned under 40 minutes from Brisbane's CBD and just 12 minutes to the thriving Greater Springfield City Development, this address strikes a rare balance offering seamless access to urban conveniences while immersing you in the serenity and seclusion of semi-rural living.
Location Highlights within a 15 Minute drive:
- The expanding Greenbank Shopping Centre and Town Centre
- Greenbank State School and newly opened Everleigh State School
- Middle Green Sports Bar and Greenbank Raiders Clubhouse
- Brisbane Lions Springfield Stadium and Total Fusion Facility
- Orion Shopping Complex and Greater Springfield Lagoon
- Mater Private and future public hospital and health facilities
- Springfield Central Train Station and public parking facilities
Hidden Features
- 3-phase generator capability, including power box termination and convenient plug-in access
- Orbi mesh WIFI system partnered with Starlink for seamless, high-speed internet coverage throughout
- Maintaining that original character with a freestanding wood-burning heater fireplace
- Google devices and Bluetooth smart home technology integration with power and lighting
- Surveillance and additional security with sensor lighting and security cameras installed
- Hydroponic system supports a self-sustaining lifestyle with homegrown produce all year round
Disclaimer:
NGU Real Estate has taken all reasonable steps to ensure that the information in this advertisement is true and correct but accept no responsibility and disclaim all liability in respect to any errors, omissions, inaccuracies or misstatements contained. Prospective purchasers should make their own inquiries to verify the information contained in this advertisement.
Property History for 251-267 Ison Rd, Greenbank, QLD 4124
- 11 Aug 2025Sold for $2,151,000
- 31 Jul 2025Listed for Sale $2,000,000 - $2,200,000
- 04 Oct 2019Sold for $765,000

Recent sales nearby
See more recent sales nearby

Similar properties For Sale nearby
See more properties for sale nearby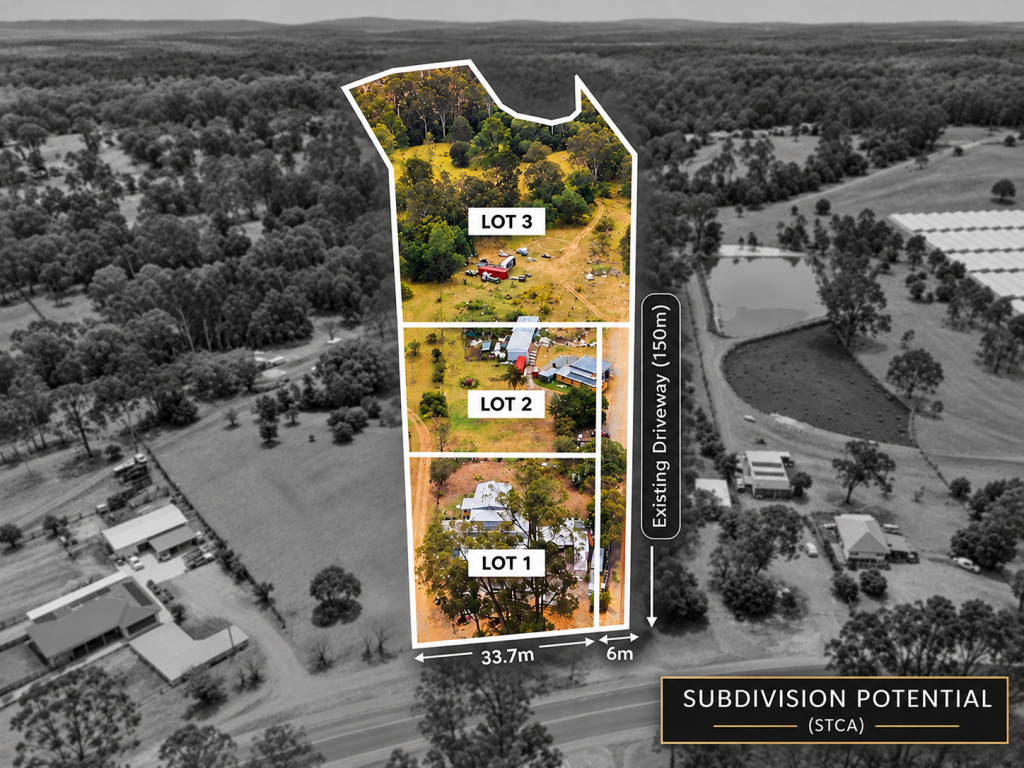 0
0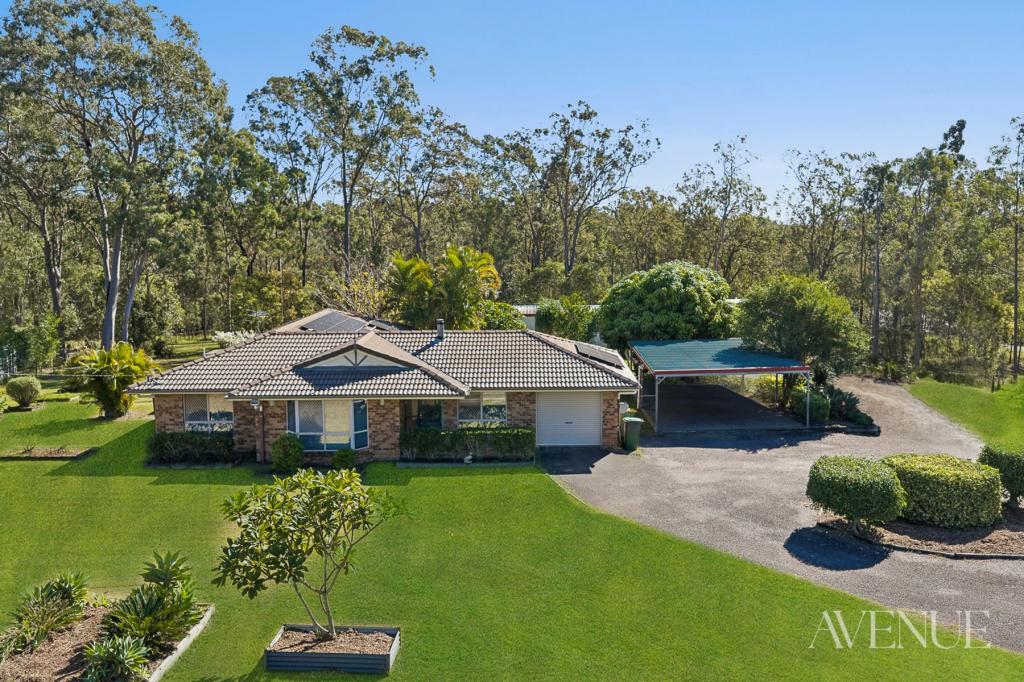 0
0
 0
0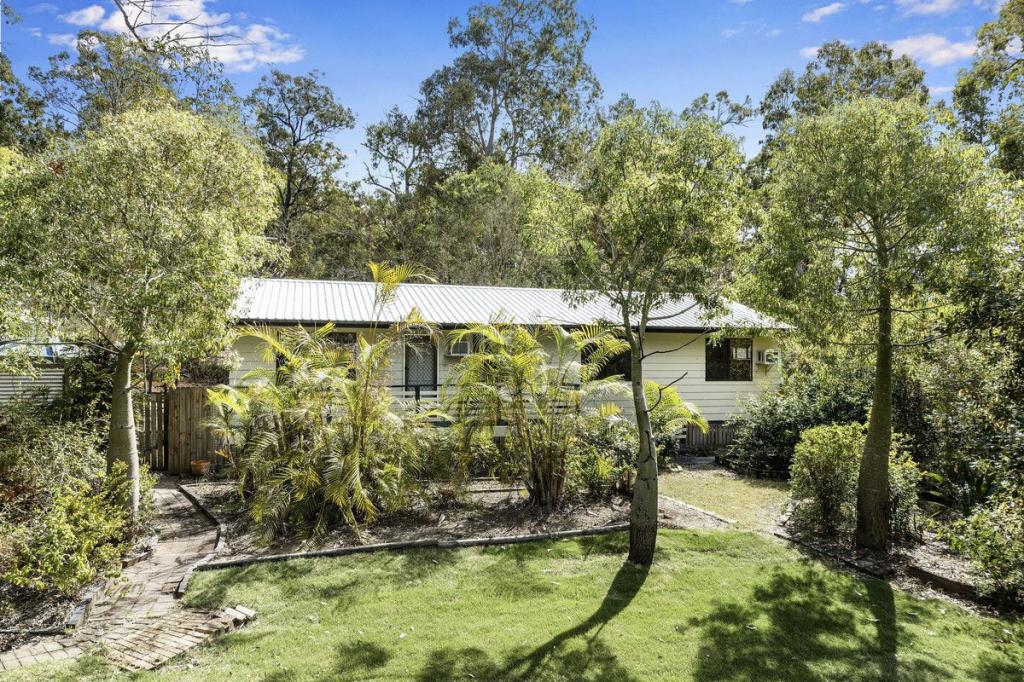 0
0
About Greenbank 4124
The size of Greenbank is approximately 110.6 square kilometres. There are 33 parks, covering nearly 6.0% of the total area. The population of Greenbank in 2016 was 7694 people. By 2021 the population was 9587 showing a population growth of 24.6% in the area during that time. The predominant age group in Greenbank is 10-19 years. Households in Greenbank are primarily couples with children and are likely to be repaying $1800 - $2399 per month on mortgage repayments. In general, people in Greenbank work in a trades occupation.In 2021, 82.70% of the homes in Greenbank were owner-occupied compared with 85.00% in 2016.
Greenbank has 7,356 properties. Over the last 5 years, Houses in Greenbank have seen a 58.63% increase in median value, while Units have seen a 143.28% increase. As at 31 August 2026:
- The median value for Houses in Greenbank is $1,132,533 while the median value for Units is $842,387.
- Houses have a median rent of $700 while Units have a median rent of $400.
Suburb Insights for Greenbank 4124
Market Insights
Greenbank Trends for Houses
N/A
N/A
View TrendN/A
N/A
Greenbank Trends for Units
N/A
N/A
View TrendN/A
N/A
Neighbourhood Insights
© Copyright 2026. RP Data Pty Ltd trading as Cotality (Cotality). All rights reserved. No reproduction, distribution, or transmission of the copyrighted materials is permitted. The information is deemed reliable but not guaranteed.
While Cotality uses commercially reasonable efforts to ensure the Cotality Data is current, Cotality does not warrant the accuracy, currency or completeness of the Cotality Data and to the full extent permitted by law excludes all loss or damage howsoever arising (including through negligence) in connection with the Cotality Data.
This product uses cookies and other similar technologies to improve and customise your browsing experience, to tailor content and adverts, and for analytics and metrics regarding visitor usage on this product and other media. We may share cookie and analytics information with third parties for the purposes of advertising. By continuing to use our website, you consent to cookies being used. View our Privacy Policy here.
X
