
23 Kangaroo CloseGreenbank QLD 4124
Property Details for 23 Kangaroo Cl, Greenbank
23 Kangaroo Cl, Greenbank is a 3 bedroom, 3 bathroom House with 2 parking spaces and was built in 1980. The property has a land size of 4131m2 and floor size of 170m2. While the property is not currently for sale or for rent, it was last sold in November 2022.
Last Listing description (March 2023)
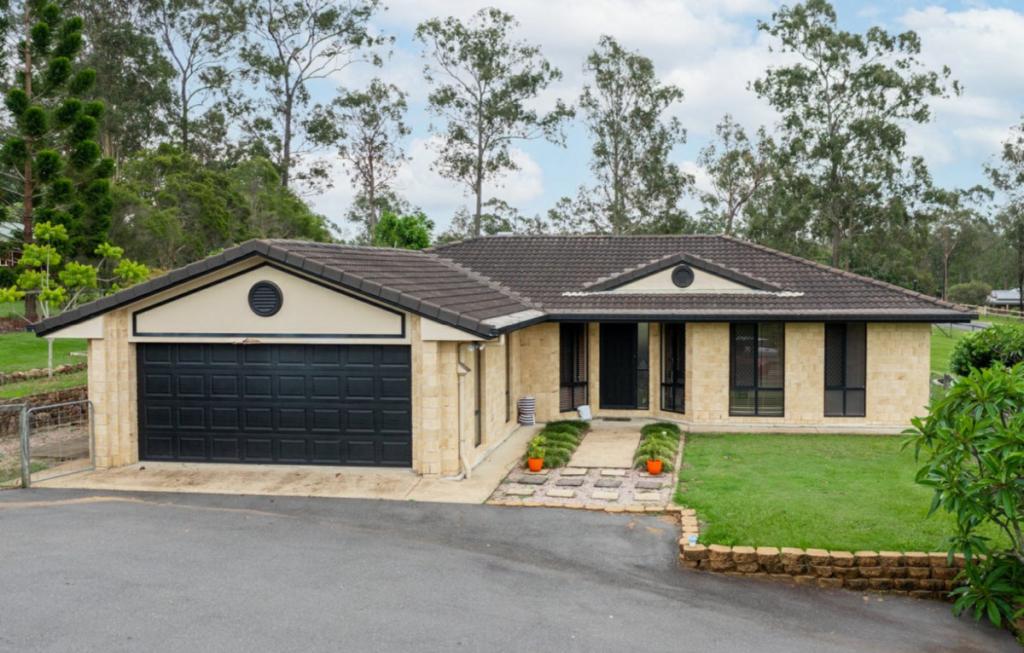
Set in a family friendly cul-de-sac in the popular suburb of Greenbank is this stunning executive home that once inside you will never want to leave. From the moment you walk down the fantastic driveway and view this magical property with its lovely front verandah and gardens you will be enchanted. The home boasts flawless characteristics and an artistically designed floor plan.
As you enter this dreamy home you are greeted by gorgeous timber floors and brilliantly designed open plan living. The floorplan consists of an open plan lounge, dining and piano area that opens to the family room, study and kitchen, there is a guest bedroom downstairs complete with gorgeous patio doors that open out onto the rear deck and access to the 2-way bathroom. From the dining area there are double doors opening onto the rear verandah and access to the fantastic outside pool, complete with surrounding deck, perfect for those lazy days. Upstairs opens with a sitting room and two great sized bedrooms both with walk-in wardrobes and ensuite to the master bedroom plus an additional family bathroom.
This home offers such a wonderful lifestyle with truly magnificent views, multi covered patio areas and so much space for entertaining both family and friends all year round. There is also the much requested 2-Bay shed with power and additional carport.
Qld Civic steel frame home
Heritage cladding and new metal roof
Insulation batts to the upper roof
Artistically designed floor plan
Front and rear verandah
Downlights throughout
Gorgeous timber floors in the living areas
Great entry area with optimum space currently home to the piano
Wonderful light filled lounge area with reverse cycle air-conditioner
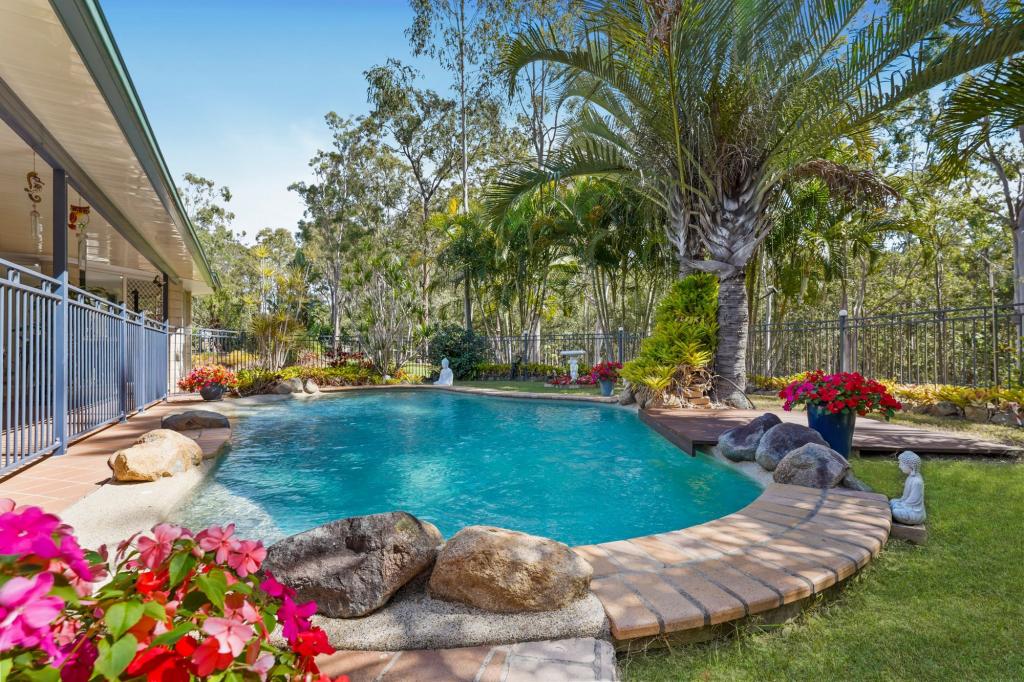
Spacious dining / family room with French doors opening onto the rear verandah overlooking the sparkling above ground in-ground pool
Beautiful study area, perfect for the home office and overlooks the rear deck and pool
Lovely family kitchen with electric stove top, electric oven, new rangehood, pantry, space for the fridge/freezer, breakfast bar, double sink that overlooks the rear yard and an abundance of storage
Butlers' pantry with double doors leading out to a front verandah overlooking the private herb garden
Sensational laundry with double door access, plenty of storage and hanging space, butlers' sink, and door access to the rear patio
Downstairs bedroom with carpet, walk-in robe, access to the 2-way bathroom with vanity unit, toilet and shower, plus double door access to the rear patio area, a beautiful spot to unwind from a busy day
Understairs storage cupboard
Upstairs via the gorgeous timber staircase leading to a reading nook
Double linen cupboard
Spacious bedroom 2 with carpet, reverse cycle air-conditioner, ceiling fan and walk-in robe
Light filled master bedroom with double door entry, carpet, huge walk-in robe, separate toilet and ensuite
Ensuite with a fabulous freestanding claw bath with the window opening to the rear views and vanity unit
Tiled family bathroom with bath, shower, and vanity unit
Separate toilet
Outside is the stunning above-ground in-ground sparkling pool with deck area, a perfect space for sunny days
Character covered patio seating and dining area
Covered barn style BBQ area overlooking the rear yard
Chicken pen with coop and 2 chickens named Sage and Rosemary
Fruit trees
Established herb garden
Circular driveway recently upgraded
2 Bay shed with power plus workshop, the shed in total is 12.5m long and 6m deep. The top section where the large automatic roller door is, it measures 6m x 3.5m when looking at the roller door. This slab is higher than the main slab. The main section with the 2 roller doors (Manual) measures 9m x 6m when looking at the roller doors.
The carport is @ 7m x 6m
Space for the boat, caravan, and trailers
Fully fenced allotment with access to the rear
Trickle feed and Bio-Cycle
Family friendly cul-de-sac location
4,131m2 Allotment
Property History for 23 Kangaroo Cl, Greenbank, QLD 4124
- 26 Nov 2022Sold for $865,000
- 04 Oct 2022Listed for Sale $890,000+
- 07 Sep 2015Sold for $559,000

Recent sales nearby
See more recent sales nearby
/assets/perm/ogfujb4pvui63im7jnjtjjg2za?signature=84495c06d0daa55f06a5c5a6d5c0b50bbd74a61b5db5e131d1eb9389cd6f9d9d) 0
0
/assets/perm/2amegen46ei6nl3arhvqb3wjze?signature=66ba5e28843db11be76adc9e3691b692398eb11e297c3830be5641c6ebb90bcd) 0
0
Similar properties For Sale nearby
See more properties for sale nearby
 0
0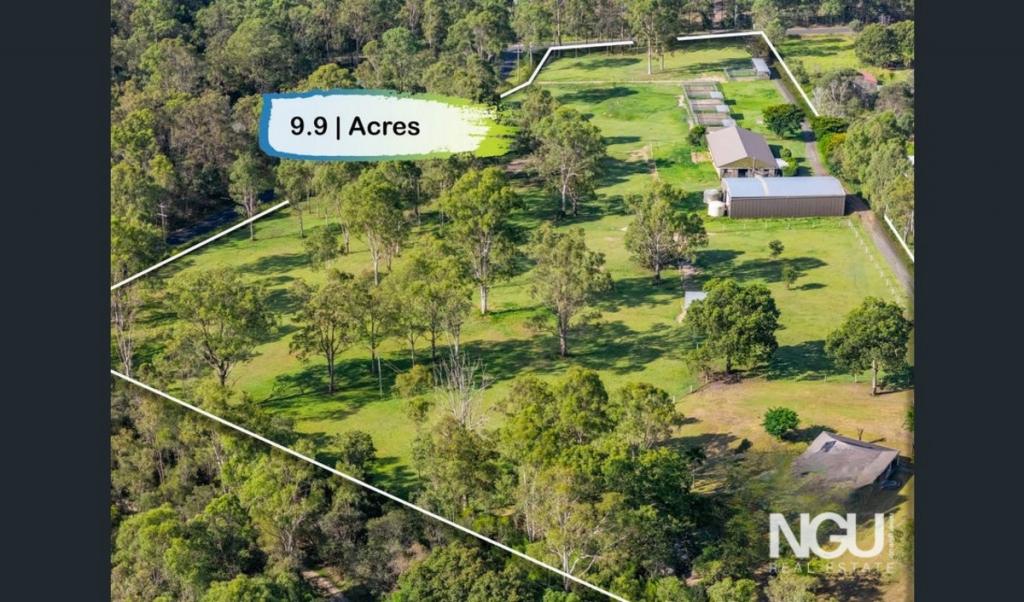 0
0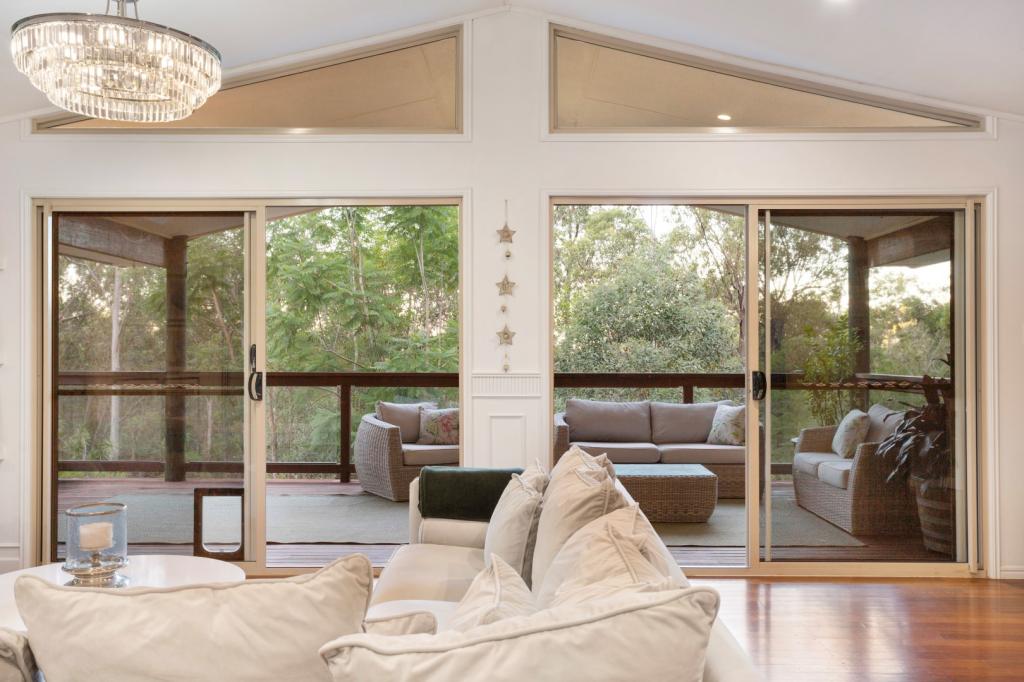 0
0

 0
0
About Greenbank 4124
The size of Greenbank is approximately 110.6 square kilometres. There are 33 parks, covering nearly 6.0% of the total area. The population of Greenbank in 2016 was 7694 people. By 2021 the population was 9587 showing a population growth of 24.6% in the area during that time. The predominant age group in Greenbank is 10-19 years. Households in Greenbank are primarily couples with children and are likely to be repaying $1800 - $2399 per month on mortgage repayments. In general, people in Greenbank work in a trades occupation.In 2021, 82.70% of the homes in Greenbank were owner-occupied compared with 85.00% in 2016.
Greenbank has 7,357 properties. Over the last 5 years, Houses in Greenbank have seen a 58.63% increase in median value, while Units have seen a 143.28% increase. As at 31 August 2026:
- The median value for Houses in Greenbank is $1,132,533 while the median value for Units is $842,387.
- Houses have a median rent of $700 while Units have a median rent of $400.
Suburb Insights for Greenbank 4124
Market Insights
Greenbank Trends for Houses
N/A
N/A
View TrendN/A
N/A
Greenbank Trends for Units
N/A
N/A
View TrendN/A
N/A
Neighbourhood Insights
© Copyright 2026. RP Data Pty Ltd trading as Cotality (Cotality). All rights reserved. No reproduction, distribution, or transmission of the copyrighted materials is permitted. The information is deemed reliable but not guaranteed.
While Cotality uses commercially reasonable efforts to ensure the Cotality Data is current, Cotality does not warrant the accuracy, currency or completeness of the Cotality Data and to the full extent permitted by law excludes all loss or damage howsoever arising (including through negligence) in connection with the Cotality Data.
This product uses cookies and other similar technologies to improve and customise your browsing experience, to tailor content and adverts, and for analytics and metrics regarding visitor usage on this product and other media. We may share cookie and analytics information with third parties for the purposes of advertising. By continuing to use our website, you consent to cookies being used. View our Privacy Policy here.
X
