
18 Sahara StreetGreenbank QLD 4124


Property Details for 18 Sahara St, Greenbank
18 Sahara St, Greenbank is a 4 bedroom, 2 bathroom House. The property has a land size of 388m2. While the property is not currently for sale or for rent, it was last sold in January 2026. There are other 4 bedroom House sold in Greenbank in the last 12 months.
Last Listing description (January 2026)
Welcome to 18 Sahara Street, Greenbank
A beautifully appointed, recently built and completed in March 2025 large Burbank home positioned within the highly sought-after Everleigh Estate.This modern residence offers the perfect blend of style, comfort and thoughtful design, delivering exceptional liveability for families of all sizes. Entry is via a spacious tiled front patio and large feature front door, leading into a welcoming hallway that flows directly to the luxury master bedroom retreat. This private sanctuary includes a generous walk-in wardrobe and an elegant ensuite featuring double mounted sinks on a Caesarstone vanity and an oversized shower.
Further along the hallway, the fully fitted laundry offers superb practicality, complete with a Caesarstone worktop, overhead cupboards, a sliding door to the outdoors, and an adjacent double-lined storage cupboard.
At the heart of the home is the expansive open-plan kitchen, dining and living area, seamlessly connected to the outdoors via stacker patio doors. The oversized kitchen is a true highlight, featuring Caesarstone benchtops, a double-basin sink, quality Frankie 900mm oven, 5-ring ceramic cooktop, concealed undermount rangehood, dishwasher, under-bench feature lighting, and a generous walk-in pantry with abundant storage.The main living zone flows onto a large tiled extended alfresco area, perfectly designed for entertaining with an external ceiling fan, lighting and power outlet. A second family room, also fitted with stacker doors to the alfresco, provides versatility for growing families, entertainment needs or relaxation.
Accommodation includes three additional generously sized bedrooms, each filled with natural light and equipped with mirrored built-in wardrobes. The stylish family bathroom features both a bath and shower, with a Caesarstone-mounted vanity, complemented by a separate toilet for convenience. Additional storage is provided by a further linen cupboard.
Every detail has been thoughtfully considered, with high-quality finishes throughout:
- 2.55m high ceilings
- Custom blinds installed to all windows
- Mitsubishi ducted air conditioning with individual zoning
- Ceiling fans in all bedrooms
- Hybrid timber flooring in living areas and premium carpeting in all bedrooms
- Practicality continues outdoors with two external taps, a double-mounted washing line, fully landscaped grounds, gated side access, and ample outdoor storage options.
The property also features a large double garage and an expansive double driveway, providing secure off-street parking for up to four cars. A modern parcel letterbox adds further convenience. Set in a peaceful tree-lined street close to shops, parks, schools and everyday amenities, this thoughtfully designed home offers the perfect blend of modern luxury and suburban serenity.
Property Highlights
- Gourmet kitchen with walk-in pantry
- Caesarstone benchtops throughout
- Frankie 900mm oven and 5-ring ceramic cooktop
- 2.55m high ceilings
- Mitsubishi zoned ducted air conditioning
- Large tiled alfresco with fan, lighting and power
- Hybrid timber flooring + premium bedroom carpets
- Four bedrooms, two bathrooms, two living areas
- Newly built Burbank home (completed March 2025)
- Situated in the desirable Everleigh Estate
Amenities:
Greenbank Shopping Centre - 1.4km
Park Ridge Town Centre - 9.8km
Spring Mountain Village - 16.4km
Westpoint Shopping Centre - 13.2km
Village Fair Regents Park - 12.3km
Orion Springfield Central - 14.8km
Grand Plaza - 13.2km
Brookwater Village Shopping Centre - 17.2km
Everleigh Park - 1km
Everleigh Dog Park - 650m
Leaf Park - 1.1km
Lance Road Park - 2.1km
Ginger Park - 400m
Talbot Park - 2.6km
Greenbank Community Centre - 2.2km
Woolworths Jimboomba - 13.4km
Transport:
Pub Lane at Greenbank Shopping Centre Bus Stop - 1.3km
Teviot Rd at Hives Rd Bus Stop - 3.7km
Teviot Rd at Clifton Dr Bus Stop - 5.2km
Stanley Ct at Crowson Lane Bus Stop - 5.8km
Trace Road at Wearing Rd Bus Stop - 6.8km
Service Rd at St Aldwyn Rd Bus Stop - 7.7km
Springfield Station - 16.6km
Springfield Central Station - 15.2km
Trinder Park Station - 21.5km
Kingston Station - 21.2km
Woodridge Station - 20.5km
Education:
Greenbank State School - 5.1km
Everleigh State School - 1.4km
Active Kids Childcare Centre Greenbank - 1.6km
Eden Academy Park Ridge - 9.4km
Regents Park State School - 10.6km
Park Ridge State High School - 9.2km
Springfield Central State High School - 14.1km
Boronia Heights State School - 9km
St. Bernardine's Catholic Primary School - 12km
St Peters Springfield - 14.2km
Springfield Central State School - 14.7km
Park Ridge State School - 10.1km
Contact us now:
Fayzaan Omar 0423 661 345
Sophie McKinnon 0498 977 471
**Disclaimer: All information is provided in good faith and is accurate to the best of our knowledge, but Ray White takes no responsibility for any error or omission. Buyers are encouraged to conduct their own enquiries and should satisfy themselves as to all aspects of the property prior to making any purchasing decision. Please note online platforms search filters ARE NOT indicative to a price guide**.
Property History for 18 Sahara St, Greenbank, QLD 4124
- 07 Jan 2026Sold for $990,000
- 11 Dec 2025Listed for Sale SELLING NOW!
- 24 Jan 2024Sold for $320,000

Recent sales nearby
See more recent sales nearby
Similar properties For Sale nearby
See more properties for sale nearby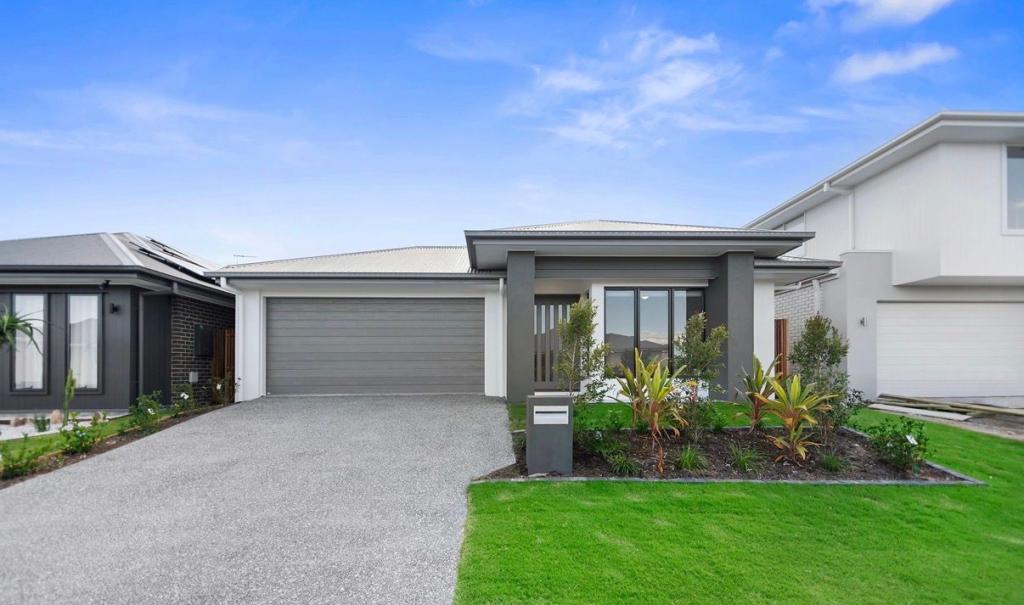 0
0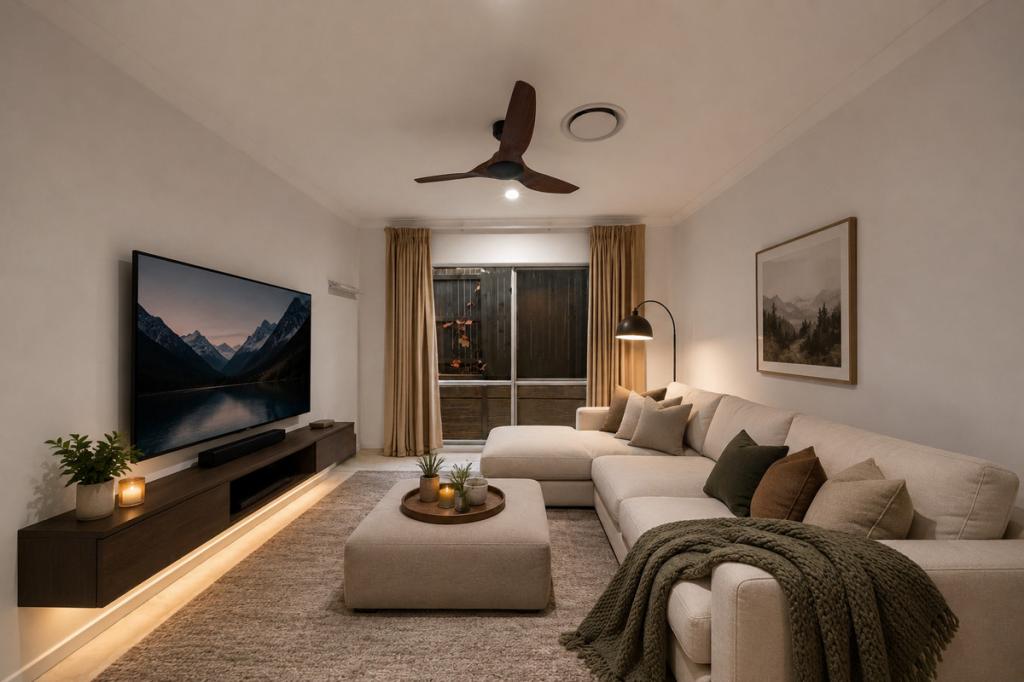 0
0
 0
0

Similar properties For Rent nearby
See more properties for rent nearby 0
0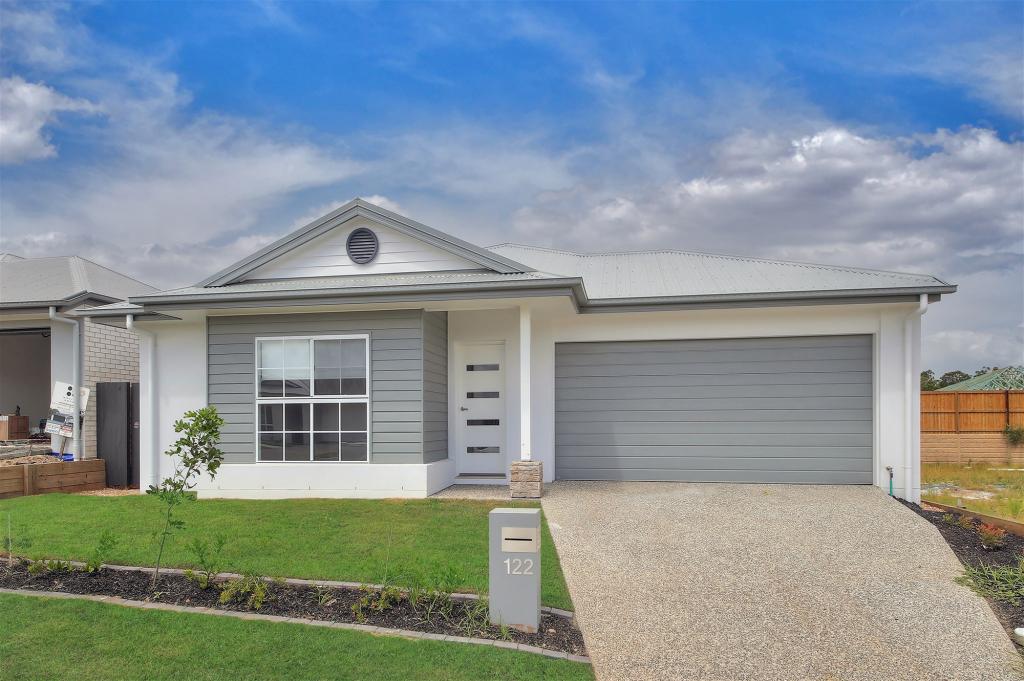 0
0
 0
0About Greenbank 4124
The size of Greenbank is approximately 110.6 square kilometres. There are 33 parks, covering nearly 6.0% of the total area. The population of Greenbank in 2016 was 7694 people. By 2021 the population was 9587 showing a population growth of 24.6% in the area during that time. The predominant age group in Greenbank is 10-19 years. Households in Greenbank are primarily couples with children and are likely to be repaying $1800 - $2399 per month on mortgage repayments. In general, people in Greenbank work in a trades occupation.In 2021, 82.70% of the homes in Greenbank were owner-occupied compared with 85.00% in 2016.
Greenbank has 7,356 properties. Over the last 5 years, Houses in Greenbank have seen a 58.63% increase in median value, while Units have seen a 143.28% increase. As at 31 August 2026:
- The median value for Houses in Greenbank is $1,132,533 while the median value for Units is $842,387.
- Houses have a median rent of $700 while Units have a median rent of $400.
Suburb Insights for Greenbank 4124
Market Insights
Greenbank Trends for Houses
N/A
N/A
View TrendN/A
N/A
Greenbank Trends for Units
N/A
N/A
View TrendN/A
N/A
Neighbourhood Insights
© Copyright 2026. RP Data Pty Ltd trading as Cotality (Cotality). All rights reserved. No reproduction, distribution, or transmission of the copyrighted materials is permitted. The information is deemed reliable but not guaranteed.
While Cotality uses commercially reasonable efforts to ensure the Cotality Data is current, Cotality does not warrant the accuracy, currency or completeness of the Cotality Data and to the full extent permitted by law excludes all loss or damage howsoever arising (including through negligence) in connection with the Cotality Data.
This product uses cookies and other similar technologies to improve and customise your browsing experience, to tailor content and adverts, and for analytics and metrics regarding visitor usage on this product and other media. We may share cookie and analytics information with third parties for the purposes of advertising. By continuing to use our website, you consent to cookies being used. View our Privacy Policy here.
X
