
179-183 Ison RoadGreenbank QLD 4124

Property Details for 179-183 Ison Rd, Greenbank
Last Listing description (August 2026)
This impressive dual-dwelling estate offers the perfect blend of character, comfort, and flexibility. Designed to suit large or extended families, guests, or even dual-income potential, this property delivers not just one, but two beautifully appointed homes on a serene, functional block.
The main residence exudes warmth and personality from the moment you enter. Featuring timber floors, raked ceilings, and a slow-combustion wood stove, it creates a cosy and inviting family atmosphere. The updated kitchen boasts Caesarstone benchtops and flows seamlessly into open-plan living and dining spaces that capture natural light and leafy garden views.
Step outside to the spacious tiled rear patio - a private retreat perfect for outdoor dining, entertaining, or relaxing while surrounded by nature and birdlife. The home has been thoughtfully upgraded, and modern comfort features like split system air-conditioning and Crimsafe-style security screens.
The second dwelling is fully self-contained and entirely independent, complete with its own driveway, power supply, and accessibility features - including a rear ramp. With two bedrooms, open-plan living, and a large paved patio, it's ideal for multi-generational living, guest accommodation, or as a potential rental income stream.
Main Residence Features:
4 spacious bedrooms with built-in wardrobes (main with bay window)
Updated kitchen with Caesarstone benchtops & electric cooking
Open-plan living and dining with raked ceilings & exposed beams
Slow-combustion wood fireplace with stone surround
Split system air-conditioning (2KW & 7KW units)
Fully insulated roof and walls for thermal & acoustic comfort
Expansive covered patio with potential for outdoor kitchen
Double garage, 3-bay powered workshop & 3 garden sheds
4 water tanks (approx. 80,000L total capacity) + dam with irrigation
Fully fenced yard - private, green, and family-friendly
Second Dwelling Features:
2 bedrooms with built-in robes and ceiling fans
Open-plan kitchen, dining, and living area with air-conditioning
Combined bathroom and laundry with accessibility rails
Independent driveway and power connection
Large paved patio and ramp access
Single carport or covered outdoor entertaining area
Additional Property Highlights:
Recent renovations: new roofing , fresh paint , modernised laundry
Septic and greywater systems fully serviced
Puretec Infra Blue water filtration system
Fully fenced with dual access gates and stone driveway
PLEASE NOTE: Please submit an enquiry to register for a viewing time online. If you do not register online, we cannot notify you of any time changes or cancellations to inspections. Prior to applying for this property please ensure you have conducted your own enquiries, with your preferred supplier, regarding the availability of NBN or any other service you may require.
DISCLAIMER: We have in preparing this advertisement used our best endeavours to ensure the information contained is true and accurate, but accept no responsibility and disclaim all liability in respect to any errors, omissions, inaccuracies or misstatements contained. Prospective renters should make their own enquiries to verify the information contained in this advertisement
Property History for 179-183 Ison Rd, Greenbank, QLD 4124
- 29 Mar 2026Listed for Rent $1,250 / week
- 12 Nov 2025Listed for Rent $1,250 / week
- 12 Sep 2025Sold for $1,265,000
Recent sales nearby
See more recent sales nearby/assets/perm/uam5xgv6aii6npsgjvjx5nopyy?signature=7d32c935c97ac166b607ee7b6df8816f334054adb366127a397e61e67cf08822) 0
0Similar properties For Sale nearby
See more properties for sale nearby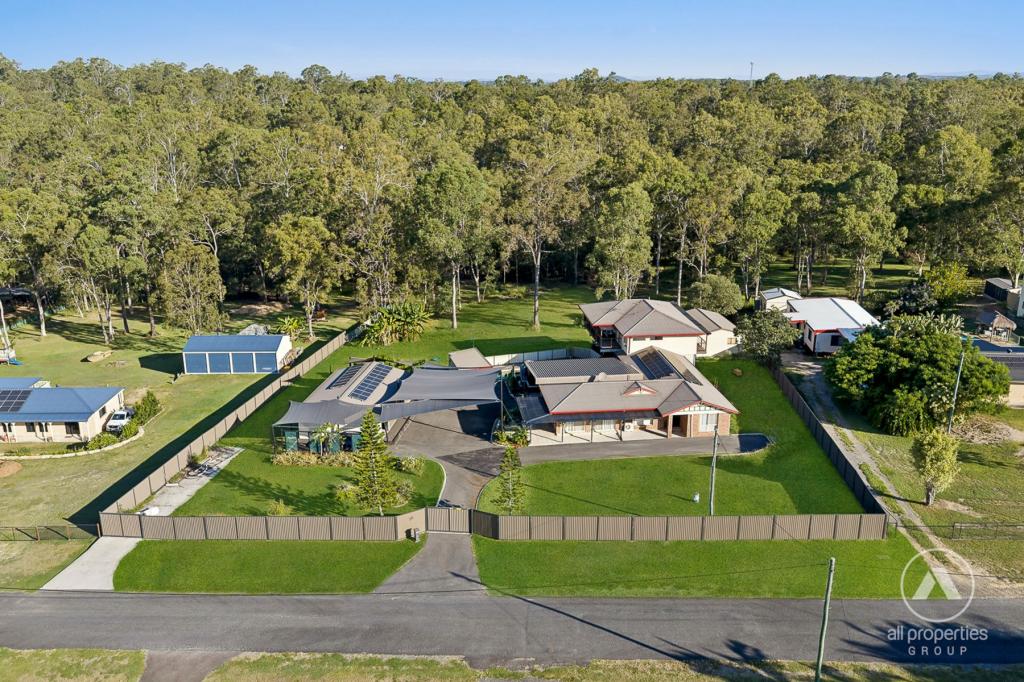 0
0

 0
0 0
0About Greenbank 4124
The size of Greenbank is approximately 110.6 square kilometres. There are 33 parks, covering nearly 6.0% of the total area. The population of Greenbank in 2016 was 7694 people. By 2021 the population was 9587 showing a population growth of 24.6% in the area during that time. The predominant age group in Greenbank is 10-19 years. Households in Greenbank are primarily couples with children and are likely to be repaying $1800 - $2399 per month on mortgage repayments. In general, people in Greenbank work in a trades occupation.In 2021, 82.70% of the homes in Greenbank were owner-occupied compared with 85.00% in 2016.
Greenbank has 7,363 properties. Over the last 5 years, Houses in Greenbank have seen a 65.66% increase in median value, while Units have seen a 146.64% increase. As at 31 July 2026:
- The median value for Houses in Greenbank is $1,155,541 while the median value for Units is $818,071.
- Houses have a median rent of $700 while Units have a median rent of $400.
Suburb Insights for Greenbank 4124
Market Insights
Greenbank Trends for Houses
N/A
N/A
View TrendN/A
N/A
Greenbank Trends for Units
N/A
N/A
View TrendN/A
N/A
Neighbourhood Insights
© Copyright 2026. RP Data Pty Ltd trading as Cotality (Cotality). All rights reserved. No reproduction, distribution, or transmission of the copyrighted materials is permitted. The information is deemed reliable but not guaranteed.
While Cotality uses commercially reasonable efforts to ensure the Cotality Data is current, Cotality does not warrant the accuracy, currency or completeness of the Cotality Data and to the full extent permitted by law excludes all loss or damage howsoever arising (including through negligence) in connection with the Cotality Data.
This product uses cookies and other similar technologies to improve and customise your browsing experience, to tailor content and adverts, and for analytics and metrics regarding visitor usage on this product and other media. We may share cookie and analytics information with third parties for the purposes of advertising. By continuing to use our website, you consent to cookies being used. View our Privacy Policy here.
X
