
17 Vine WayGreenbank QLD 4124
Property Details for 17 Vine Way, Greenbank
17 Vine Way, Greenbank is a 4 bedroom, 2 bathroom House with 2 parking spaces and was built in 2019. The property has a land size of 375m2 and floor size of 151m2. While the property is not currently for sale or for rent, it was last sold in October 2024.
Last Listing description (April 2025)
Welcome to this gorgeous 5-year-old low-set family home located in the sought-after Everleigh estate in Greenbank.
Consideration has been given to the family in the design of this fantastic high-end low-set home offering open plan living, a modern kitchen with great appliances and Caesar stone bench tops, a media room, 4 good sized bedrooms all with double built-ins, master with walk-in robe and ensuite, large family bathroom plus a private covered patio area with ceiling fan and automatic roller blinds, perfect for all year entertaining of both family and friends.
Some of the many extras included are ducted air-conditioning, solar power- 5.8Kw, alarm system, plantation shutters, Crimsafe doors, TV points in all bedrooms, insulated garage with remote lockable garage doors.
This much-loved home is set within walking distance to Everleigh State School, walking tracks, parks, and the Pub Lane shopping Centre with its myriad of shops including Coles supermarket, Chemist, Vet, and coffee shop.
Furthermore, access to the major motorway routes to Brisbane CBD, Brisbane Airport, and the Gold Coast is only a short drive away.
The Orion shopping centre with additional shops, restaurants, Cineplex, Post Office and supermarkets is only a 15 minute drive and the adjacent play parks and waterparks are super popular with families.
For those wishing to commute by train to the city the Springfield railway station is both popular and efficient.
FEATURES LIST:
Extra height ceilings
Solar Panels 5.8KW
Insulation
5 Zoned ducted air-conditioning
Alarm System
Crimsafe on the front, rear patio, and laundry doors
Plantation shutters on the windows in Bedroom 1, Media Room, Dining area and Main bedroom
Open plan Lounge/Kitchen and dining area
Modern kitchen with Caesar stone bench tops, dishwasher, dual fuel freestanding oven/stove, rangehood, drawers and cupboards, space for the microwave, space for the fridge, pantry, island bench with dual sinks and breakfast bar
Dining area
Spacious lounge area with ceiling fan and glass sliding doors opening out onto the covered patio
Media room with carpet, TV connection, and fixed wall display cabinets
Lounge wall with fixed wall display cabinets
4 Bedrooms with carpet, TV connections, double built-ins, and ceiling fans, main bedroom with dual aspect windows, carpet, walk-in robe, and large ensuite
Gorgeous ensuite with extra-large shower and shower niche, vanity unit with Caesar stone bench top, mirrored storage cupboard, toilet, and heat lamps
Lovely tiled modern family bathroom with large shower and shower niche, vanity unit with Caesar stone worktop and glass mirror above, large deep bath, and heat lamps
Separate toilet
Laundry with Caesar stone bench tops, wall cupboards, double storage cupboard with broom and shelving, and door entry to the side yard
Double linen cupboard
Covered patio area with tiled floor, ceiling fan, and remote-controlled roller blinds
Enchanting private rear yard with established garden beds, stone sleeper retaining walls, garden shed, and deck area for entertaining
Double lock up insulated garage which can also be lock controlled by your phone, the garage door has been smoke, rain and wind proofed and offers internal access and single door access to the rear yard
Fully utilized 375m2 Allotment
DISCLAIMER:
Please note: Due to extreme buyer demand, some properties may have been sold in the preceding 24 hours of an advertised open home. Therefore confirmation of all open home times with the listing agent is advised.
We have in preparing this information used our best endeavours to ensure that the information contained herein is true and accurate. Stone Real Estate Logan West accepts no responsibility and disclaim all liability in respect of any errors, omissions, inaccuracies or misstatements that may occur. Prospective vendors, purchasers & tenants should make their own enquiries to verify the information contained herein.
Property History for 17 Vine Way, Greenbank, QLD 4124
- 20 Nov 2024Listed for Rent $700 / week
- 22 Oct 2024Sold for $815,000
- 08 Oct 2024Listed for Sale CONTACT AGENT

Recent sales nearby
See more recent sales nearby

Similar properties For Sale nearby
See more properties for sale nearby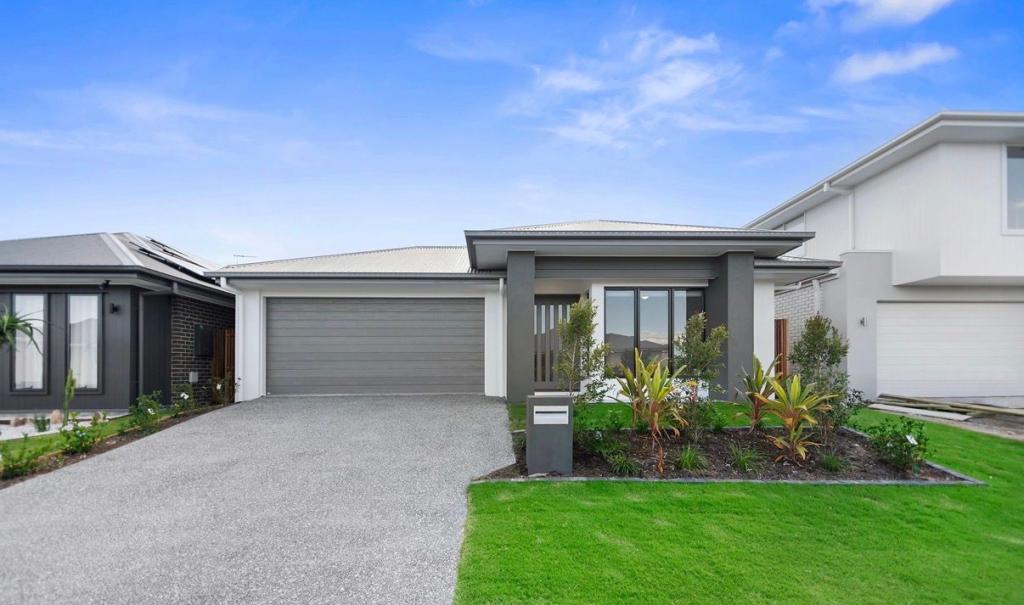 0
0
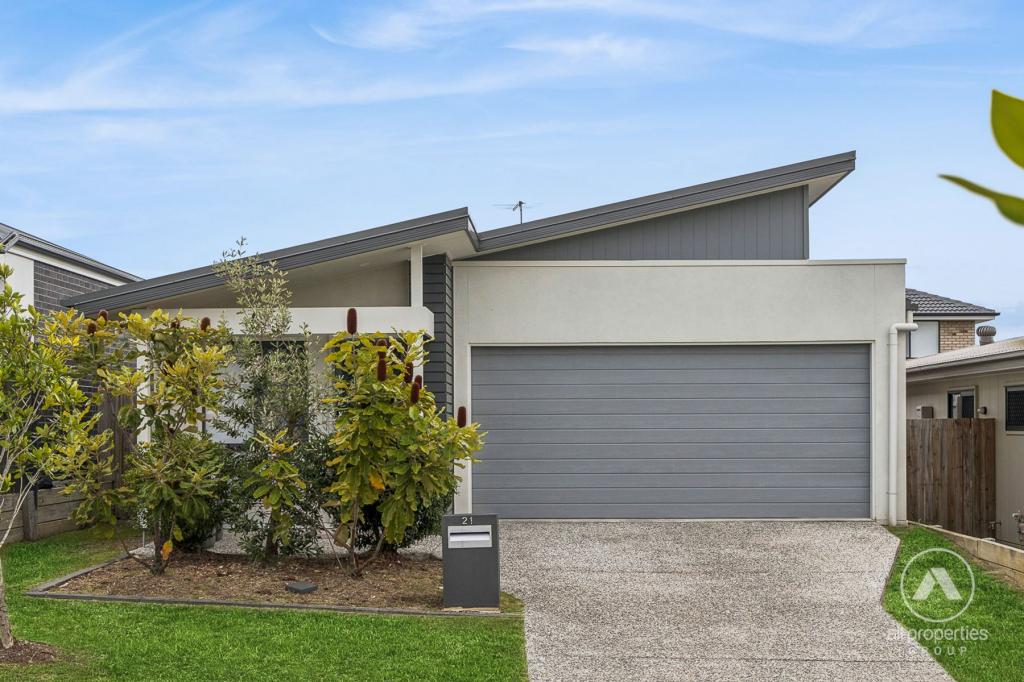 0
0


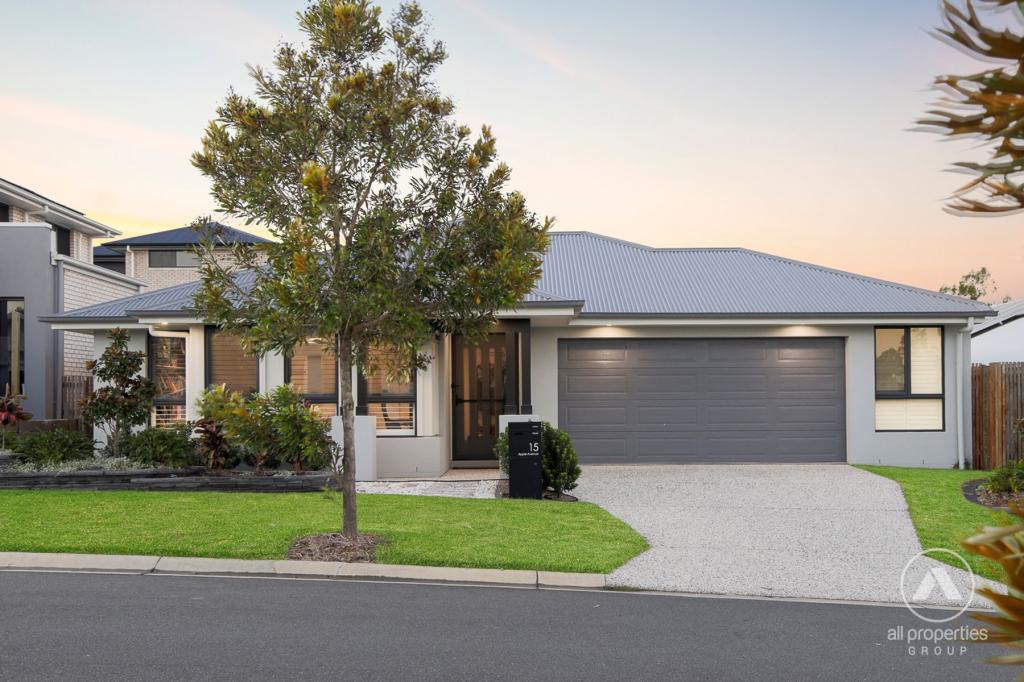 0
0Similar properties For Rent nearby
See more properties for rent nearby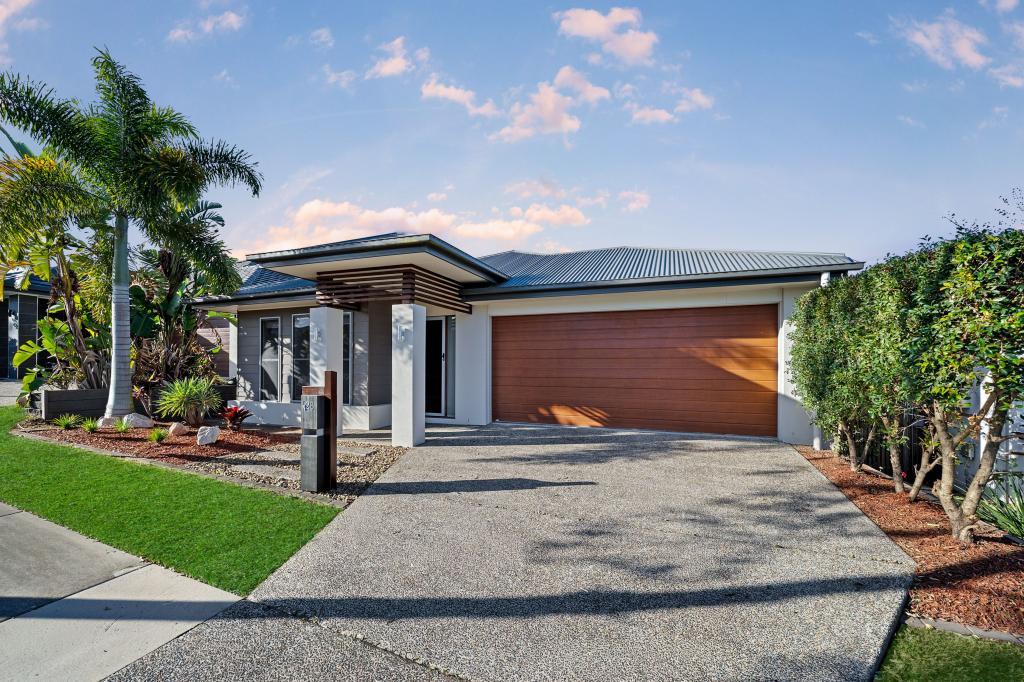 0
0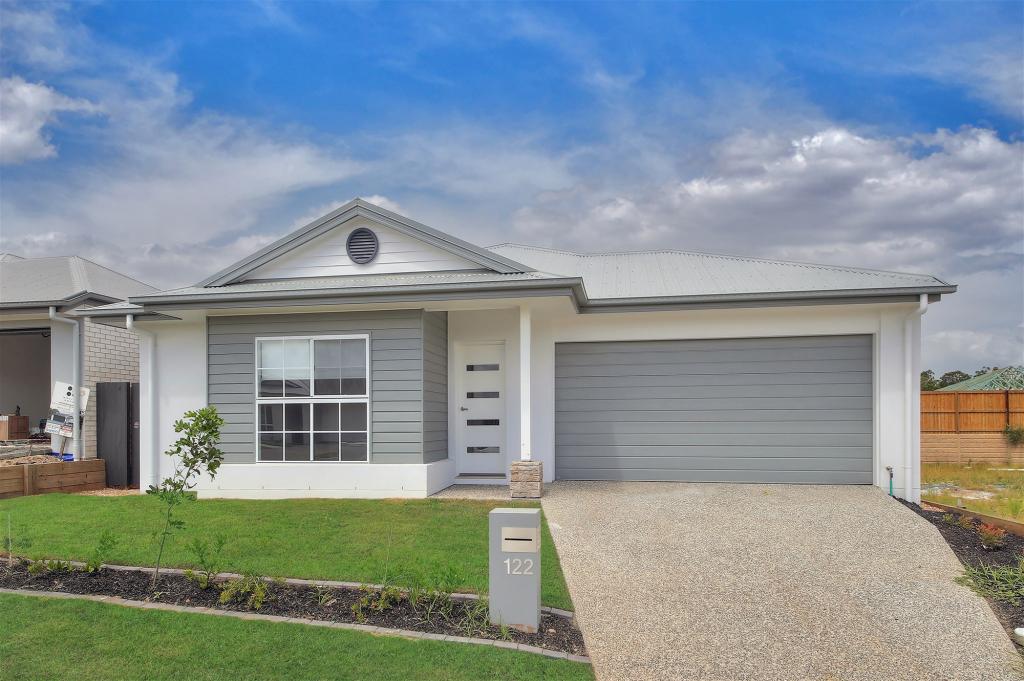 0
0
 0
0About Greenbank 4124
The size of Greenbank is approximately 110.6 square kilometres. There are 33 parks, covering nearly 6.0% of the total area. The population of Greenbank in 2016 was 7694 people. By 2021 the population was 9587 showing a population growth of 24.6% in the area during that time. The predominant age group in Greenbank is 10-19 years. Households in Greenbank are primarily couples with children and are likely to be repaying $1800 - $2399 per month on mortgage repayments. In general, people in Greenbank work in a trades occupation.In 2021, 82.70% of the homes in Greenbank were owner-occupied compared with 85.00% in 2016.
Greenbank has 7,356 properties. Over the last 5 years, Houses in Greenbank have seen a 58.63% increase in median value, while Units have seen a 143.28% increase. As at 31 August 2026:
- The median value for Houses in Greenbank is $1,132,533 while the median value for Units is $842,387.
- Houses have a median rent of $700 while Units have a median rent of $400.
Suburb Insights for Greenbank 4124
Market Insights
Greenbank Trends for Houses
N/A
N/A
View TrendN/A
N/A
Greenbank Trends for Units
N/A
N/A
View TrendN/A
N/A
Neighbourhood Insights
© Copyright 2026. RP Data Pty Ltd trading as Cotality (Cotality). All rights reserved. No reproduction, distribution, or transmission of the copyrighted materials is permitted. The information is deemed reliable but not guaranteed.
While Cotality uses commercially reasonable efforts to ensure the Cotality Data is current, Cotality does not warrant the accuracy, currency or completeness of the Cotality Data and to the full extent permitted by law excludes all loss or damage howsoever arising (including through negligence) in connection with the Cotality Data.
This product uses cookies and other similar technologies to improve and customise your browsing experience, to tailor content and adverts, and for analytics and metrics regarding visitor usage on this product and other media. We may share cookie and analytics information with third parties for the purposes of advertising. By continuing to use our website, you consent to cookies being used. View our Privacy Policy here.
X
