
166 Guroman DriveGreenbank QLD 4124
Property Details for 166 Guroman Dr, Greenbank
166 Guroman Dr, Greenbank is a 4 bedroom, 2 bathroom House with 2 parking spaces and was built in 2026. The property has a land size of 420m2 and floor size of 181m2. While the property is not currently for sale or for rent, it was last sold in May 2026. There are other 4 bedroom House sold in Greenbank in the last 12 months.
Last Listing description (June 2026)
TO REGISTER for a viewing or apply online please copy & paste the following link into your internet browser -snug.com/apply/raywhitebrookwatergs
Showcasing timeless Hamptons-inspired elegance and exceptional attention to detail, this brand-new Plantation Homes residence delivers a sophisticated blend of style, comfort and functionality on a beautifully landscaped 420sqm allotment. Designed with a calming coastal palette of fresh whites, sandy tones and bleached-elm cabinetry, the home offers a seamless balance of luxury and everyday practicality.
From the grand wide entry and premium hybrid flooring to the Daikin ducted air conditioning, solar power system and designer finishes throughout, every element has been carefully considered. Multiple living zones, including a dedicated theatre room and expansive open-plan living and dining area, provide space for both entertaining and relaxed family living, while the stunning gourmet kitchen and resort-inspired master retreat elevate the home to a truly premium standard.
Property Features:
Brand-new Plantation Homes masterpiece showcasing timeless Hamptons-inspired design on a beautifully landscaped 420sqm allotment
Coastal-inspired interiors featuring bleached-elm cabinetry, sandy-toned flooring and a fresh, light-filled colour palette
Energy-efficient solar power system helping to reduce everyday living costs
Premium hybrid flooring flowing seamlessly throughout the home
Impressive wide entry complemented by a statement 1200mm front door, creating an immediate sense of space and luxury
Daikin ducted air conditioning delivering year-round climate comfort throughout the home
Downlighting to the main living spaces and bedrooms creates a warm yet well-illuminated space, perfect for both relaxing evenings and entertaining guests
Two separate living areas (Theatre & Family Living Space)
Theatre / Media Room perfect for movie nights, gaming or a private retreat
Expansive open-plan living and dining area forming the heart of the home
Designer kitchen appointed with a premium 900mm Smeg freestanding gas cooktop and oven, dishwasher, overhead cabinetry and a spacious walk-in pantry
Oversized stone island bench with double sinks and breakfast bar seating, ideal for entertaining and casual family meals
Plumbed fridge recess
Designer cabinetry handles and soft close drawers
Rear-positioned master suite with a walk in dressing room, air conditioning and ensuite
Upgraded ensuite with floor to ceiling tiles, double stone top vanity with above top round basins, double shower with a niche for products, a rainfall shower head, and detachable hose
Three additional bedrooms are spacious and can accommodate king size suites, with mirror sliding wardrobes, ceiling fans, roller blinds and ducted air
Main family bathroom features a family size tub, shower with a niche and stone top vanity
Powder room with a mirror and vanity
Separate laundry with an extended bench, cabinet and sink, with exterior access to the clothesline
Built-in linen cupboard
Secure double remote garage with internal access to the home
North-east facing tiled and covered alfresco, perfectly positioned to capture natural light and breezes while overlooking the backyard
Fully fenced backyard with side gate access, providing privacy and functionality for families and pets
Professionally landscaped gardens and a newly turfed lawn create stunning street appeal and a move-in-ready finish throughout the property
Location Features:
Situated in the highly sought-after Everleigh Estate within the rapidly growing Greenbank corridor
Peaceful, family-friendly neighbourhood surrounded by quality homes, parklands, walking trails, and open green spaces
Walking distance to local parks, playgrounds, and community recreation areas throughout the estate
3 minutes to Everleigh State School and close to Park Ridge State High School
5 minutes to Greenbank Shopping Centre with Woolworths, cafes, dining options, and essential services
12 minutes to Park Ridge Town Centre offering supermarkets, retail stores, medical facilities, and specialty shops
15 minutes to Springfield Central, including Orion Springfield Central, restaurants, entertainment precincts, and train services
17 minutes to Mater Private Hospital Springfield and surrounding healthcare facilities
Easy access to Mount Lindesay Highway, Centenary Highway, Logan Motorway, and major transport corridors
Approximately 35 minutes to Brisbane CBD and 50 minutes to the Gold Coast
PLEASE NOTE: if you do not register online, we cannot notify you of any time changes or cancellations to inspections.
Prior to applying for this property please ensure you have conducted your own enquiries, with your preferred supplier, regarding the availability of NBN or any other service you may require.
Disclaimer: We have in preparing this advertisement used our best endeavours to ensure the information contained is true and accurate but accept no responsibility and disclaim all liability in respect to any errors, omissions, inaccuracies or misstatements contained. Prospective renters should make their own enquiries to verify the information contained in this advertisement.
Property History for 166 Guroman Dr, Greenbank, QLD 4124
- 05 Jun 2026Listed for Rent $850 / week
- 05 May 2026Sold for $1,069,900
- 26 May 2025Sold for $1,520,000

Recent sales nearby
See more recent sales nearby

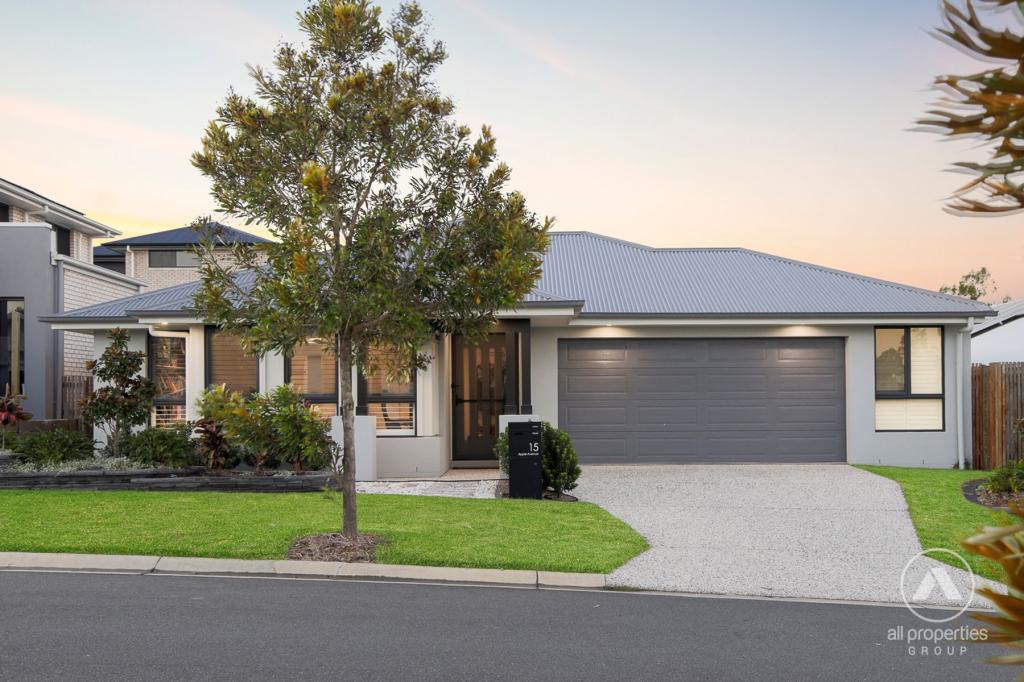
Similar properties For Sale nearby
See more properties for sale nearby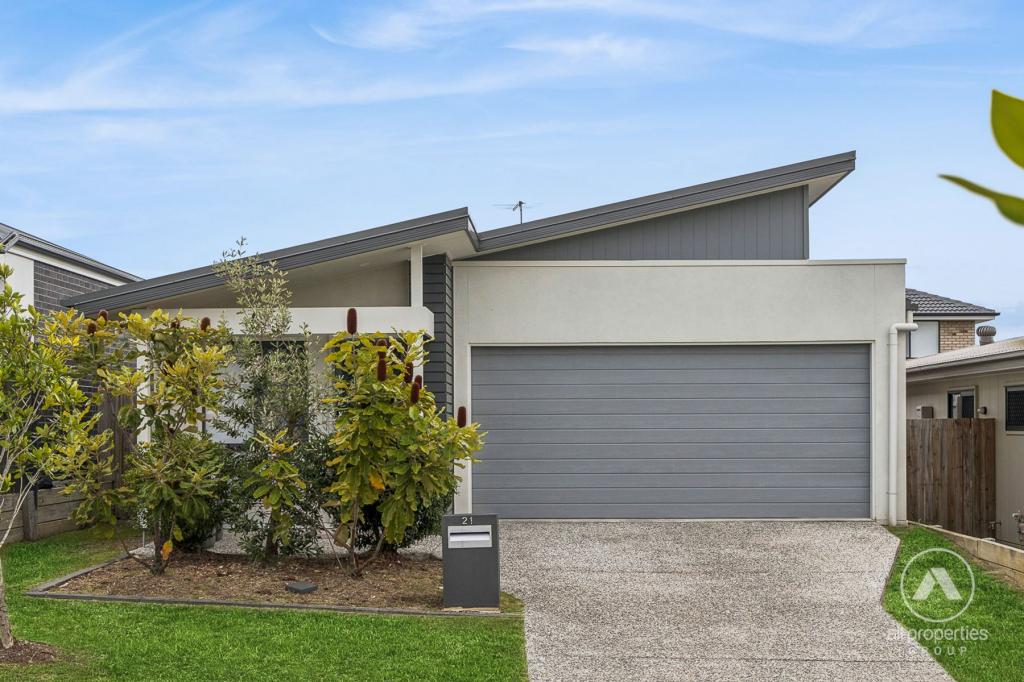 0
0


 0
0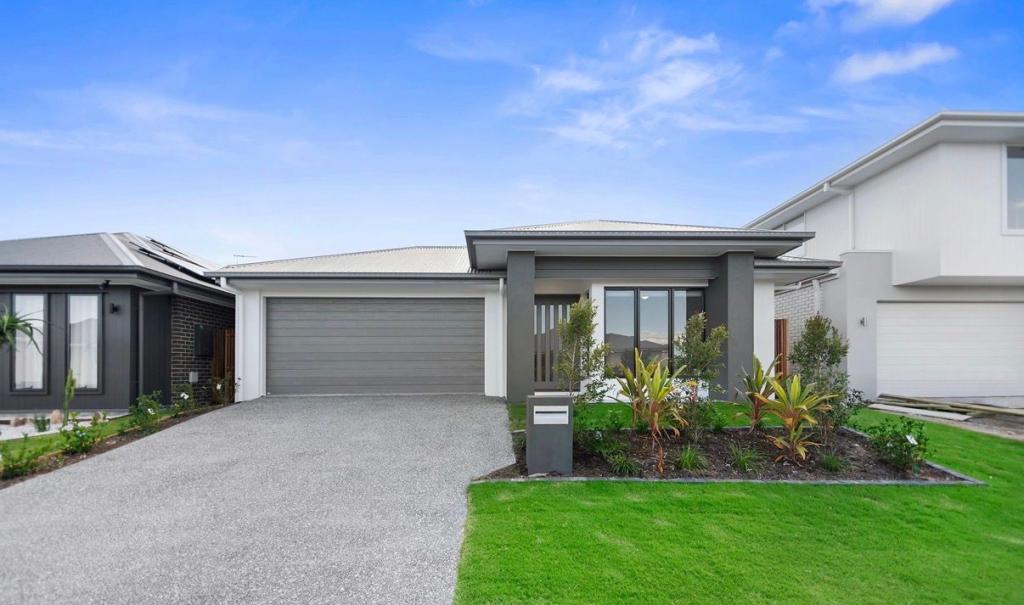 0
0
Similar properties For Rent nearby
See more properties for rent nearby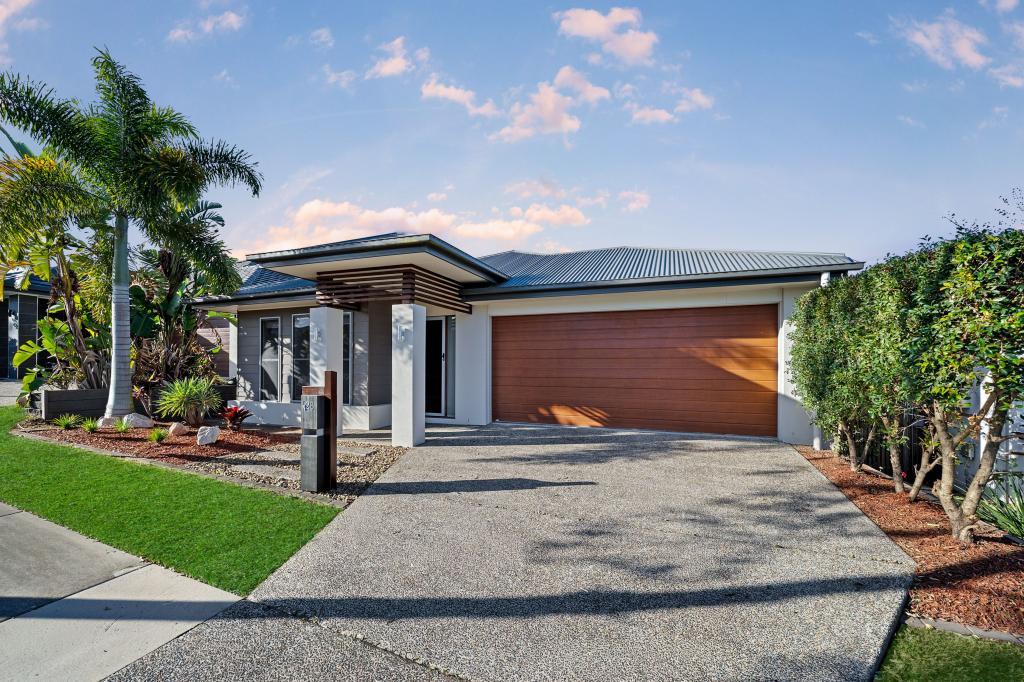 0
0 0
0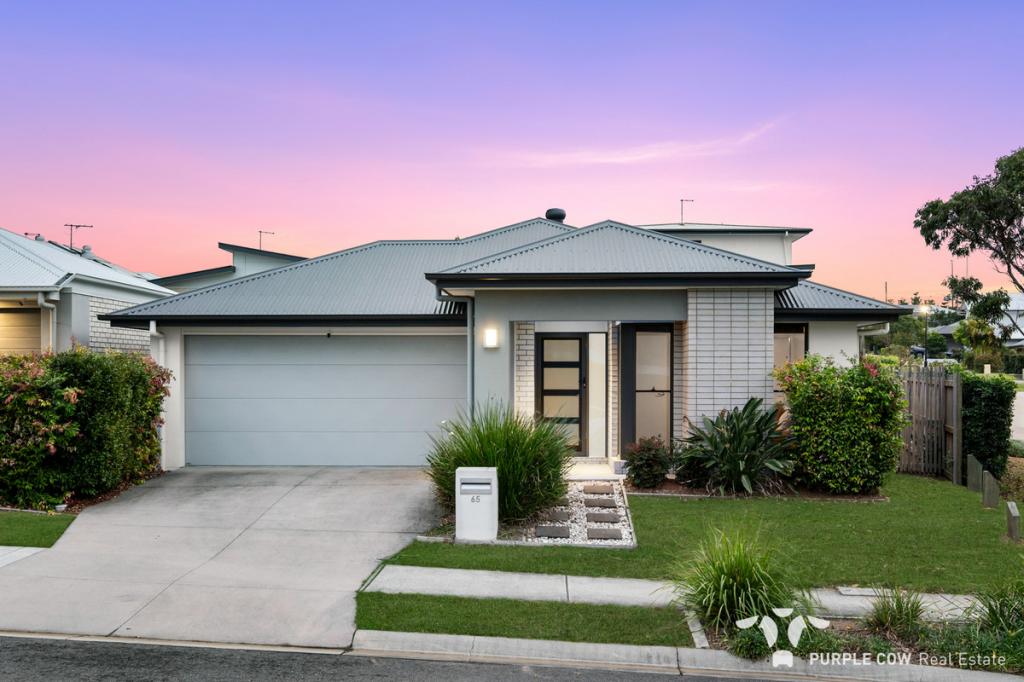 0
0
About Greenbank 4124
The size of Greenbank is approximately 110.6 square kilometres. There are 33 parks, covering nearly 6.0% of the total area. The population of Greenbank in 2016 was 7694 people. By 2021 the population was 9587 showing a population growth of 24.6% in the area during that time. The predominant age group in Greenbank is 10-19 years. Households in Greenbank are primarily couples with children and are likely to be repaying $1800 - $2399 per month on mortgage repayments. In general, people in Greenbank work in a trades occupation.In 2021, 82.70% of the homes in Greenbank were owner-occupied compared with 85.00% in 2016.
Greenbank has 7,349 properties. Over the last 5 years, Houses in Greenbank have seen a 58.63% increase in median value, while Units have seen a 143.28% increase. As at 31 August 2026:
- The median value for Houses in Greenbank is $1,132,533 while the median value for Units is $842,387.
- Houses have a median rent of $700 while Units have a median rent of $400.
Suburb Insights for Greenbank 4124
Market Insights
Greenbank Trends for Houses
N/A
N/A
View TrendN/A
N/A
Greenbank Trends for Units
N/A
N/A
View TrendN/A
N/A
Neighbourhood Insights
© Copyright 2026. RP Data Pty Ltd trading as Cotality (Cotality). All rights reserved. No reproduction, distribution, or transmission of the copyrighted materials is permitted. The information is deemed reliable but not guaranteed.
While Cotality uses commercially reasonable efforts to ensure the Cotality Data is current, Cotality does not warrant the accuracy, currency or completeness of the Cotality Data and to the full extent permitted by law excludes all loss or damage howsoever arising (including through negligence) in connection with the Cotality Data.
This product uses cookies and other similar technologies to improve and customise your browsing experience, to tailor content and adverts, and for analytics and metrics regarding visitor usage on this product and other media. We may share cookie and analytics information with third parties for the purposes of advertising. By continuing to use our website, you consent to cookies being used. View our Privacy Policy here.
X
