
12 Emerald ParadeGreenbank QLD 4124
Property Details for 12 Emerald Pde, Greenbank
12 Emerald Pde, Greenbank is a 4 bedroom, 2 bathroom House with 2 parking spaces and was built in 2020. The property has a land size of 480m2 and floor size of 195m2. While the property is not currently for sale or for rent, it was last sold in June 2019.
Last Listing description (June 2019)
The Estate Green open spaces will surround you at Everleigh with a regional parkland being the central focus for the community. Conservation parkland, local and linear parks with a large network of walking trails will provide plenty of choice for active families to get out and about. The Clarendon Complete - Baxter 25 Larger than life, a modern home for new beginnings Today's modern home is about adaptability. For as much as our homes have shaped who we are and how we have lived in the past, it is now our lifestyle demands that require our homes to adapt to what we need. Designed with a range of clever features the Baxter is prepared to be whatever you need it to be. Is it a kid's retreat, a study or a home gym? Does the walk-in-robe make it a fourth bedroom, a home office or a guest suite? It's your choice now. Highlights of this package: Upgraded Zaria Facade Upgraded Roof Package Internal Flooring throughout Ducted Air Conditioning Render to Front Facade with 1000mm returns Deluxe Kitchen Package 20mm Stone to Vanity Benchtops Westinghouse Kitchen Appliances Walk-in-Robe to Multiple Bedrooms Walk-in-Pantry to Kitchen Internal Laundry Open Plan Living Floorplan Engineered Concrete Slab Exposed Aggregate Driveway Turfing and Fencing Allowance Landscaping Pack including Rendered Letterbox, Clothesline & TV Antenna Termite Resistant Structural Timber Framing Full interior design appointment, with your choice of colours and finishes Our Points of Difference: At Clarendon Homes we've always been proud of the emphasis we place on caring for our customers and believe that continuing these strong relationships will play a major role in our ongoing success. We're passionate about what we do, and we know it's all worth the effort when we see your smile the day we hand you the keys to your new Clarendon Home. 40 + Years Design, Innovation and Building Experience 6 Green Star Energy Rating Across Our Entire Design Range* Lifetime Structure Guarantee* 18 Week Build On Time* 50+ Major Industry Awards Independent Quality Inspections 100% Australian Owned Terms and Conditions *Unless otherwise stated, the above fa ade image may depict features not included in the package price shown such as tiling, timber decking, front entry door, lighting, render or roof covering, or items which are not available from Clarendon Homes such as furniture, window treatments and landscaping. Floor plan is conceptual in nature and is based on Clarendon Homes' Traditional fa ade. Price is based on Clarendon Homes' price list for Ruby inclusions. Land price and availability is subject to change at any time and without notice. House siting is determined by Clarendon Homes. Package price shown is subject to additional costs which may be incurred as a result of soil test, contour survey, bushfire, acoustic, engineering or other Local Authority or builders' requirements. Plan is subject to approval by the Principal Developer and Local Authorities. Clarendon Homes reserves the right to withdraw this package at any time without notice. QBCC 80444.
Property History for 12 Emerald Pde, Greenbank, QLD 4124
- 12 Jun 2019Sold for $221,000
- 13 Aug 2018Listed for Sale Not Disclosed

Recent sales nearby
See more recent sales nearby

Similar properties For Sale nearby
See more properties for sale nearby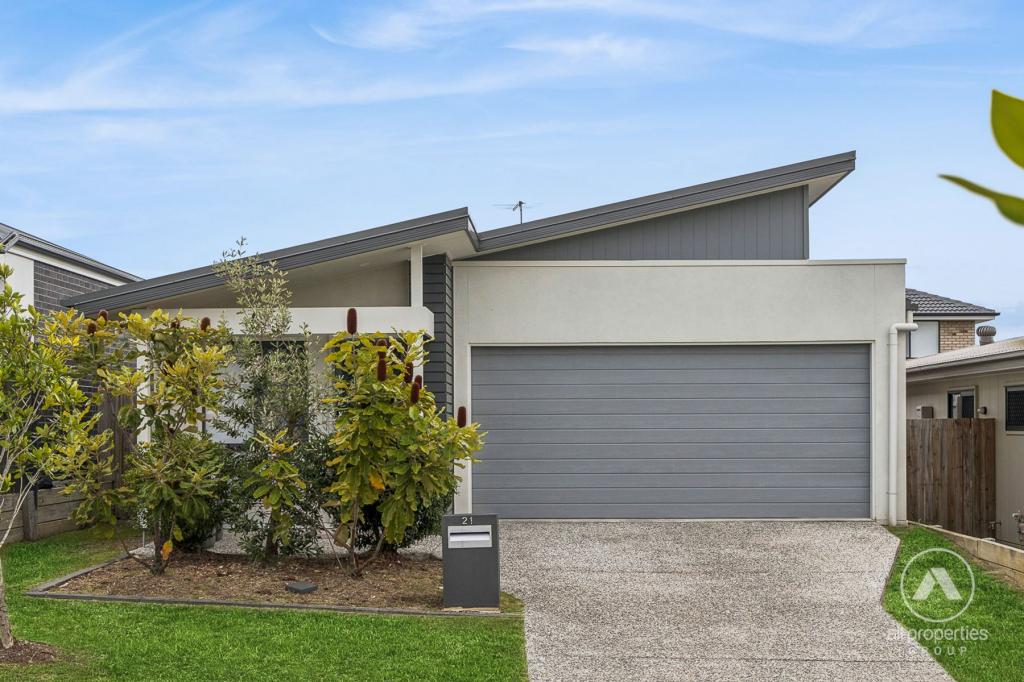 0
0


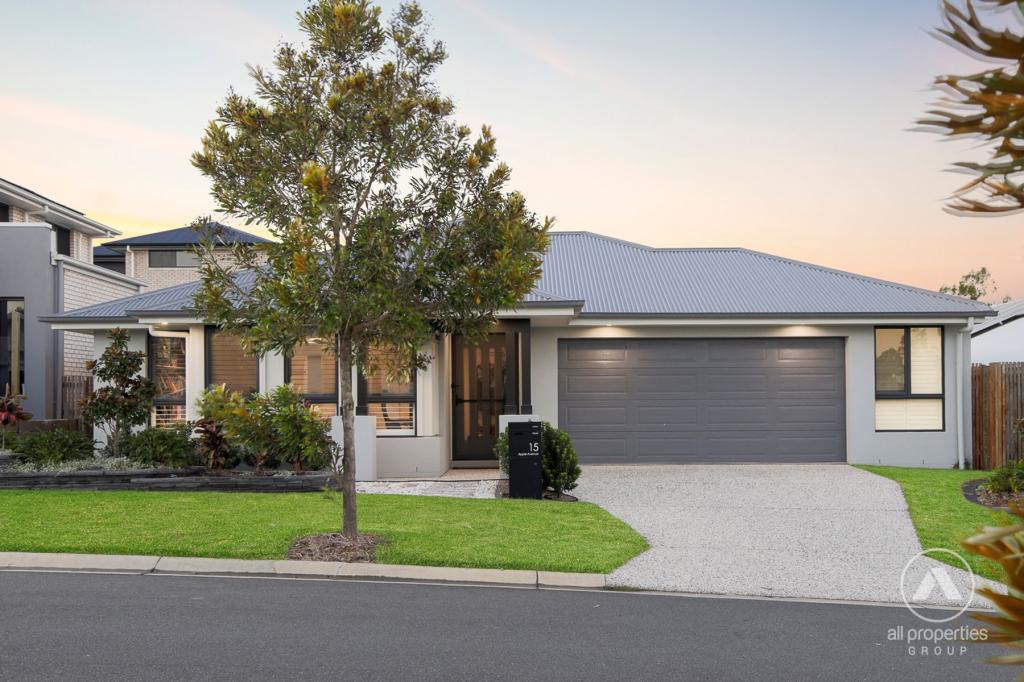 0
0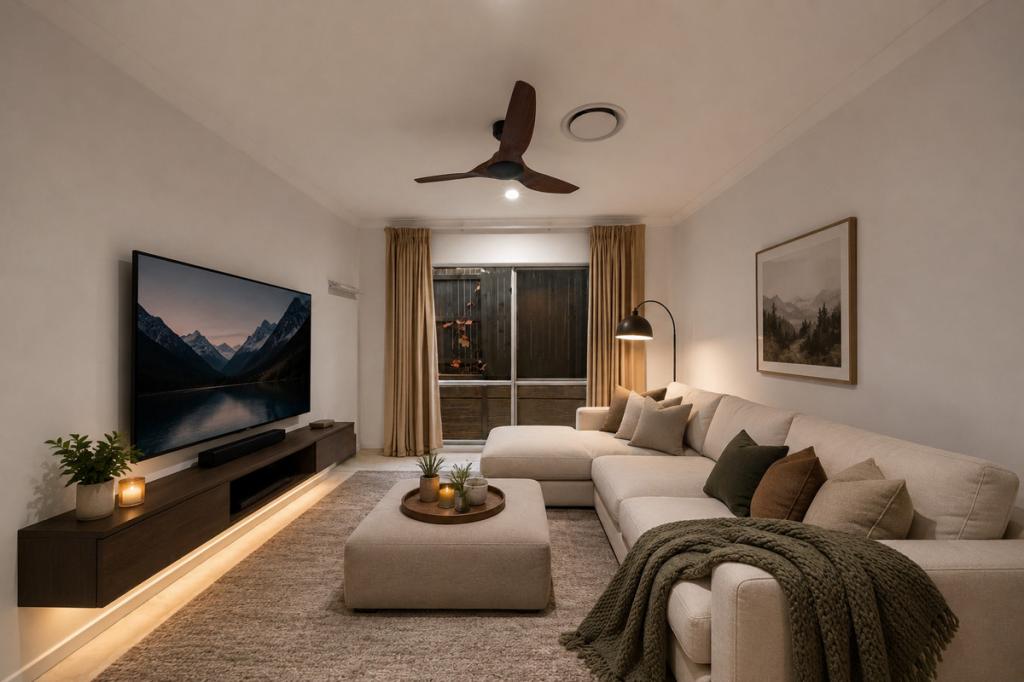 0
0
Similar properties For Rent nearby
See more properties for rent nearby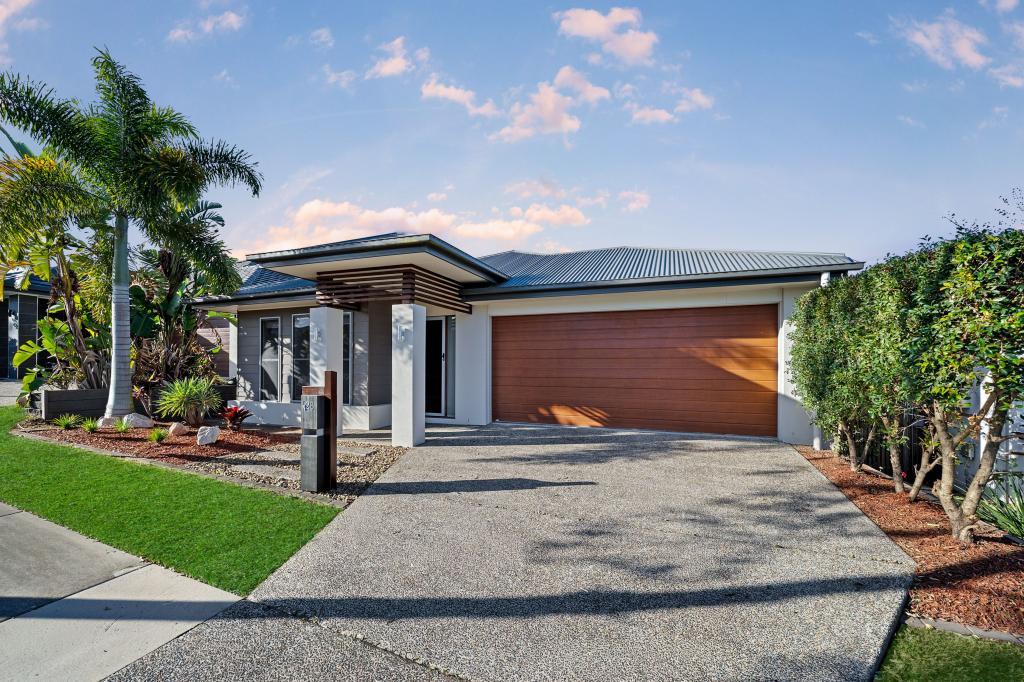 0
0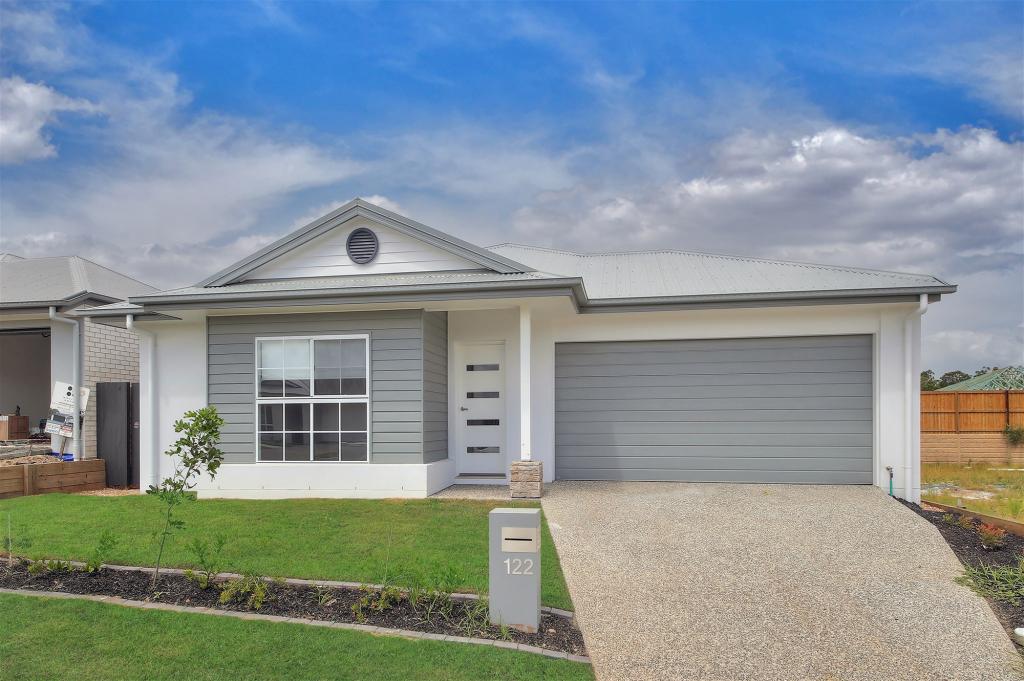 0
0
 0
0About Greenbank 4124
The size of Greenbank is approximately 110.6 square kilometres. There are 33 parks, covering nearly 6.0% of the total area. The population of Greenbank in 2016 was 7694 people. By 2021 the population was 9587 showing a population growth of 24.6% in the area during that time. The predominant age group in Greenbank is 10-19 years. Households in Greenbank are primarily couples with children and are likely to be repaying $1800 - $2399 per month on mortgage repayments. In general, people in Greenbank work in a trades occupation.In 2021, 82.70% of the homes in Greenbank were owner-occupied compared with 85.00% in 2016.
Greenbank has 7,356 properties. Over the last 5 years, Houses in Greenbank have seen a 58.63% increase in median value, while Units have seen a 143.28% increase. As at 31 August 2026:
- The median value for Houses in Greenbank is $1,132,533 while the median value for Units is $842,387.
- Houses have a median rent of $700 while Units have a median rent of $400.
Suburb Insights for Greenbank 4124
Market Insights
Greenbank Trends for Houses
N/A
N/A
View TrendN/A
N/A
Greenbank Trends for Units
N/A
N/A
View TrendN/A
N/A
Neighbourhood Insights
© Copyright 2026. RP Data Pty Ltd trading as Cotality (Cotality). All rights reserved. No reproduction, distribution, or transmission of the copyrighted materials is permitted. The information is deemed reliable but not guaranteed.
While Cotality uses commercially reasonable efforts to ensure the Cotality Data is current, Cotality does not warrant the accuracy, currency or completeness of the Cotality Data and to the full extent permitted by law excludes all loss or damage howsoever arising (including through negligence) in connection with the Cotality Data.
This product uses cookies and other similar technologies to improve and customise your browsing experience, to tailor content and adverts, and for analytics and metrics regarding visitor usage on this product and other media. We may share cookie and analytics information with third parties for the purposes of advertising. By continuing to use our website, you consent to cookies being used. View our Privacy Policy here.
X
