
116 West Sentinel DriveGreenbank QLD 4124

Property Details for 116 West Sentinel Dr, Greenbank
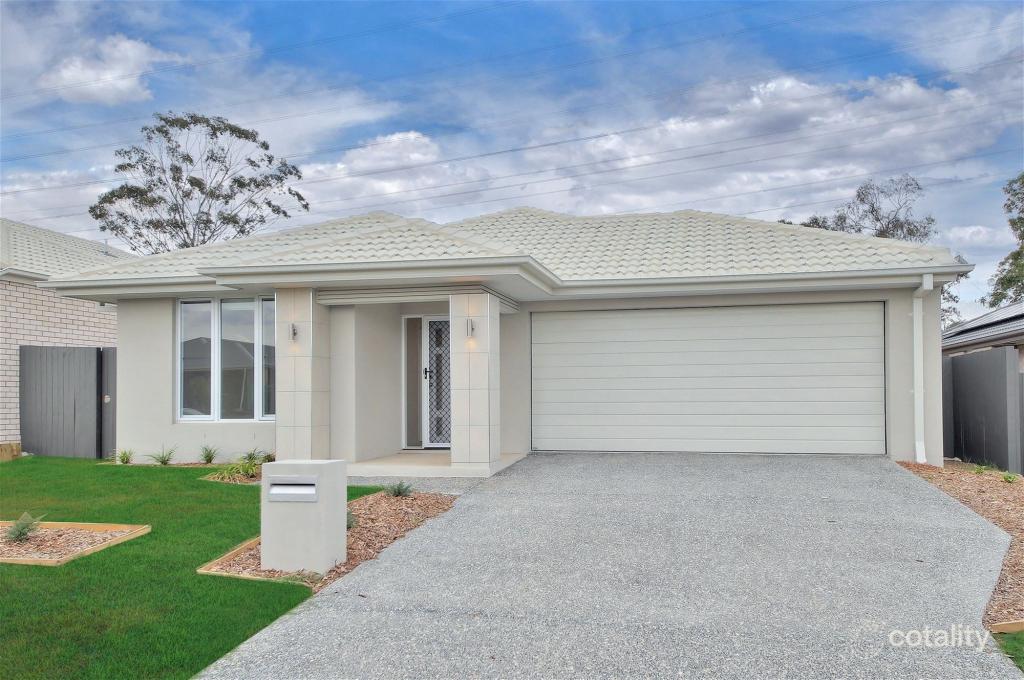
116 West Sentinel Dr, Greenbank is a 4 bedroom, 2 bathroom House with 2 parking spaces. The property has a land size of 470m2 and floor size of 252m2. While the property is not currently for sale or for rent, it was last sold in August 2026. There are other 4 bedroom House sold in Greenbank in the last 12 months.
Last Listing description (August 2026)
ClearCut Real Estate proudly presents this exceptional brand-new residence, where thoughtful design meets premium craftsmanship. Positioned on a desirable corner allotment in the sought-after Covella Estate, right next to The Fields, this impressive 254sqm home offers luxurious family living with easy access to the new Teviot Road extension, local parks, schools and everyday amenities.
Designed with functionality in mind, the well-considered floorplan provides excellent separation for the whole family. The master suite is privately positioned at the front of the home, creating the perfect parents' retreat, complete with a walk-in robe and an elegant ensuite. At the centre of the home sits the spacious open-plan living and dining area, while the remaining three bedrooms are tucked away in their own private wing, serviced by a stylish main bathroom and separate toilet. A dedicated media room provides the ideal second living space for movie nights, a children's retreat or working from home.
Being east facing with a north-oriented living area, the home enjoys an abundance of natural light throughout the day, creating a warm and inviting atmosphere all year round.
Every detail has been carefully selected to deliver a home that stands well above the rest. From the high ceilings and ducted air-conditioning to the upgraded brick façade, this home showcases quality at every turn. The stunning 3D designer kitchen is the true centrepiece, featuring a 40mm stone island bench, premium appliances, generous walk-in pantry and luxurious gold tapware and trims. The same attention to detail flows into the bathrooms with floor-to-ceiling tiling, stone benchtops, premium fittings and a beautifully appointed laundry complete with its own stone benchtop.
Whether you're entertaining family and friends or simply enjoying everyday living, this home combines space, practicality and designer finishes in one impressive package.
Property Highlights
Brand-new designer residence with a 254sqm building size
Desirable corner allotment within Covella Estate
East-facing home with a north-oriented living area for excellent natural light
Practical floorplan with multiple living zones
Four spacious bedrooms including a private master suite
Dedicated media room
Designer 3D kitchen with 40mm stone benchtops and walk-in pantry
Premium gold tapware and designer fittings throughout
Bathrooms featuring floor-to-ceiling tiles and stone benchtops
Stone benchtop to the laundry
High ceilings throughout
Ducted air-conditioning
Upgraded brick façade for outstanding street appeal
Close to The Fields, parks, schools and easy access to the new Teviot Road extension
This is a home that has been designed not only to impress but to provide comfortable family living for years to come. Whether you're upgrading, downsizing without compromise, or searching for a premium family residence, this home is sure to exceed expectations.
Property History for 116 West Sentinel Dr, Greenbank, QLD 4124
- 24 Aug 2026Sold
- 16 Jul 2026Listed for Sale UNDER OFFER
- 22 Apr 2025Sold for $423,500

Recent sales nearby
See more recent sales nearby
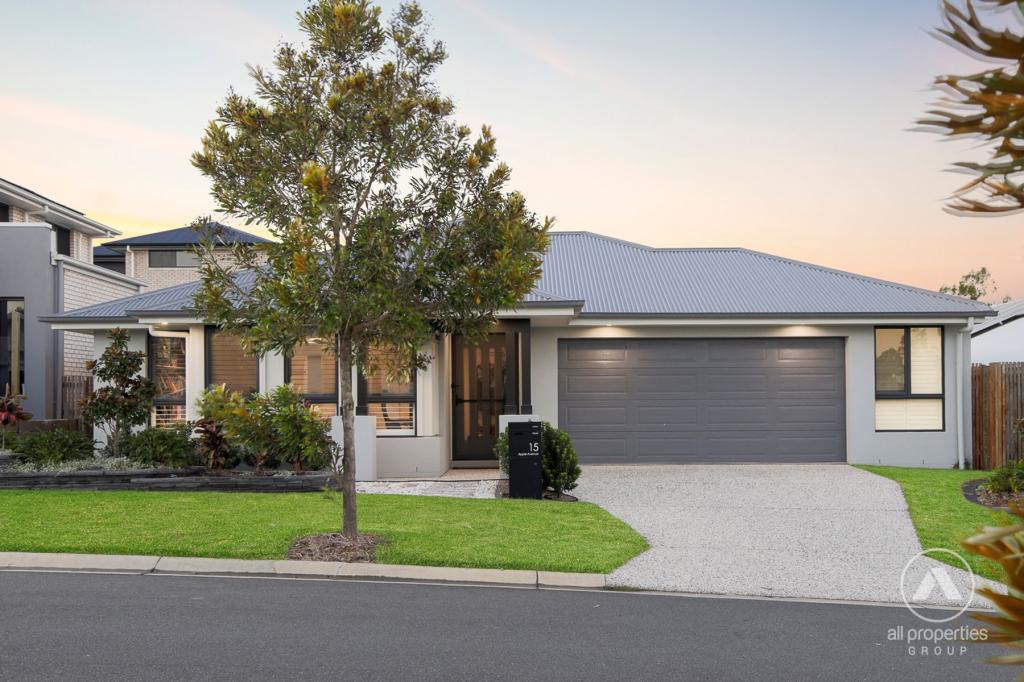
Similar properties For Sale nearby
See more properties for sale nearby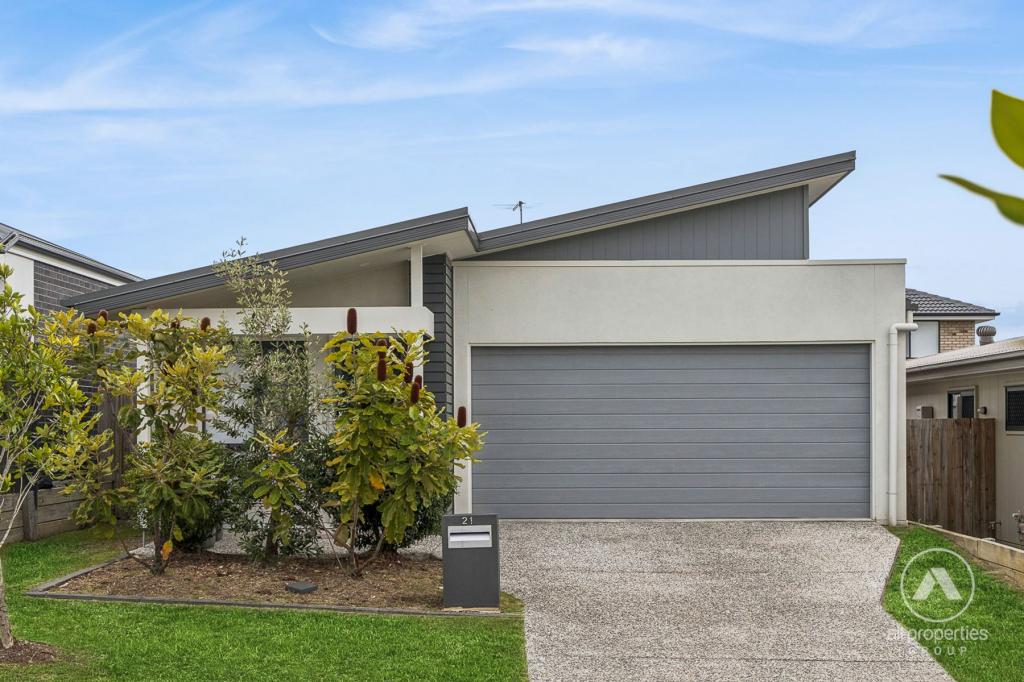 0
0


 0
0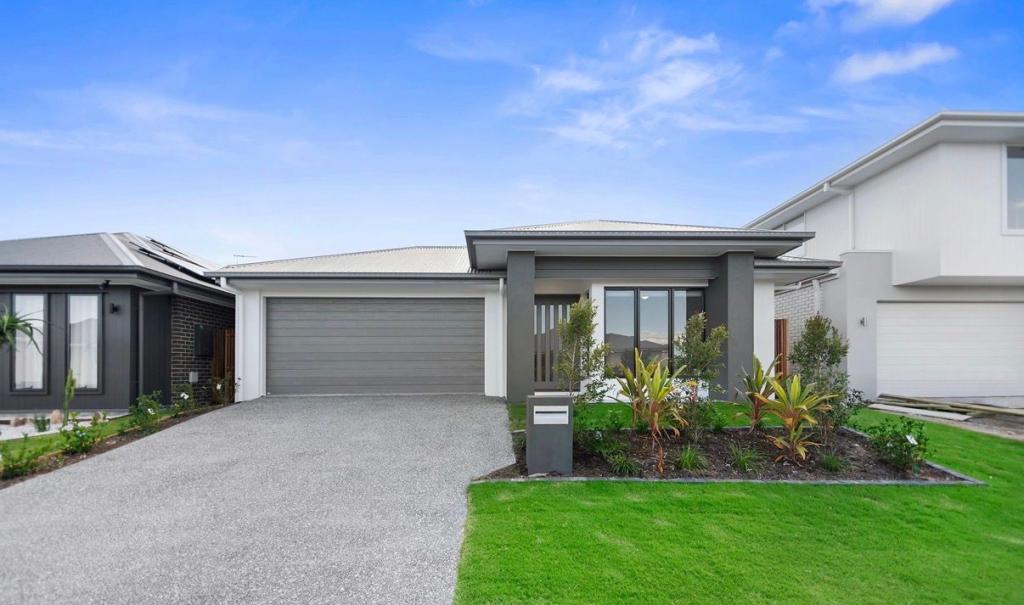 0
0
Similar properties For Rent nearby
See more properties for rent nearby 0
0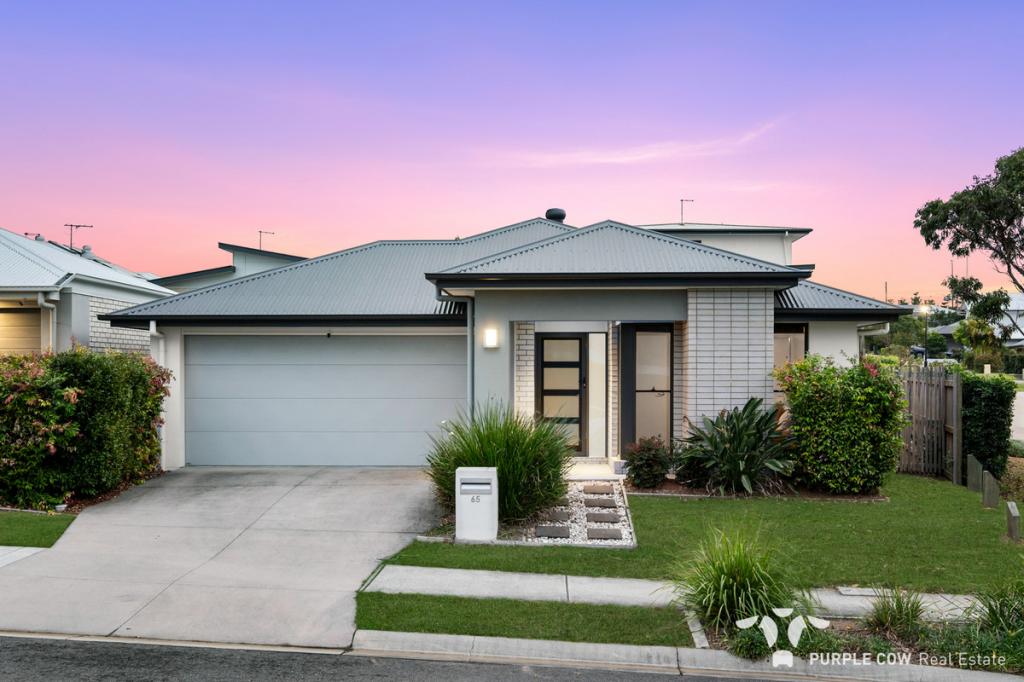 0
0
 0
0
About Greenbank 4124
The size of Greenbank is approximately 110.6 square kilometres. There are 33 parks, covering nearly 6.0% of the total area. The population of Greenbank in 2016 was 7694 people. By 2021 the population was 9587 showing a population growth of 24.6% in the area during that time. The predominant age group in Greenbank is 10-19 years. Households in Greenbank are primarily couples with children and are likely to be repaying $1800 - $2399 per month on mortgage repayments. In general, people in Greenbank work in a trades occupation.In 2021, 82.70% of the homes in Greenbank were owner-occupied compared with 85.00% in 2016.
Greenbank has 7,349 properties. Over the last 5 years, Houses in Greenbank have seen a 58.63% increase in median value, while Units have seen a 143.28% increase. As at 31 August 2026:
- The median value for Houses in Greenbank is $1,132,533 while the median value for Units is $842,387.
- Houses have a median rent of $700 while Units have a median rent of $400.
Suburb Insights for Greenbank 4124
Market Insights
Greenbank Trends for Houses
N/A
N/A
View TrendN/A
N/A
Greenbank Trends for Units
N/A
N/A
View TrendN/A
N/A
Neighbourhood Insights
© Copyright 2026. RP Data Pty Ltd trading as Cotality (Cotality). All rights reserved. No reproduction, distribution, or transmission of the copyrighted materials is permitted. The information is deemed reliable but not guaranteed.
While Cotality uses commercially reasonable efforts to ensure the Cotality Data is current, Cotality does not warrant the accuracy, currency or completeness of the Cotality Data and to the full extent permitted by law excludes all loss or damage howsoever arising (including through negligence) in connection with the Cotality Data.
This product uses cookies and other similar technologies to improve and customise your browsing experience, to tailor content and adverts, and for analytics and metrics regarding visitor usage on this product and other media. We may share cookie and analytics information with third parties for the purposes of advertising. By continuing to use our website, you consent to cookies being used. View our Privacy Policy here.
X
