
86 Dale StreetGranville QLD 4650


Property Details for 86 Dale St, Granville
86 Dale St, Granville is a 3 bedroom, 1 bathroom House with 2 parking spaces and was built in 1982. The property has a land size of 842m2 and floor size of 132m2. While the property is not currently for sale or for rent, it was last sold in May 2026. There are other 3 bedroom House sold in Granville in the last 12 months.
Last Listing description (May 2026)
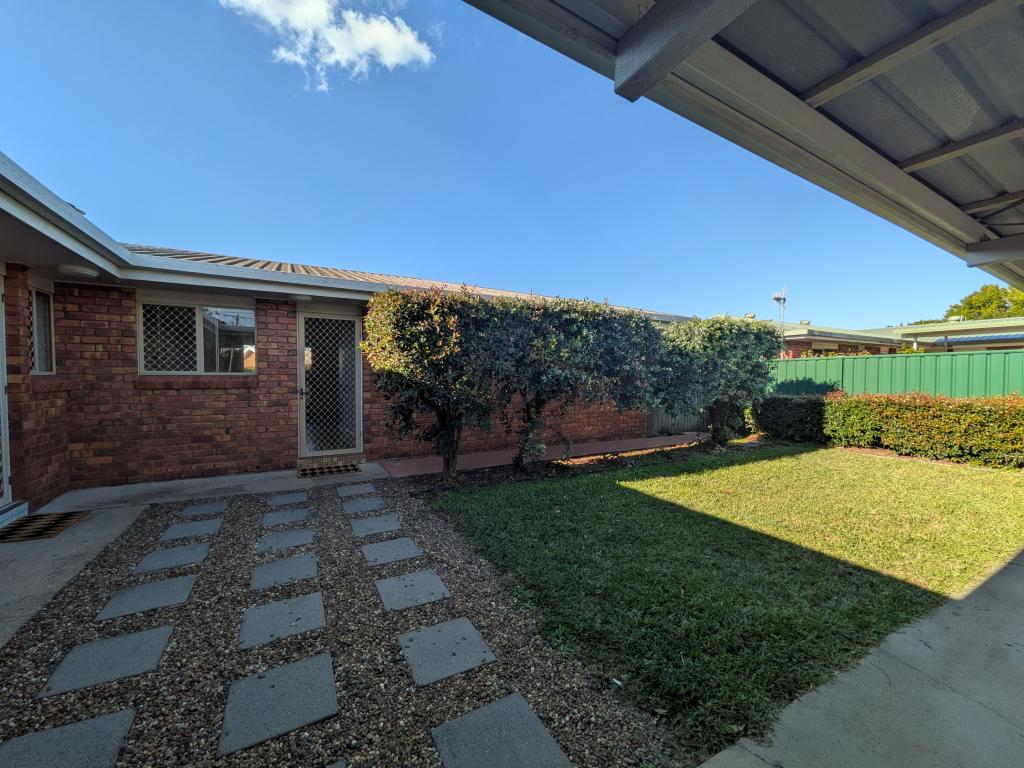
Positioned in a peaceful cul-de-sac at 86 Dale Street, Granville, this well maintained lowset brick home offers comfort, convenience, and great outdoor space on a generous 842m² block.
Perfect for first home buyers, downsizers, or investors the home features three bedrooms, one bathroom, and a practical open plan layout designed for easy living.
Property Features:
• 1 bathroom
• Air conditioning in main living area
• Open plan living and dining area
• Day & night blinds throughout
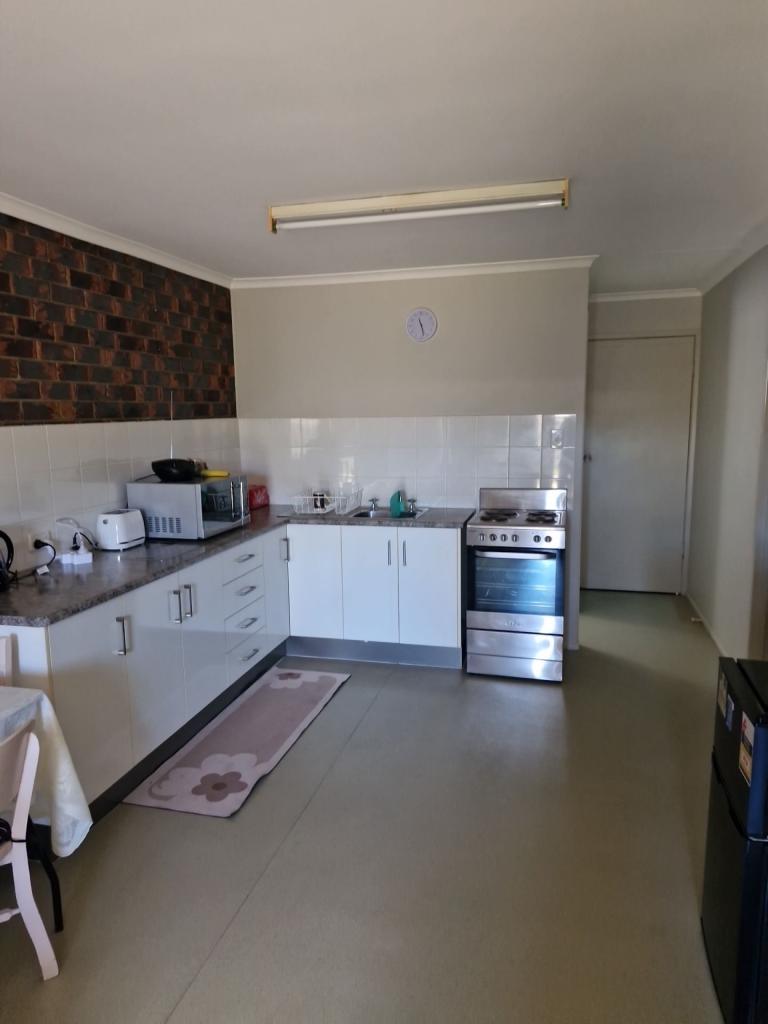
Kitchen:
• Gas cooktop
• Dishwasher
• Rangehood
• Ample cupboard and storage space
Outdoor & Extras:
• Covered rear entertaining area with privacy blinds
• 5.58kw solar system for energy efficiency
• Double shed with roller door plus single access door, access through rear of property
• 3000L rainwater tank, ideal for maintaining gardens
• Spacious 842m² block in a quiet, family friendly location
Enjoy relaxed living with everything you need, all set in a quiet and convenient location.
Property History for 86 Dale St, Granville, QLD 4650
- 27 May 2026Sold for $650,000
- 24 Mar 2026Listed for Sale Offers Over $647,000
- 29 May 2017Sold for $197,500

Recent sales nearby
See more recent sales nearby/assets/perm/xgyrdqv6jqi6nm3jihnpdcsyay?signature=b381f91a0da31d45aff93ba3e848a56e1200029ff6be77e95cb671b147d753d7) 0
0/assets/perm/ordtpct2dai6xl5mr5f3bazoim?signature=355a0dbce5250f3096b06e0f65f75e1fdf88e5614cf9e4263ec05e77539c7432) 0
0/assets/perm/tcp2cnf6fyi6nliypeci33ji5a?signature=83fcc7f5beef0b777a66dcc77afd6455c6b15ef1607bdc969e09834d6b415a49) 0
0Similar properties For Sale nearby
See more properties for sale nearby 0
0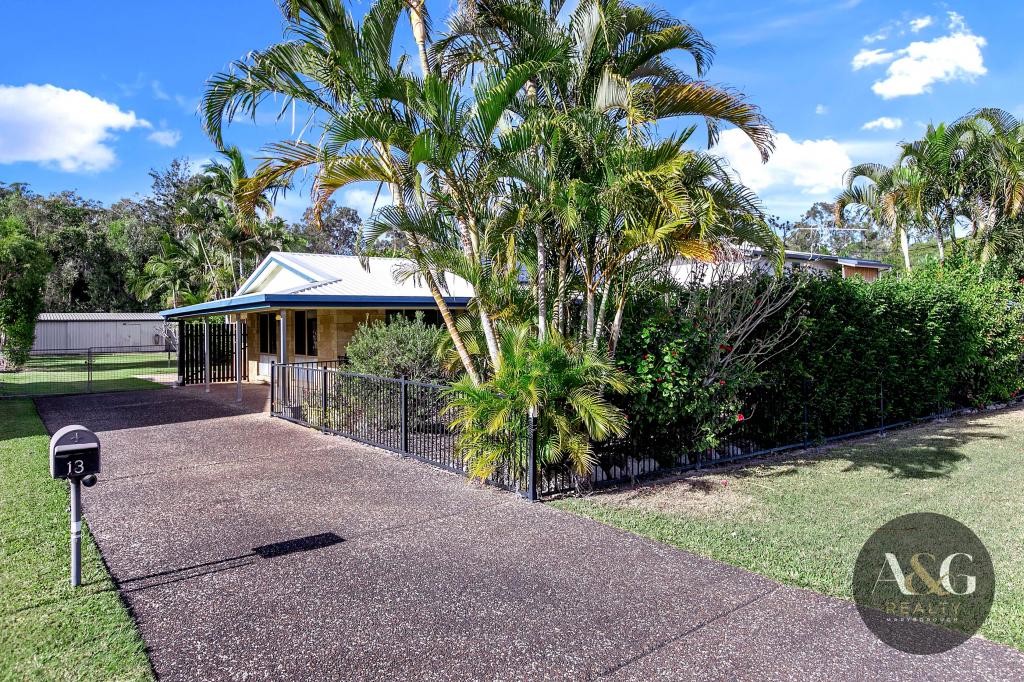 0
0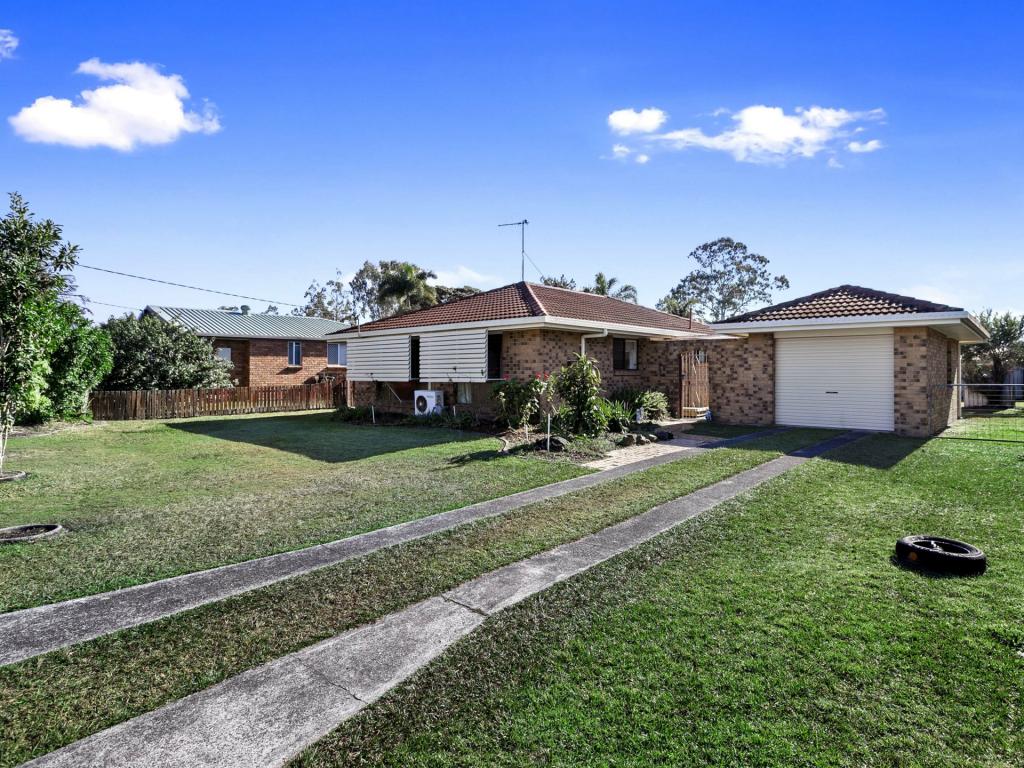 0
0
Similar properties For Rent nearby
See more properties for rent nearby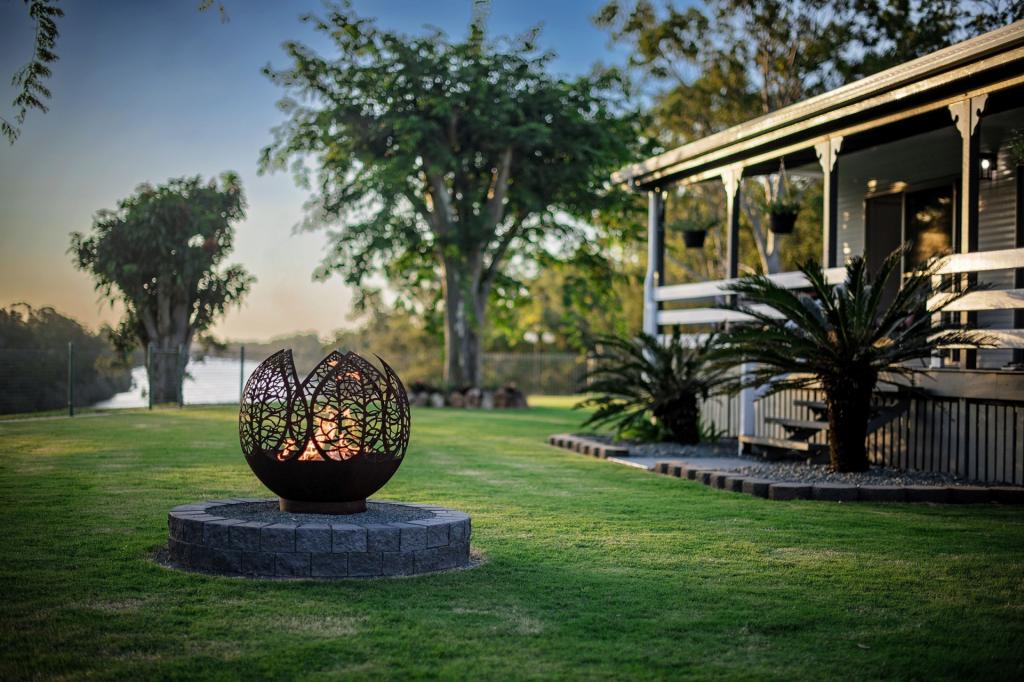 0
0
 0
0
 0
0About Granville 4650
The size of Granville is approximately 11.8 square kilometres. There are 6 parks, covering nearly 2.7% of the total area. The population of Granville in 2016 was 2716 people. By 2021 the population was 2532 showing a population decline of 6.8% in the area during that time. The predominant age group in Granville is 60-69 years. Households in Granville are primarily childless couples and are likely to be repaying $1000 - $1399 per month on mortgage repayments. In general, people in Granville work in a community and personal service occupation.In 2021, 69.10% of the homes in Granville were owner-occupied compared with 63.70% in 2016.
Granville has 1,347 properties. Over the last 5 years, Houses in Granville have seen a 129.26% increase in median value, while Units have seen a 107.01% increase. As at 31 July 2026:
- The median value for Houses in Granville is $592,981 while the median value for Units is $424,436.
- Houses have a median rent of $555 while Units have a median rent of $348.
Suburb Insights for Granville 4650
Market Insights
Granville Trends for Houses
N/A
N/A
View TrendN/A
N/A
Granville Trends for Units
N/A
N/A
View TrendN/A
N/A
Neighbourhood Insights
© Copyright 2026. RP Data Pty Ltd trading as Cotality (Cotality). All rights reserved. No reproduction, distribution, or transmission of the copyrighted materials is permitted. The information is deemed reliable but not guaranteed.
While Cotality uses commercially reasonable efforts to ensure the Cotality Data is current, Cotality does not warrant the accuracy, currency or completeness of the Cotality Data and to the full extent permitted by law excludes all loss or damage howsoever arising (including through negligence) in connection with the Cotality Data.
This product uses cookies and other similar technologies to improve and customise your browsing experience, to tailor content and adverts, and for analytics and metrics regarding visitor usage on this product and other media. We may share cookie and analytics information with third parties for the purposes of advertising. By continuing to use our website, you consent to cookies being used. View our Privacy Policy here.
X
