
49 Carberry StreetGrange QLD 4051
Property Details for 49 Carberry St, Grange
49 Carberry St, Grange is a 5 bedroom, 3 bathroom House with 2 parking spaces and was built in 2018. The property has a land size of 448m2 and floor size of 220m2. While the property is not currently for sale or for rent, it was last sold in April 2025.
Last Listing description (June 2025)
Nestled on a perfect northeast-to-rear allotment in the thriving centre of Grange, this immaculate contemporary Queenslander exemplifies effortless inner-city family living in a highly sought-after locality just 4km to the CBD.Occupying a quiet position in a buzzing enclave just a short walk to shops, dining, public transport and the esteemed local school, this stylishly-appointed executive home presents the best of both lifestyle and amenity for families at every stage.Property highlights:- Seamless indoor-outdoor integrated living- Stunning entertaining deck with built-in BBQ overlooking pool- Multiple separate living areas over two levels- Huge multi-purpose room with bathroom downstairs- Quality construction, premium fixtures and finishes throughout- Vibrant and convenient central Grange locationDesigned to promote seamless indoor-outdoor flow, the primary open plan living and dining areas integrate flawlessly with the al fresco zones, harnessing harmonious family interaction and effortless entertaining.Taking advantage of its perfect northeast aspect, this heart of the home is abundant with natural ambient light, enhanced by high vaulted ceilings, a contemporary all-white colour scheme and newly refinished Victorian Ash hardwood floors.Sliding glass doors lead to the stunning, fully covered timber entertaining deck. Ideally positioned to enjoy morning light and afternoon shade all year round, this tranquil entertaining space features a built-in barbecue, and overlooks the adjoining sun-soaked saltwater pool, manicured level lawn and landscaped gardens.Inside, the chic white kitchen features 40 mm Caesarstone benchtops and premium European Bosch appliances including a 5-burner gas cooktop. A nearby separate multi-purpose room on this level provides a perfect media room, home office, library or playroom.Ideally configured for growing families, all five bedrooms also reside on this level. Enjoying separation, the master bedroom includes an elegant ensuite with walk-through shower and double vanity, plus a walk-in wardrobe. The remaining bedrooms all have built-in wardrobes, new quality carpets and use of a large family bathroom with freestanding bathtub. All bathrooms have been impeccably appointed with premium floor-to- ceiling tiles, heated towel rails and LED sensor lights.Heading downstairs, a huge multi-purpose room with full bathroom presents a multitude of uses, ideal as a teenage retreat, recreation room, rumpus or guest suite when required.This thoughtfully designed residence also includes a secure double garage with new epoxy flooring plus storeroom, a remote-controlled automatic driveway gate, ducted air-conditioning and ceiling fans throughout, a ducted vacuum system, and fresh internal paint.Located within the coveted Wilston State school catchment, this dynamic, family-friendly location is walkable to cafes, shops and bus stops, also proximate to the Grange Library, Wilston village and Newmarket village.This is a valuable opportunity to secure your own sophisticated family lifestyle in a faultlessly designed and impeccably finished executive home just 4 km to the city.
Property History for 49 Carberry St, Grange, QLD 4051
- 03 Apr 2025Sold for $2,150,000
- 09 Mar 2025Listed for Sale For Sale
- 01 Jul 2020Listed for Rent $975 / week

Recent sales nearby
See more recent sales nearby/assets/perm/onerxoo3eqi63lyf7h2yh22qbi?signature=9c310eed54a81462dec5e42cdd356dffd2148a308f887e530a48928f5704a891) 0
0

/assets/perm/3pbdtyn6bui6ngyekgvlxnlf4u?signature=a4a2d5e5aeefe12a55dc9ef4cd1ddf78712e51dbfd774797a9ba4a067870b008) 0
0

/assets/perm/qmwux3546ii6npe7pe2etuxrwa?signature=21816c00d6bdd276fdf97973855229e3283995a7726cc784c79dd39a7b25ceb4) 0
0Similar properties For Sale nearby
See more properties for sale nearby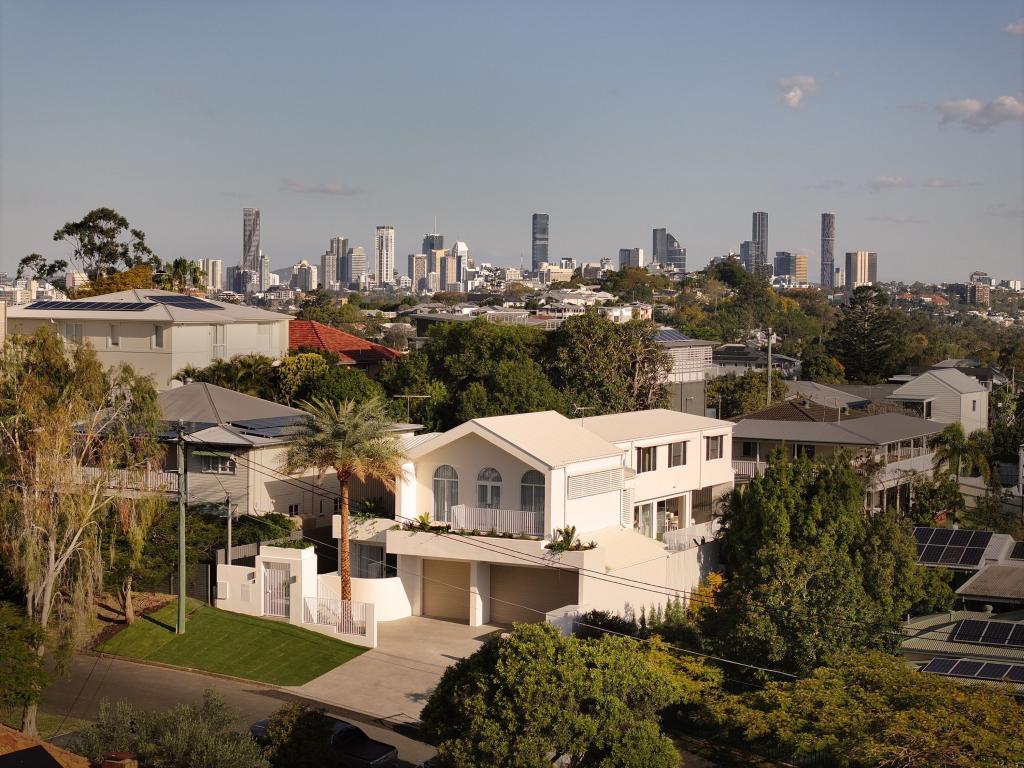 0
0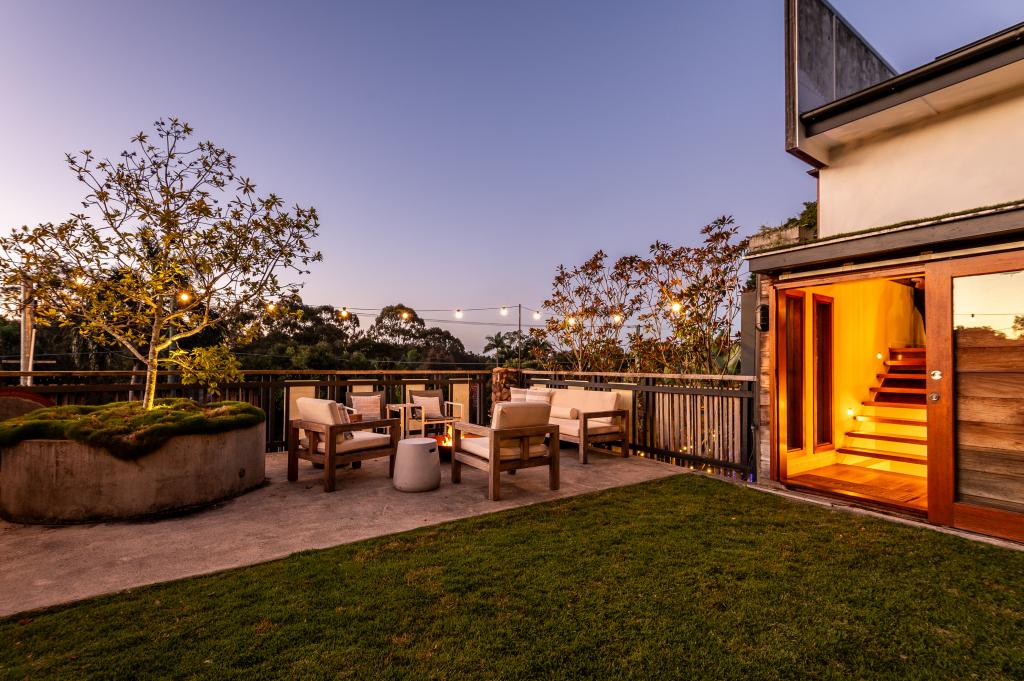 0
0

Similar properties For Rent nearby
See more properties for rent nearby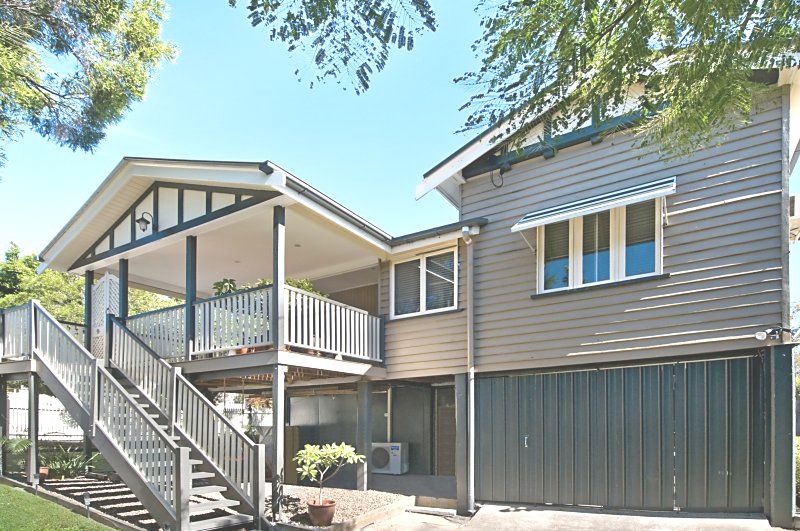 0
0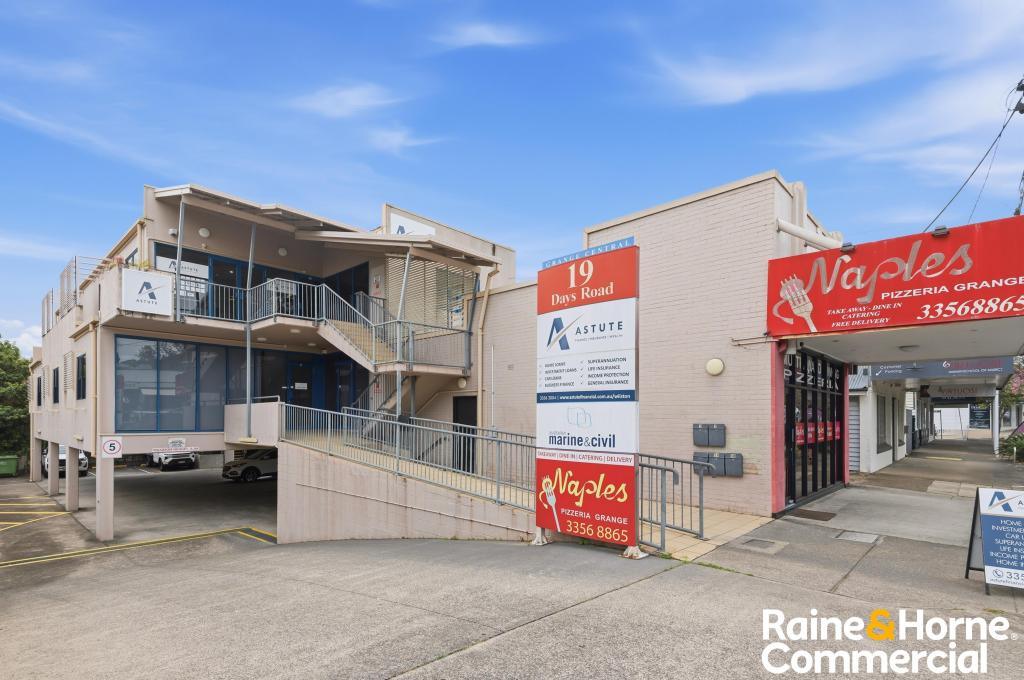 0
0
 0
0About Grange 4051
The size of Grange is approximately 1.8 square kilometres. There are 8 parks, covering nearly 24.4% of the total area. The population of Grange in 2016 was 4318 people. By 2021 the population was 4615 showing a population growth of 6.9% in the area during that time. The predominant age group in Grange is 40-49 years. Households in Grange are primarily couples with children and are likely to be repaying over $4000 per month on mortgage repayments. In general, people in Grange work in a professional occupation.In 2021, 74.20% of the homes in Grange were owner-occupied compared with 74.10% in 2016.
Grange has 1,811 properties. Over the last 5 years, Houses in Grange have seen a 53.73% increase in median value, while Units have seen a 88.40% increase. As at 31 August 2026:
- The median value for Houses in Grange is $2,013,987 while the median value for Units is $999,413.
- Houses have a median rent of $915 while Units have a median rent of $480.
Suburb Insights for Grange 4051
Market Insights
Grange Trends for Houses
N/A
N/A
View TrendN/A
N/A
Grange Trends for Units
N/A
N/A
View TrendN/A
N/A
Neighbourhood Insights
© Copyright 2026. RP Data Pty Ltd trading as Cotality (Cotality). All rights reserved. No reproduction, distribution, or transmission of the copyrighted materials is permitted. The information is deemed reliable but not guaranteed.
While Cotality uses commercially reasonable efforts to ensure the Cotality Data is current, Cotality does not warrant the accuracy, currency or completeness of the Cotality Data and to the full extent permitted by law excludes all loss or damage howsoever arising (including through negligence) in connection with the Cotality Data.
This product uses cookies and other similar technologies to improve and customise your browsing experience, to tailor content and adverts, and for analytics and metrics regarding visitor usage on this product and other media. We may share cookie and analytics information with third parties for the purposes of advertising. By continuing to use our website, you consent to cookies being used. View our Privacy Policy here.
X
