
85 Verney Road WGraceville QLD 4075
Property Details for 85 Verney Rd W, Graceville
85 Verney Rd W, Graceville is a 5 bedroom, 3 bathroom House with 2 parking spaces and was built in 2025. While the property is not currently for sale or for rent, it was last sold in September 2025. There are other 5 bedroom House sold in Graceville in the last 12 months.
Last Listing description (September 2025)
SOLD BY TIM DAVIS
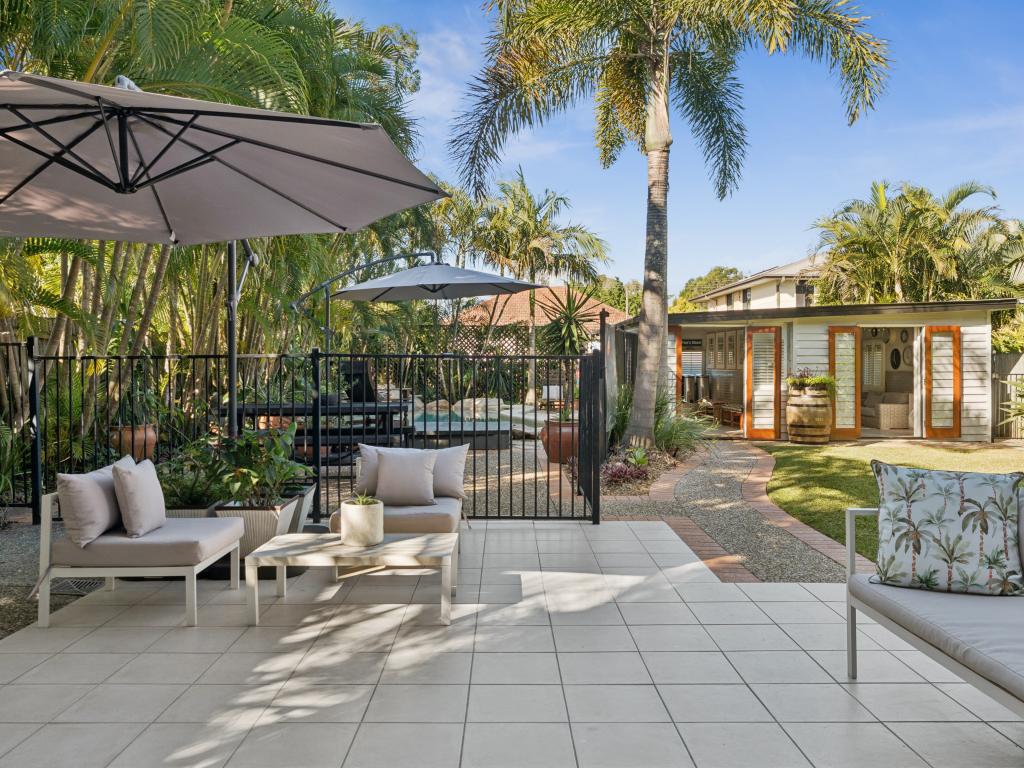
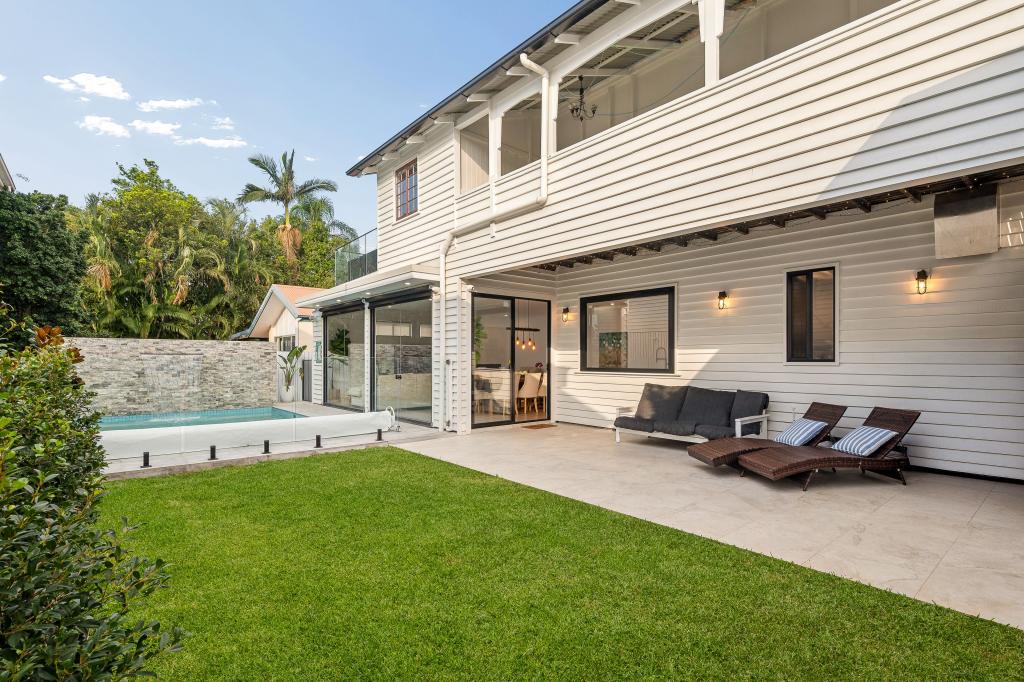
DESIGNER LIVING IN THIS BRAND-NEW HOME IN GRACEVILLE'S HIGH SIDEA lifestyle offering of curated luxury, this magnificent property presents a rare and exclusive opportunity to secure a brand-new 350sqm abode in Graceville's heavenly high side. Exquisite in its execution with a high-end build and design by Bluebird Design and Construction, this house has been conceptualised as a sanctuary for families and entertainers occupying a 405sqm allotment behind a wide 14m frontage and northern aspect. Sculpted with a refined material palette and elevated elegance, the interiors are imbued with atmospheric warmth reflected across the hardwood flooring, wool carpet, Polytec cabinetry and designer window furnishings. Engineered stone benchtops and beige matt tiles enrich the relaxed narrative and are beautifully accented by brushed copper fittings by ABI Interiors. Modulating light in every form, sunlight and LEDs illuminate the open interiors, which unfold across a living and dining area to a gourmet kitchen, circulating around an island bench to a butler's pantry and a selection of European appliances. Seamlessly weaving outdoors, the living zone spills out to an alfresco terrace, providing undercover and open-air space to unwind and entertain. Featuring a BBQ and connection to the swimming pool and backyard, you can delight in outdoor dining, gatherings with guests, and quality time with children as they swim and play. An upstairs rumpus, study nook and balcony add to the versatile living space, and the flexible floor plan features five bedrooms (or four + a media room). Luxury awaits parents in the master suite, which flows across a wall-length walk-in robe to an opulent ensuite. Property Overview:- Brand-new home built and designed by Bluebird Design and Construction on 405sqm- Chef's kitchen, butler's pantry, open living/dining, rumpus, study nook- Upstairs balcony, alfresco terrace, swimming pool, flat lawns- Landscaping by multi award winning landscapers Jade Built- 5 bed (or 4+ media room), 3 bath, laundry/mudroom, 2-car garage- Miele integrated dishwasher, Smeg induction cooktop, Smeg oven- Westinghouse integrated rangehood, Fisher & Paykel integrated fridge- Beefeater Signature 7000 Classic built-in BBQ, Rhino alfresco fridge- Designer Window Furnishings throughout- De Marque Oak flooring, Bremworth wool carpet, Polytec cabinetry- Engineered stone, 600x600 Earth Beige tiles, ABI Interiors fittings- 18kw 3 Phase Samsung Ducted air-conditioning, AJAX Smart Home security system, Dahua intercom- WIFI enabled pool equipment including M600 Dolphin Robot. Poised at a picturesque address, this property offers lifestyle allure only 9km from the CBD. Children are perfectly positioned minutes from private colleges and within the Sherwood State School and Indooroopilly State High School catchments. Graceville train station is 300m away, and cafes, restaurants, parks and the cinema are just footsteps from your door.DISCLAIMER: Whilst all care has been taken to ensure that the information provided herein is correct, we do not take responsibility for any inaccuracies. Accordingly, we recommend that all interested parties should make their own enquiries and due diligence to verify the information. Any personal information provided to Cameron Crouch Property T/As Ray White Sherwood, will come under the terms set out in our Privacy Policy, which can be found here for your convenience: https://www.raywhite.com/privacy.
Property History for 85 Verney Rd W, Graceville, QLD 4075
- 10 Sep 2025Sold for $2,750,000
- 03 Jun 2025Listed for Sale CONTACT AGENT

Recent sales nearby
See more recent sales nearby/assets/perm/hmgqixd7z4i63gdkufa4mrpmhm?signature=18fba0a323fe7dd421a35d6f5f2d571e666a6ddc1ef3dfdd2d183cff3048c1e6) 0
0

/assets/perm/x4y2yiv6bmi6nesaipbbnrwryi?signature=cd92d764d2adc4138ebf75b80f27e14b55c5513a04db51a48da0cc86f6132ff5) 0
0
/assets/perm/72acq6evj4i63oo5hewgaiuapy?signature=b38cb3db7ad9b7692c912421f59ec13ad652bb1ef8b0c3bff3aab5167c1fb60f) 0
0Similar properties For Sale nearby
See more properties for sale nearby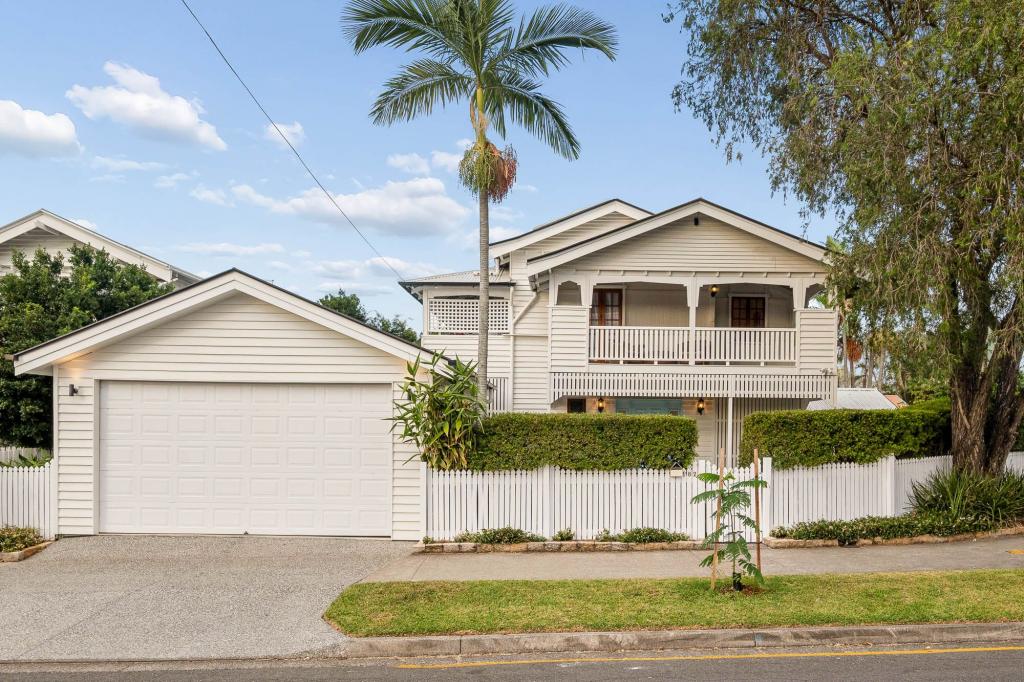 0
0
 0
0

 0
0Similar properties For Rent nearby
See more properties for rent nearby
 0
0
 0
0 0
0
About Graceville 4075
The size of Graceville is approximately 2.1 square kilometres. There are 8 parks, covering nearly 17.7% of the total area. The population of Graceville in 2016 was 4634 people. By 2021 the population was 4764 showing a population growth of 2.8% in the area during that time. The predominant age group in Graceville is 40-49 years. Households in Graceville are primarily couples with children and are likely to be repaying $3000 - $3999 per month on mortgage repayments. In general, people in Graceville work in a professional occupation.In 2021, 76.60% of the homes in Graceville were owner-occupied compared with 74.40% in 2016.
Graceville has 1,905 properties. Over the last 5 years, Houses in Graceville have seen a 53.33% increase in median value, while Units have seen a 65.41% increase. As at 31 July 2026:
- The median value for Houses in Graceville is $1,868,646 while the median value for Units is $905,469.
- Houses have a median rent of $900 while Units have a median rent of $750.
Suburb Insights for Graceville 4075
Market Insights
Graceville Trends for Houses
N/A
N/A
View TrendN/A
N/A
Graceville Trends for Units
N/A
N/A
View TrendN/A
N/A
Neighbourhood Insights
© Copyright 2026. RP Data Pty Ltd trading as Cotality (Cotality). All rights reserved. No reproduction, distribution, or transmission of the copyrighted materials is permitted. The information is deemed reliable but not guaranteed.
While Cotality uses commercially reasonable efforts to ensure the Cotality Data is current, Cotality does not warrant the accuracy, currency or completeness of the Cotality Data and to the full extent permitted by law excludes all loss or damage howsoever arising (including through negligence) in connection with the Cotality Data.
This product uses cookies and other similar technologies to improve and customise your browsing experience, to tailor content and adverts, and for analytics and metrics regarding visitor usage on this product and other media. We may share cookie and analytics information with third parties for the purposes of advertising. By continuing to use our website, you consent to cookies being used. View our Privacy Policy here.
X
