
69 Sandon StreetGraceville QLD 4075

Property Details for 69 Sandon St, Graceville
69 Sandon St, Graceville is a 2 bedroom, 1 bathroom House and was built in 1985. The property has a land size of 405m2 and floor size of 116m2.This Property is currently listed for sale with PLACE G8E PTY LTD
Last Listing description (October 2026)
Secure your place in Graceville's prestigious riverside precinct with this cleared 405m allotment, offering an approximately 13.4m frontage and approved architectural plans for a substantial family residence.
With demolition completed and plans by Kris Kowalski Architects already prepared, this opportunity brings your vision for a new home a significant step closer. Follow the proposed design, explore your own architectural direction or secure the land for your future the choice is yours.
Explore the possibilities:
1. Build with a head start: Take advantage of the cleared site and approved plans to progress towards your new home with much of the initial design and approval work already completed.
2. Create your own vision: Engage your preferred architect and builder to design a home around your lifestyle, priorities and budget, subject to the necessary approvals.
3. Explore first-home buyer savings: Eligible first-home buyers may qualify for a full transfer-duty concession on vacant residential land purchased to build their first home, potentially saving thousands of dollars.*
4. Secure land for the future: Not ready to build immediately? Consider the opportunity to hold land in this highly sought-after neighbourhood until the time is right.
If option one is the most interesting to you, the proposed two-level residence combines Queenslander-inspired character with generous proportions and a layout thoughtfully designed for modern family life. An inviting street presence and upper verandah set the scene for a home that balances shared living spaces with private retreats.
On the entry level, expansive living and dining areas connect with a kitchen and butler's pantry, extending to a rear entertaining deck overlooking the proposed swimming pool. Imagine relaxed family dinners, weekends beside the pool and celebrations with friends in a home designed to make entertaining feel effortless.
A separate multipurpose room beside a full bathroom adds valuable flexibility for a home office, hobbies or an additional retreat. Upstairs, four bedrooms and a separate family room provide space for a growing household, while the generous master suite includes a walk-in robe and ensuite. A double garage completes the proposed design.
Alternatively, if option two appeals and paving your own creative path is for you, take inspiration from the setting and create an entirely personal home, guided by your chosen design, preferred builder and budget.
Surrounded by quality homes, the allotment's approximately 13.4m frontage provides an appealing starting point for your plans. The wide streets and established character of this riverside pocket add to its appeal, with on-street parking and a welcoming neighbourhood atmosphere.
Within walking distance of sought-after Graceville State School, the address also offers convenient access to a range of high performing private schools and the University of Queensland. Nearby parklands, river walks and cycling pathways invite an active outdoor lifestyle, complemented by sporting facilities catering to golf, cricket, netball, tennis and a variety of football codes.
From an early morning coffee to dinner at a favourite local restaurant, Graceville's cafs and dining destinations enrich everyday living. Beautiful tree-lined streets, a strong community spirit and relaxed surroundings make this a location where families love to put down roots.
Property highlights:
- Eligible first home buyers may quality for full transfer duty concession.
- Cleared 405m allotment with approximately 13.4m frontage
- Approved plans available for a two-level residence by Kris Kowalski Architects
- Proposed four bedrooms plus a flexible downstairs multipurpose room
- Three proposed bathrooms and a double garage
- Separate upstairs family room
- Kitchen with butler's pantry and generous living and dining areas
- Proposed rear entertaining deck and swimming pool
- Queenslander-inspired street presence with an upper verandah
- Prestigious Graceville riverside precinct, surrounded by quality homes
- Walking distance to Graceville State School, with convenient access to parklands, recreation and local dining
Secure your place in Graceville and bring your new-home vision to life. Contact us to arrange a site inspection and receive the plans and buyer information pack.
Disclaimer
* First-home vacant-land transfer-duty concession eligibility, construction timeframes and occupancy requirements may apply. Buyers should obtain independent legal and taxation advice. Land only is offered for sale; the residence, pool and other improvements are proposed. Artist's impressions are illustrative. Construction costs are separate. Buyers should confirm approval conditions, currency and rights to use the plans. Any alternative design is subject to the necessary approvals.
This property is being sold by auction or without a price and therefore a price guide can not be provided. The website may have filtered the property into a price bracket for website functionality purposes.
Disclaimer:
We have in preparing this advertisement used our best endeavours to ensure the information contained is true and accurate, but accept no responsibility and disclaim all liability in respect to any errors, omissions, inaccuracies or misstatements contained. Prospective purchasers should make their own enquiries to verify the information contained in this advertisement.
Property History for 69 Sandon St, Graceville, QLD 4075
- 09 Oct 2026Listed for Sale Price Guide: $1.2M - $1.3M
- 22 Mar 2025Sold for $1,095,000
- 17 Mar 2025Listed for Sale Offers above $1.1m considered

Recent sales nearby
See more recent sales nearby/assets/perm/oh5jpyv5wqi6nevklnjskksdqa?signature=abbcc1a614c0825f2af7b5ad38cb52041eb25be8ed603a5d9bbc393b8c0b51f9) 0
0

/assets/perm/wchh5h56nui6ne3444f6rcu4dm?signature=9794924ad7bc3b61a6428a08ca70948518b51b22dd043cdfe1c65ac6764c8b24) 0
0/assets/perm/bhm75w772ei6tfu5vmzambugle?signature=e4b8fb1f8e963950e1143fe8552fc4b56d166a19294ea03b16c8af64bf4f00c1) 0
0Similar properties For Sale nearby
See more properties for sale nearby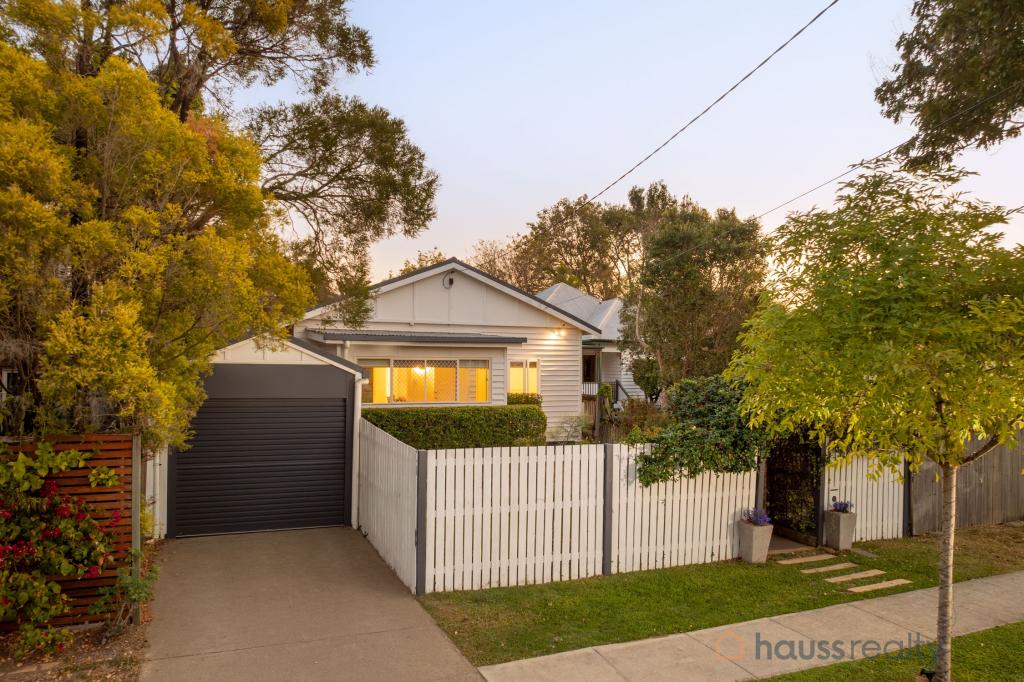 0
0

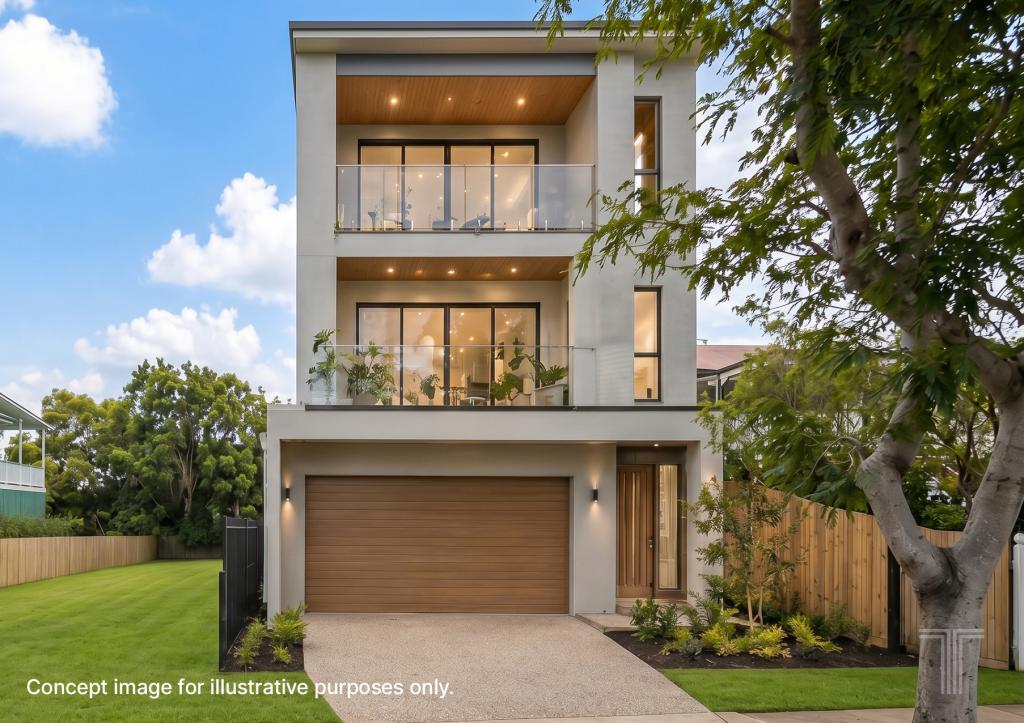 0
0

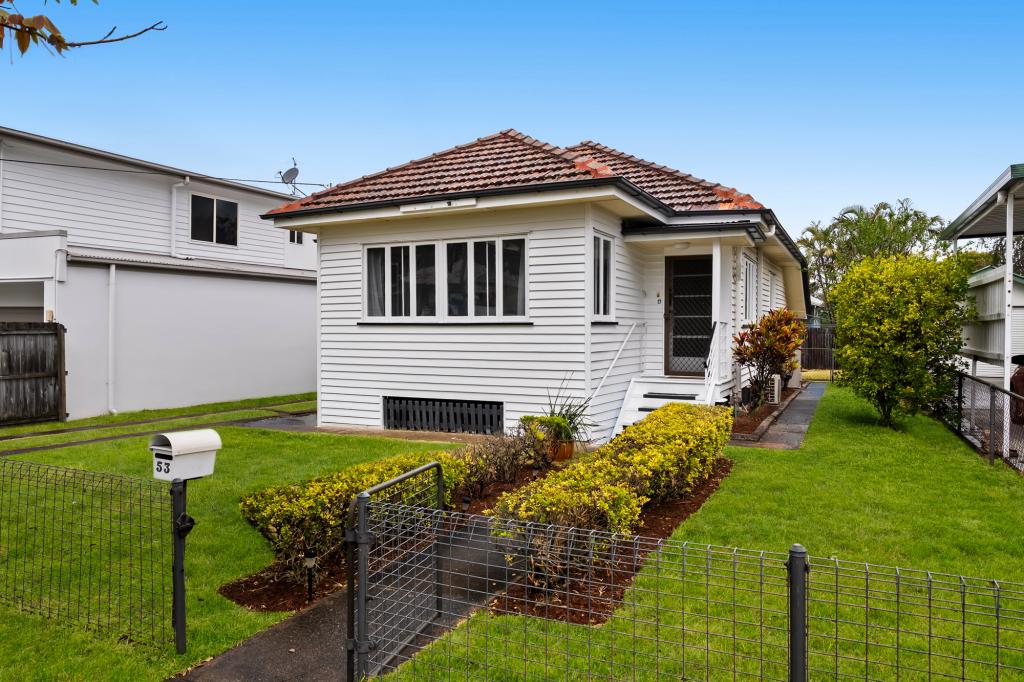 0
0Similar properties For Rent nearby
See more properties for rent nearby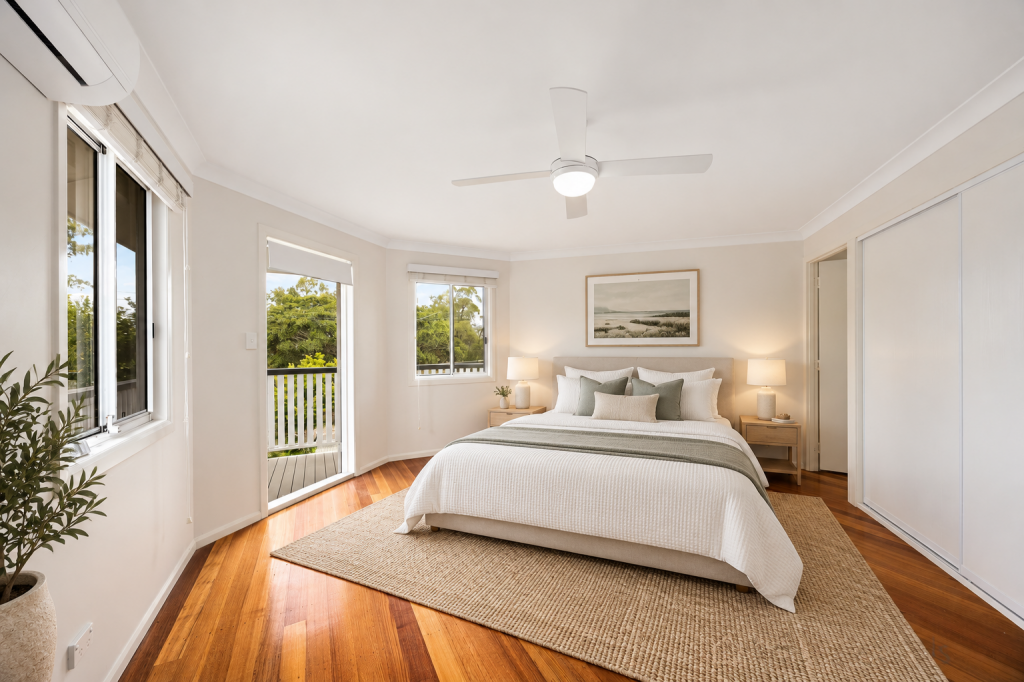 0
0 0
0
 0
0About Graceville 4075
The size of Graceville is approximately 2.1 square kilometres. There are 8 parks, covering nearly 17.7% of the total area. The population of Graceville in 2016 was 4634 people. By 2021 the population was 4764 showing a population growth of 2.8% in the area during that time. The predominant age group in Graceville is 40-49 years. Households in Graceville are primarily couples with children and are likely to be repaying $3000 - $3999 per month on mortgage repayments. In general, people in Graceville work in a professional occupation.In 2021, 76.60% of the homes in Graceville were owner-occupied compared with 74.40% in 2016.
Graceville has 1,906 properties. Over the last 5 years, Houses in Graceville have seen a 47.51% increase in median value, while Units have seen a 60.97% increase. As at 31 August 2026:
- The median value for Houses in Graceville is $1,842,569 while the median value for Units is $875,575.
- Houses have a median rent of $888 while Units have a median rent of $740.
Suburb Insights for Graceville 4075
Market Insights
Graceville Trends for Houses
N/A
N/A
View TrendN/A
N/A
Graceville Trends for Units
N/A
N/A
View TrendN/A
N/A
Neighbourhood Insights
© Copyright 2026. RP Data Pty Ltd trading as Cotality (Cotality). All rights reserved. No reproduction, distribution, or transmission of the copyrighted materials is permitted. The information is deemed reliable but not guaranteed.
While Cotality uses commercially reasonable efforts to ensure the Cotality Data is current, Cotality does not warrant the accuracy, currency or completeness of the Cotality Data and to the full extent permitted by law excludes all loss or damage howsoever arising (including through negligence) in connection with the Cotality Data.
This product uses cookies and other similar technologies to improve and customise your browsing experience, to tailor content and adverts, and for analytics and metrics regarding visitor usage on this product and other media. We may share cookie and analytics information with third parties for the purposes of advertising. By continuing to use our website, you consent to cookies being used. View our Privacy Policy here.
X
