
34 White StreetGraceville QLD 4075
Property Details for 34 White St, Graceville
34 White St, Graceville is a 5 bedroom, 4 bathroom House with 3 parking spaces and was built in 2021. The property has a land size of 582m2 and floor size of 335m2. While the property is not currently for sale or for rent, it was last sold in June 2020.
Last Listing description (August 2020)
A Home That Dreams Are Made Of
Occupying a commanding corner position, in blue-chip Graceville, this magnificent, brand-new, custom home, by one of Brisbanes best builders, showcases exceptional finishes and attention-to-detail, and offers a well-planned and functional layout that has entertaining and family at heart.
This is a home of destinations. Oversized indoor and outdoor living zones celebrate light, space and elegance, whilst custom study and reading nooks, private balconies, breezy terraces and guest suites offer serene locations in which to rest and retreat.
Beyond the storybook gables, stone chimney and pretty entry arbour, an inviting front portico sweeps into the grand living and dining spaces.
Refined classic detailing, from the coffered ceilings to the elegant wall panelling, embues a traditional coastal aesthetic in this show-stopping residence.
With a soothing palette of soft whites and greys, punctuated by the warmth of Herringbone Oak floors, the double-height Great Room features a stately fireplace with mantle and stone hearth and soaring ceilings that invite in an abundance of natural light.
A glass wine cellar greets you on entry and is well located close to the show-stopping, Hamptons-inspired kitchen the epicentre of the home.
Timeless shaker-style cabinetry creates a classic backdrop to a trio of stunning designer pendant lights above a central kitchen island bench that anchors the space.
40mm stone bench tops, stunning brushed gold tapware, double pyrolytic Miele ovens and a 5 burner gas cooktop provide the home chef with everything they need, whilst a highly functional walk-through scullery, with an integrated Miele microwave and extra sink, provides convenient access to the walk-in pantry and mudroom.
The mudroom, on entry from the garage, brings instant order to the home, providing a convenient drop zone for bags and coats, and storage in abundance. It flows past a wall of elegant linen cupboards to the well-sized laundry, and back through the scullery to the kitchen on the right. Such a functional and desirable floorplan!
With floor to ceiling windows on 3 sides, the grand dining room features a stunning brass chandelier that is also repeated throughout the home in the stairwell, living and entry voids.
It offers views over the sparkling in-ground pool and provides an easy transition to the outdoors through sliding doors that open the dining and living spaces up to the outdoor entertaining spaces, pool and lush level lawns.
This dreamy alfresco space is perfect for entertaining friends and family all year round, with kid-friendly lawns and high fences creating total privacy.
The lower level of the home is completed with an opulent guest suite/5th bedroom, opening to a private terrace and gardens through pretty French doors. It is serviced by a sleek guest bathroom with stunning brushed brass accents in the tapware and lighting. Perfect for overnight family and friends or for use as a home office with separate entry.
A grand central staircase leads you up to the upper level of the home and opens to spacious family room bathed in natural light from the living room and entry voids. It features a custom study nook, perfect for a home office set up or homework station.
Two large bedrooms are located at the end of the family room, providing great separation of living for the busy family. They are serviced by a large family bathroom with dual vanity and bath, and a separate toilet with an additional vanity. Such a perfect layout for a busy family!
A separate guest suite on this level features a walk-through robe and pretty ensuite, along with a custom dressing table or study nook.
A gantry walkway, with a beautiful detailed balustrade, leads you to the master suite at the front of the home on this level. Hotel luxe with optimal privacy is the vibe, with an oversized walk-in robe and a sigh-worthy ensuite, with double vanity, double shower, free-standing bath, custom dressing table, double shower and separate toilet.
This beautiful retreat is complete with its own private balcony. In the dreamy sunrise hour, this is the place to sip your coffee and contemplate the day ahead.
Summary Of Features:
* 5 bedroom, 4 bathroom, brand-new Hamptons-inspired custom home
* 455m2 of living, on a 582m2 corner block
* Traditional detailing, with double gables, external stone chimney,
picket fence, entry arbour, French doors, wainscoting, ornate cornicing, skirtings and architraves, designer pendant and sconce lighting, high ceilings, Herringbone American Oak floors, decorative balustrading
* Multiple living and entertaining areas including: grand Great Room with Jetmaster gas fireplace, upstairs family living and study nook, Alfresco entertaining terrace and expansive pool terrace
* Hamptons-inspired kitchen including: designer pendant lighting, walk-through scullery with sink and Miele microwave and walk-in pantry, 40mm stone bench tops, dual pyrolytic Miele ovens and dishwasher, 5 burner gas cooktop
* Built-in wine cellar, with Vintec wine fridge and wine racks
* Mudroom entry from garage, with storage, linen press and access to laundry and kitchen
* 5 bedrooms including: master suite with walk-in robe, private balcony and ensuite with freestanding bath and custom dressing-table vanity; large built-in childrens bedrooms serviced by a large family bathroom with bath, separate toilet and extra vanity; upstairs guest bedroom with ensuite and walk-through robe; downstairs oversized guest bedroom with robe, garden terrace, and full guest bathroom/powder room downstairs
* All bathrooms and laundry with stone benchtops, designer marble mosaic and subway tiling, brushed brass premium tapware and designer lighting
* My Air multi-zoned, ducted reverse cycle air conditioning, ducted vacuum system, 4 camera CCTV and Bosch security system, and remote front gate intercom system with 7 inch colour monitor
* HDMI and CAT6 cables to all TV points
* 3 car remote garage, with epoxy flooring and storage
* Salt-water pool, with large entertaining terrace
* Fully-fenced, landscaped block with side access
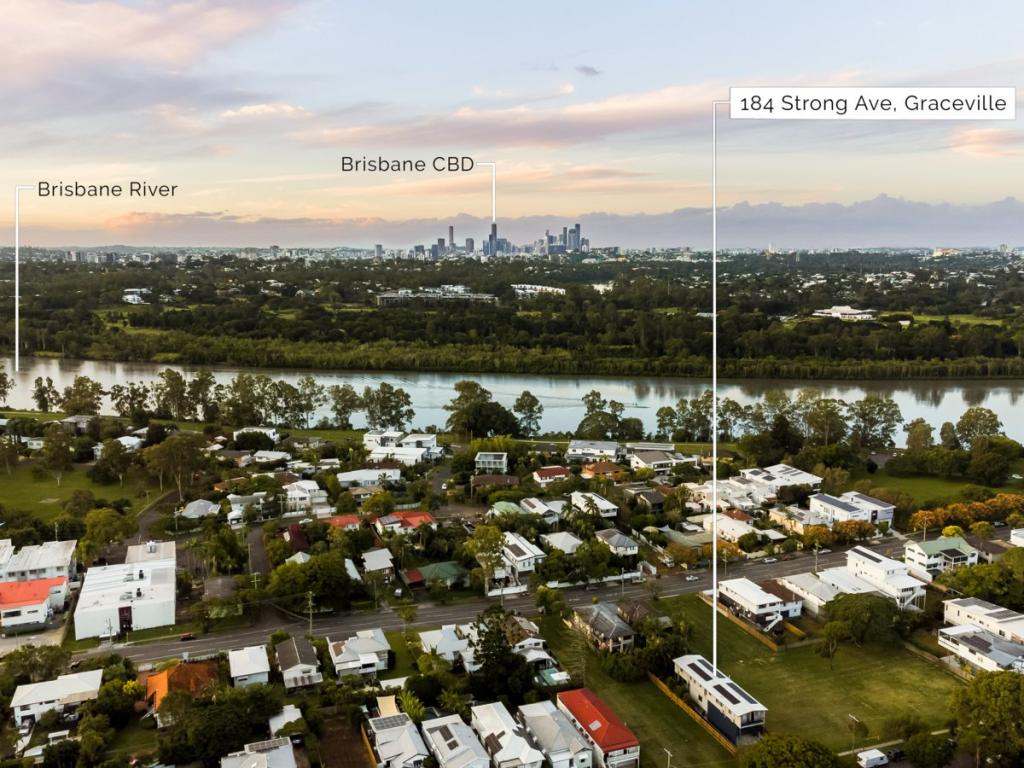
Situated within a quiet, family-friendly street, in the heart of Graceville, this idyllic residence delivers convenient access to services and lifestyle amenities, and is a short walk to bus and train transport, parks, local schools, and the bustling cafes and restaurants on Graceville Avenue.
Your forever home, at 34 White Street, Graceville, is waiting for you to create precious family memories.
Open this coming Saturday, 23rd May, at 10am.
Property History for 34 White St, Graceville, QLD 4075
- 02 Jun 2020Sold for $1,850,000
- 19 May 2020Listed for Sale UNDER CONTRACT
- 13 Mar 2019Sold for $670,000

Recent sales nearby
See more recent sales nearby

/assets/perm/z4pundto6ui65jpodvt3y7fjqa?signature=cfe7e92a1b572c4cc32d36744ddec8a2c8fa810a922f375396ff2a615e77b7f1) 0
0/assets/perm/iwls4j55cqi6nn77keq2jpajha?signature=372cf69978fbfc3925cbcce0a3584b3b4e1f725e9481ddf3020f8850eb248c2c) 0
0
Similar properties For Sale nearby
See more properties for sale nearby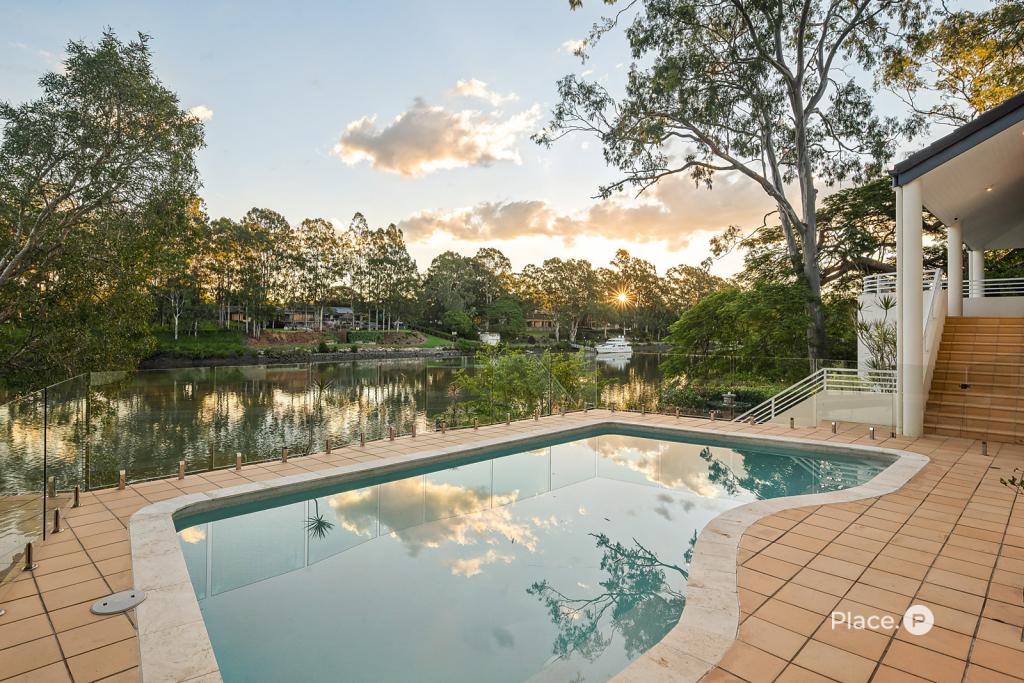 0
0
 0
0 0
0
Similar properties For Rent nearby
See more properties for rent nearby 0
0

 0
0
 0
0About Graceville 4075
The size of Graceville is approximately 2.1 square kilometres. There are 8 parks, covering nearly 17.7% of the total area. The population of Graceville in 2016 was 4634 people. By 2021 the population was 4764 showing a population growth of 2.8% in the area during that time. The predominant age group in Graceville is 40-49 years. Households in Graceville are primarily couples with children and are likely to be repaying $3000 - $3999 per month on mortgage repayments. In general, people in Graceville work in a professional occupation.In 2021, 76.60% of the homes in Graceville were owner-occupied compared with 74.40% in 2016.
Graceville has 1,906 properties. Over the last 5 years, Houses in Graceville have seen a 53.33% increase in median value, while Units have seen a 65.41% increase. As at 31 July 2026:
- The median value for Houses in Graceville is $1,868,646 while the median value for Units is $905,469.
- Houses have a median rent of $900 while Units have a median rent of $750.
Suburb Insights for Graceville 4075
Market Insights
Graceville Trends for Houses
N/A
N/A
View TrendN/A
N/A
Graceville Trends for Units
N/A
N/A
View TrendN/A
N/A
Neighbourhood Insights
© Copyright 2026. RP Data Pty Ltd trading as Cotality (Cotality). All rights reserved. No reproduction, distribution, or transmission of the copyrighted materials is permitted. The information is deemed reliable but not guaranteed.
While Cotality uses commercially reasonable efforts to ensure the Cotality Data is current, Cotality does not warrant the accuracy, currency or completeness of the Cotality Data and to the full extent permitted by law excludes all loss or damage howsoever arising (including through negligence) in connection with the Cotality Data.
This product uses cookies and other similar technologies to improve and customise your browsing experience, to tailor content and adverts, and for analytics and metrics regarding visitor usage on this product and other media. We may share cookie and analytics information with third parties for the purposes of advertising. By continuing to use our website, you consent to cookies being used. View our Privacy Policy here.
X
