
12 Wylie StreetGraceville QLD 4075
Property Details for 12 Wylie St, Graceville
12 Wylie St, Graceville is a 5 bedroom, 4 bathroom House with 4 parking spaces and was built in 2009. The property has a land size of 1012m2 and floor size of 501m2. While the property is not currently for sale or for rent, it was last sold in October 2018.
Last Listing description (January 2019)
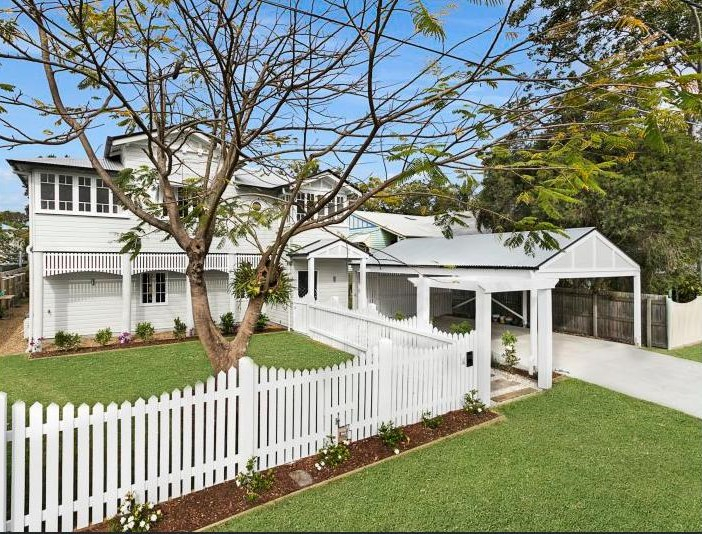
Situated within the high side of Graceville, this 2009 built home has been meticulously designed to provide all the comfort and luxury one would expect from its prestigious location. Sprawled out over two spacious levels on a sizable 1,012m2 allotment, the home itself is almost 600m2 under roof, and can be utilsied as two separate dwellings.
Behind the private fa ade is a light-filled, modern home. Further enhanced by soaring ceilings and its ability to seamlessly blend indoor with out, the sheer size of the home is grounded by its clever use of timber accents.
With its white minimalistic 2-pac cabinetry, neutral colour palettes, and metallic accents, the contemporary kitchen has a subtle elegance that will never go out of style. The centerpiece is a beautiful and sleek Caesarstone island bench, which provides an informal dining option. A closed off butler's pantry ensures there is a place for everything, with a double sink, dishwasher and pantry. Cooking is made easy with a ILVE 900mm wall hung oven and gas burner cook top.
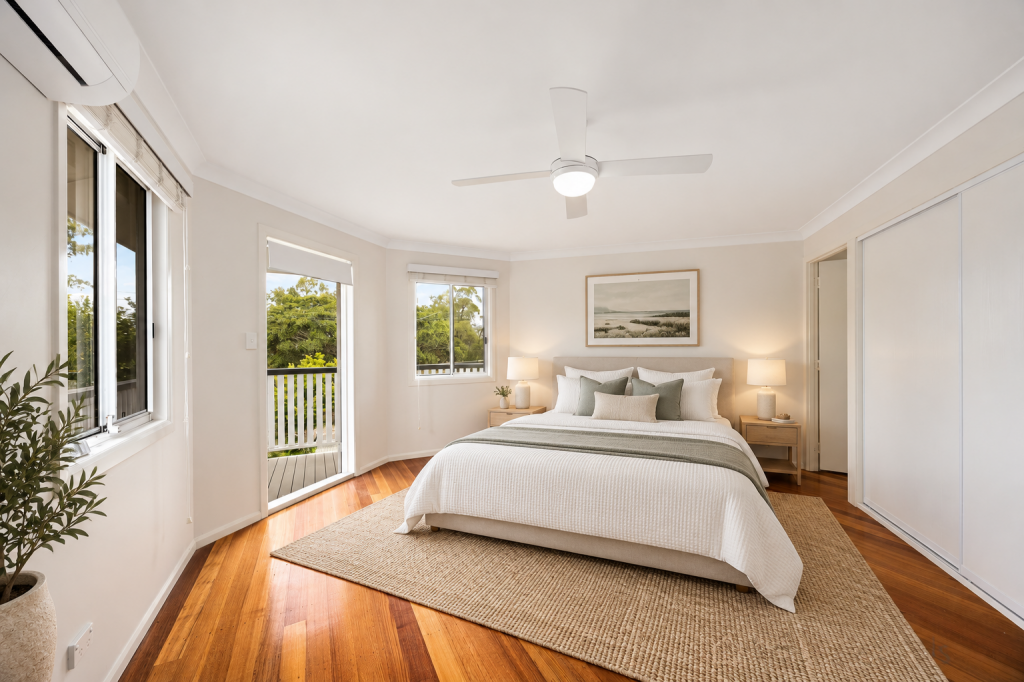
Inside, the home offers multiple living options, including a stepped 12-seater cinema. Upstairs houses three of the five bedrooms, two being double sized and complete with walk-in robes, plantation shutters, and access to a front north-facing balcony; whilst the third, separated in a rear wing of the home is the palatial master suite. Entering through wide, double doors, the master suite includes a luxurious ensuite with free-standing bathtub, dual vanity Ceaserstone benchtops, large walk-in robe with built-in make-up table, and access to a private lounge or parents retreat, with a Juliette-style balcony overlooking the pool.
Complete with its own ensuite and walk-in robe, the fourth bedroom located at the front of the home is ideal for a guest room. The fifth bedroom is located within its own fully self-contained section at the rear of the property. An open plan living and dining area sits alongside a wonderful terraced garden, and leads into a modern kitchen with stone benchtops, stainless steel appliances, and walk-in pantry. The spacious bedroom itself is surrounded by glass windows and doors leading out to an outdoor seating area and the pool. The ensuite features a double size shower and bidet.
Fitted throughout with fixtures and fittings of indulgence and convenience, including ducted air and vacumaid, the property needs to be viewed to truly appreciate all that is on offer.
Wylie Street is situated off the Graceville central corridor which features an abundance of boutique restaurants including Boucher's French Bistro, Kafe Meze Greek Cuisine, cafes such as the local favourite Hunter and Scout and Three Girls Skipping, the retro Regal Twin Cinema, and the Graceville Train station.
Contact Martin Hood today on 0411 220 736 to organise a private viewing of this stunning property.
Summary of Features:
- 5 spacious bedrooms, master with private parents retreat and luxurious ensuite
- Four full bathrooms, plus two separate powder rooms
- Contemporary kitchen with European appliances, Ceasarstone benchtops and butler's pantry
- Extensive covered alfresco area with integrated 6- burner Matador BBQ and Teppanyaki plate, stone wood-fired pizza oven, in-ground salt water pool, and enclosed gazebo
- Multiple living areas including 12-seater cinema
- Fully self-contained granny flat with modern kitchen and open plan living and dining
- Double remote lock-up garage with internal access plus separate two car remote lock up carport
- 10,000L water tank
- Sonny Boy Solar System
- Alarm System
- Fully fenced, 1,012m2 allotment with professional landscaping
- Walking distance to boutique restaurants including Boucher's French Bistro, Kafe Meze Greek Cuisine, cafes such as the local favourite Hunter and Scout and Three Girls Skipping, the retro Regal Twin Cinema, and the Graceville Train station.
Disclaimer
This property is being sold by auction or without a price and therefore a price guide cannot be provided. The website may have filtered the property into a price bracket for website functionality purposes
Property History for 12 Wylie St, Graceville, QLD 4075
- 30 Oct 2018Sold for $2,100,000
- 22 May 2018Listed for Sale Not Disclosed
- 26 Jun 2010Listed for Sale $2,000,000 PLUS BUYERS

Recent sales nearby
See more recent sales nearby

/assets/perm/z4pundto6ui65jpodvt3y7fjqa?signature=cfe7e92a1b572c4cc32d36744ddec8a2c8fa810a922f375396ff2a615e77b7f1) 0
0/assets/perm/iwls4j55cqi6nn77keq2jpajha?signature=372cf69978fbfc3925cbcce0a3584b3b4e1f725e9481ddf3020f8850eb248c2c) 0
0
Similar properties For Sale nearby
See more properties for sale nearby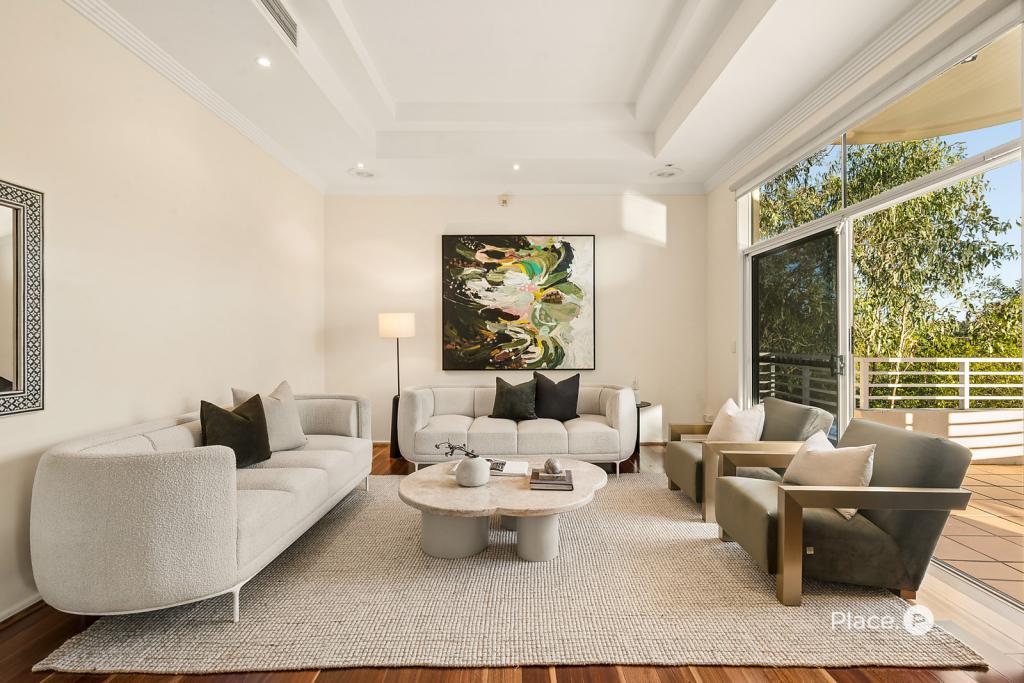 0
0
 0
0
 0
0Similar properties For Rent nearby
See more properties for rent nearby 0
0
 0
0
 0
0
About Graceville 4075
The size of Graceville is approximately 2.1 square kilometres. There are 8 parks, covering nearly 17.7% of the total area. The population of Graceville in 2016 was 4634 people. By 2021 the population was 4764 showing a population growth of 2.8% in the area during that time. The predominant age group in Graceville is 40-49 years. Households in Graceville are primarily couples with children and are likely to be repaying $3000 - $3999 per month on mortgage repayments. In general, people in Graceville work in a professional occupation.In 2021, 76.60% of the homes in Graceville were owner-occupied compared with 74.40% in 2016.
Graceville has 1,906 properties. Over the last 5 years, Houses in Graceville have seen a 47.51% increase in median value, while Units have seen a 60.97% increase. As at 31 August 2026:
- The median value for Houses in Graceville is $1,842,569 while the median value for Units is $875,575.
- Houses have a median rent of $888 while Units have a median rent of $740.
Suburb Insights for Graceville 4075
Market Insights
Graceville Trends for Houses
N/A
N/A
View TrendN/A
N/A
Graceville Trends for Units
N/A
N/A
View TrendN/A
N/A
Neighbourhood Insights
© Copyright 2026. RP Data Pty Ltd trading as Cotality (Cotality). All rights reserved. No reproduction, distribution, or transmission of the copyrighted materials is permitted. The information is deemed reliable but not guaranteed.
While Cotality uses commercially reasonable efforts to ensure the Cotality Data is current, Cotality does not warrant the accuracy, currency or completeness of the Cotality Data and to the full extent permitted by law excludes all loss or damage howsoever arising (including through negligence) in connection with the Cotality Data.
This product uses cookies and other similar technologies to improve and customise your browsing experience, to tailor content and adverts, and for analytics and metrics regarding visitor usage on this product and other media. We may share cookie and analytics information with third parties for the purposes of advertising. By continuing to use our website, you consent to cookies being used. View our Privacy Policy here.
X
