
24 Malibu DriveGoondiwindi QLD 4390
Property Details for 24 Malibu Dr, Goondiwindi
24 Malibu Dr, Goondiwindi is a 3 bedroom, 2 bathroom House with 2 parking spaces and was built in 2014. The property has a land size of 779m2 and floor size of 269m2. While the property is not currently for sale or for rent, it was last sold in May 2022.
Last Listing description (June 2022)
This home has the perfect mixture of cottage-like serenity, stunning architecture and design, to absolute waterfront magic and is destined to impress even the most astute purchaser.
If looks could be deceiving, this cottage-style home has you fooled! From entering into the lovely and welcoming front door, you will be greeted with the wide entrance hall which is ready for your memories to begin. With picture rails and stainless-steel wires, the walls are begging for you to hang your precious photography or impressive art pieces and place your stamp on your new home....and this is only the beginning of this unique purpose-built home.
Beautifully appointed on a fan-shaped 779 sqm allotment, this home is perfectly situated to fully appreciate the 37 metres of uninterrupted water views of the Goondiwindi Water Park. This property is a once in a lifetime opportunity in the thriving community of Goondiwindi and has been purposefully built into an unique and beautiful home for any family to enjoy. The Goondiwindi Natural Heritage and Water Park is famous for its premier water sports and facilities and this home has been built to capitalize on the enjoyment of water-side living. Only down the road, your family will be able to enjoy a playground, bbq area and facilities in a gorgeous surroundings of the Water Park while also being able to benefit from the numerous walking paths for the nature enthusiast. For those who love to ski, you even have the option to park your boat at your back step.
Wake up in the master suite that has an ensuite and enjoy the perks of water side living. Well placed to the formal living or open plan family areas and better yet, the front of the property can be closed to the rear for privacy and separation. The bedrooms are all gracious in size and storage, multi generational living can be very comfortable, private and or have separation when required.
The hub of the home is the simplistic and functional chef's kitchen, complete with a spacious walk in pantry. The ever-impressive kitchen houses a gas 5 burner cook-top and dual oven. A plumbed refrigerator and dishwasher for convenience, plentiful stone waterfall bench tops and white cabinetry make this kitchen the hub of the home - and if that wasn't enough, the storage is brilliant! This kitchen and dining area is made for the entertainer with warming ovens, a gorgeous pizza oven which is the star of the show and a spacious BBQ area. This area is a superb dining space for every event from family dinner to indoor outdoor entertaining, being fully screened, insulated and fitted with both ceiling fans and air conditioning vents. Better yet, this area can be closed to the elements with blinds and even has a strategically placed powder room for the guests comfort! With all of this, your home will be the entertainers paradise on Malibu Drive.
Along with the bedrooms, kitchen and living spaces, there is also an office that boasts the same caliber of cabinetry and storage for the ultimate working from home experience with it's water views!
All the bathrooms of this home are well designed and spacious with quality fixtures and fittings, lighting and creative tile ware.
Air-conditioning comforts is a major plus for this property with ducted air conditioning available in each room with options for heating and cooling for the different areas and spaces within the home. Special care and thought has been taken with all the lighting options in the home with specific lighting options to ensure that you are able to enjoy the water views in the evenings.
For the storage lover, this home is heaven! With storage being available in every bedroom with built in robes along with the hallway storage and also a very individual detailed laundry. The master bedroom also boasts an impressive walk-in robe to house even the most extensive wardrobe. A favorite room in this house is the 'utility room' which is ideal for the home seamstress, hobby enthusiast or to transform into an office to work from home. With it's natural light, built-in cabinetry, vanity + tiled floor, the options are endless with this space and has its own entry from the double-garage of the home.
The exterior of the home boasts established gardens and lawns with the joys of a watering system to ensure that they remain healthy. The backyard also has two small sheds, a lawn locker and a roller door fully-powered workshop. Absolute care and thought has been taken while designing this home with many features purposefully built for ultimate comfort and practicability. Built in 2014, the exterior of this home is Hebel which has excellent acoustic performance qualities and amazing thermal properties for the sometimes extreme weather that Goondiwindi does experience. In addition to this, additional insulation was added to all walls and ceilings to fully maximize comfort for both the summer and winter climates.
The 779 sqm allotment not only takes in gracious views over the water, it also has two established private lawn areas, elevated vegetable garden plots and two entertainment courtyards enabling light to filter through the hallway and the guest bedroom. These courtyards have been purposefully built and are beautifully located and protected for a plant oasis. For the water skiing enthusiast, a specially designed shower has been built for the convenience of being able to wash off after a day of skiing before walking into the house.
This home is an impeccably privately-designed property with the building design and use of allotment shape used to absolute perfection. It could be a home for any family both young and old or even multi-generations and it's qualities and features really are for everyone. To fully appreciate the beauty of this home, an inspection is a must.
Please enjoy our video footage and picture yourself in this unique property. We guarantee that you will be in love at Malibu!
Property History for 24 Malibu Dr, Goondiwindi, QLD 4390
- 27 May 2022Sold for $1,075,000
- 20 May 2019Listed for Sale $1.25M
- 15 Oct 2013Sold for $230,000

Recent sales nearby
See more recent sales nearby/assets/perm/gljr6jphxmi6zcwhsncqr3fhee?signature=8eccd0ab16cb07b9c6bd37f413af13c0f9594b197eb1923571a465d4ebf20bf4) 0
0
/assets/perm/fel6gkow7ui6niqcw7y3xevlqq?signature=30d63b2b2ecd11badfb720389af59d51efb31d8062491c22409f4c99e90794c1) 0
0/assets/perm/5ult55aazyi63al4eegy6x4fzi?signature=e8d09a0de66d655d7f76fed3249c5023c3ca5b8ec732d6c4a469cf2407a76572) 0
0Similar properties For Sale nearby
See more properties for sale nearby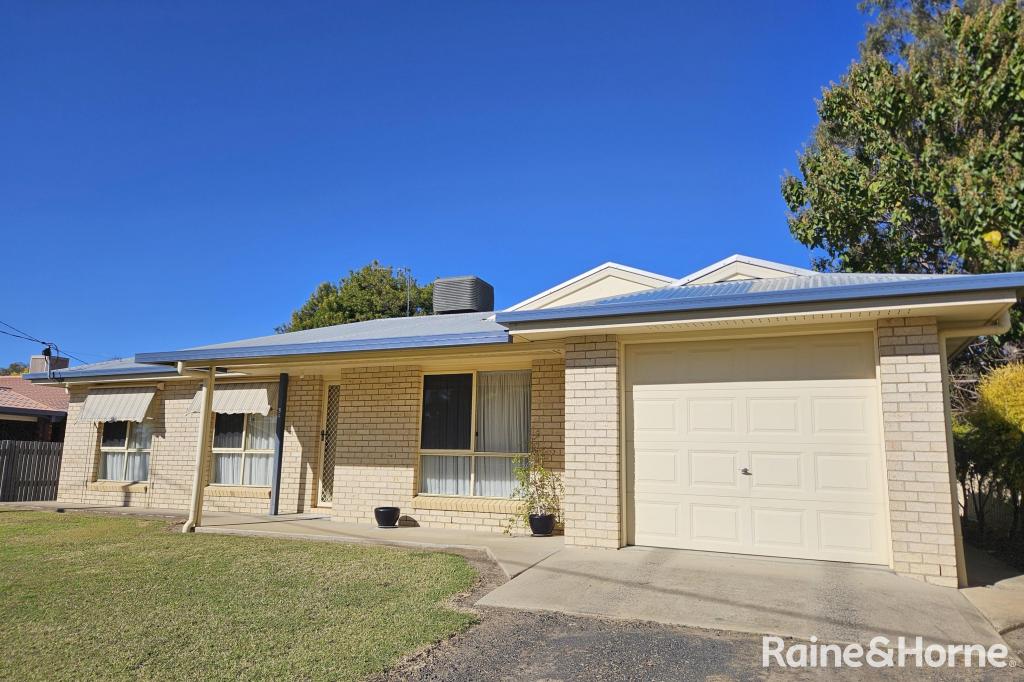 0
0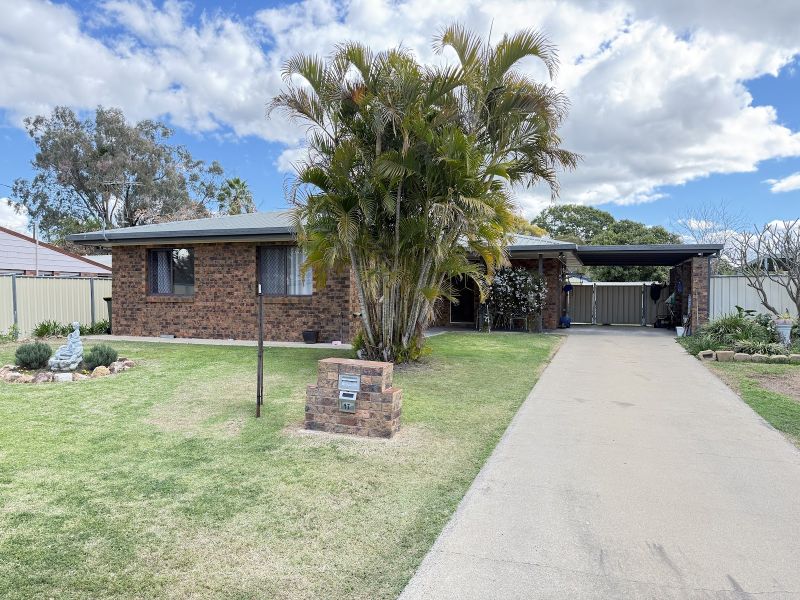 0
0
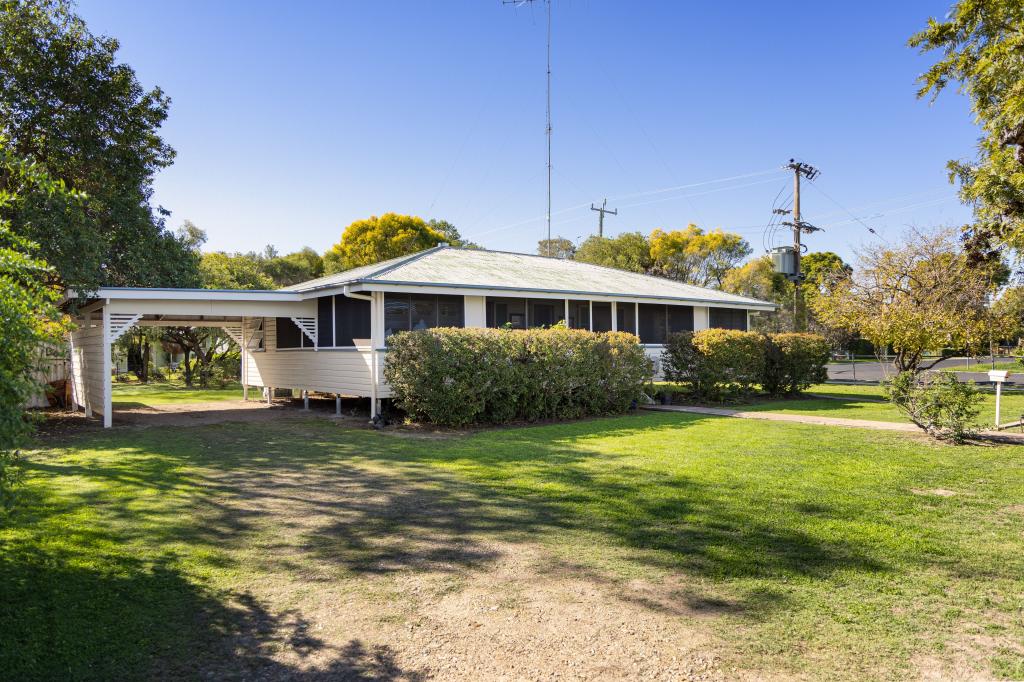 0
0
 0
0About Goondiwindi 4390
The size of Goondiwindi is approximately 831.1 square kilometres. There are 20 parks, covering nearly 0.3% of the total area. The population of Goondiwindi in 2016 was 6355 people. By 2021 the population was 6230 showing a population decline of 2.0% in the area during that time. The predominant age group in Goondiwindi is 0-9 years. Households in Goondiwindi are primarily couples with children and are likely to be repaying $1400 - $1799 per month on mortgage repayments. In general, people in Goondiwindi work in a professional occupation.In 2021, 60.80% of the homes in Goondiwindi were owner-occupied compared with 59.00% in 2016.
Goondiwindi has 3,394 properties. Over the last 5 years, Houses in Goondiwindi have seen a 100.78% increase in median value, while Units have seen a 119.89% increase. As at 31 August 2026:
- The median value for Houses in Goondiwindi is $635,283 while the median value for Units is $353,118.
- Houses have a median rent of $550 while Units have a median rent of $370.
Suburb Insights for Goondiwindi 4390
Market Insights
Goondiwindi Trends for Houses
N/A
N/A
View TrendN/A
N/A
Goondiwindi Trends for Units
N/A
N/A
View TrendN/A
N/A
Neighbourhood Insights
© Copyright 2026. RP Data Pty Ltd trading as Cotality (Cotality). All rights reserved. No reproduction, distribution, or transmission of the copyrighted materials is permitted. The information is deemed reliable but not guaranteed.
While Cotality uses commercially reasonable efforts to ensure the Cotality Data is current, Cotality does not warrant the accuracy, currency or completeness of the Cotality Data and to the full extent permitted by law excludes all loss or damage howsoever arising (including through negligence) in connection with the Cotality Data.
This product uses cookies and other similar technologies to improve and customise your browsing experience, to tailor content and adverts, and for analytics and metrics regarding visitor usage on this product and other media. We may share cookie and analytics information with third parties for the purposes of advertising. By continuing to use our website, you consent to cookies being used. View our Privacy Policy here.
X
