
7 Palmerston DriveGoondi Hill QLD 4860
Property Details for 7 Palmerston Dr, Goondi Hill
7 Palmerston Dr, Goondi Hill is a 7 bedroom, 3 bathroom House with 8 parking spaces. The property has a land size of 969m2. While the property is not currently for sale or for rent, it was last sold in September 2006.
Last Listing description (July 2026)
We are proud to present this home with Timeless Character and Dual Living.
Steeped in character and thoughtfully designed for modern family living, this impressive early 1900s double brick, cement-rendered residence offers a rare combination of heritage charm, exceptional versatility and outstanding functionality. It has been maintained to a very high standard.
Perfectly suited to large or extended families, multi-generational living, home business operators or savvy investors, this unique property features two fully self-contained levels with separate entrances, allowing for complete independence while remaining under one roof.
Rich in original character, the upper level showcases beautiful Black Bean timber flooring throughout, stunning timber feature archways and generous living spaces filled with warmth and natural light.
* Four spacious bedrooms, with air conditioning
* Light-filled lounge and dining areas
* Well-appointed kitchen with abundant storage, dishwasher, gas cooktop and oversized refrigerator space
* Charming sunroom offering the perfect home office, reading room or additional living area
* Front entertaining deck capturing tropical breezes
* Rear covered patio overlooking the backyard
* Family bathroom with shower, vanity and toilet
* Separate laundry
* Convenient electric platform lift between levels
Downstairs offers a beautifully appointed, fully self-contained residence that provides complete privacy for extended family, guests or rental income potential.
* Three generous bedrooms, all with air conditioning
* Master suite complete with private ensuite featuring a bathtub
* Spacious open-plan lounge and dining area
* Modern kitchen with gas cooktop, electric oven, dishwasher and ample cabinetry
* Main bathroom with shower, vanity, toilet and integrated laundry
* Easy-care tiled flooring throughout
* Security screens and security doors
* Covered rear entertaining patio
* Separate parking and private entry
Zoned Light Industrial. Outside, the property has been designed with practicality in mind, offering extensive sheds, easy access and plenty of room to enjoy.
The powered main shed is a standout feature, boasting two oversized bays, secure roller doors, rear access door and a mezzanine level-ideal for tradespeople, car enthusiasts, workshop space or additional storage. A second lockable shed provides even more flexibility for equipment or hobbies
The concrete driveway provides effortless access, while the established rear gardens, mature trees and grassed yard create a private outdoor sanctuary for children, pets and entertaining.
Adding further value is a recently installed 6.6kW solar power system, helping reduce energy costs while supporting sustainable living.
Properties offering this level of flexibility, character and infrastructure are exceptionally rare. Whether you're seeking space for a growing family, dual living for multiple generations, income-producing potential or premium workshop facilities, this remarkable home delivers an outstanding lifestyle opportunity that is ready to be enjoyed from day one.
Call Segrid for your private viewing at your convienience - 0428154472
Property History for 7 Palmerston Dr, Goondi Hill, QLD 4860
- 09 Jul 2026Listed for Sale $945,000
- 04 Sep 2006Sold for $100,000
- 24 May 1995Sold for $105,000

Recent sales nearby
See more recent sales nearby/assets/perm/jvqovxyevii6vkj7m4qe6ikfii?signature=a2840c6e82d0ebe9163bf19501381d97be99d73016354e77996675dd1045e8a3) 0
0/assets/perm/scx7abkss4i6vbos3pmrqqhgaa?signature=7474cca6b322af1f846403c63d5f87ecef3ceeb910e088ca77144b7575fb19a1) 0
0

/assets/perm/xuyum22y24i65e3blpr737o3zm?signature=21f165e31aa3bb6d472e3dd9f158d4594cbb534e14514276832bc58b0dde5239) 0
0

Similar properties For Sale nearby
See more properties for sale nearby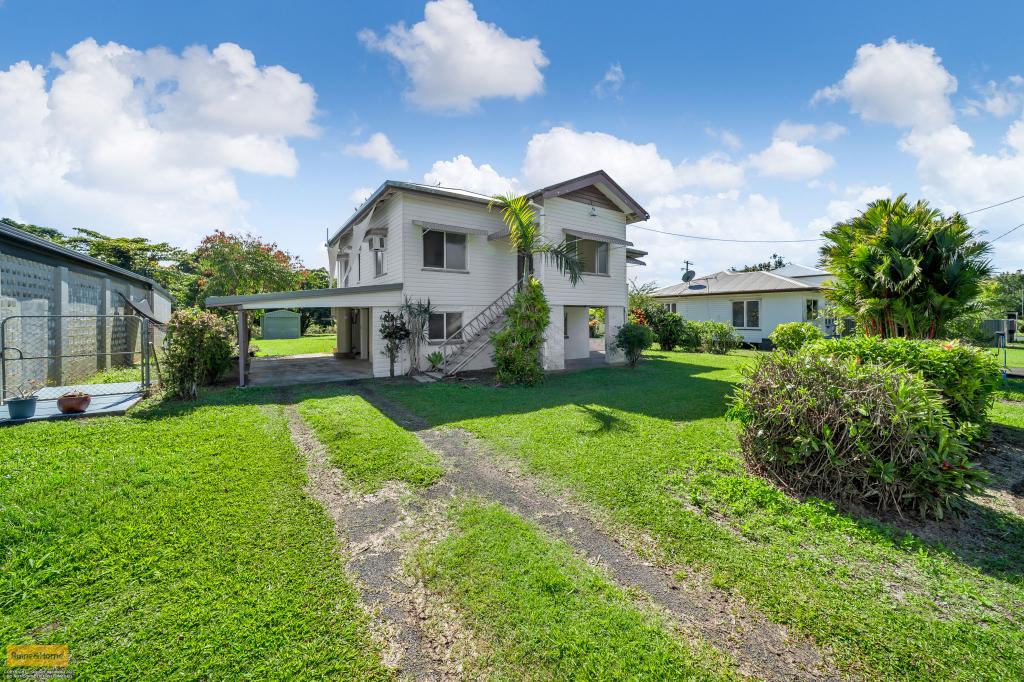 0
0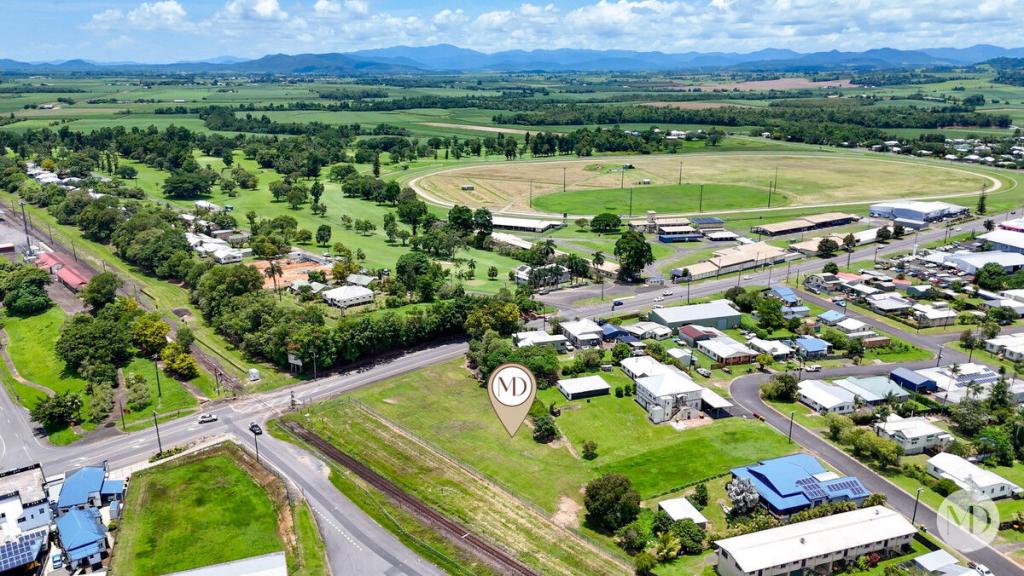 0
0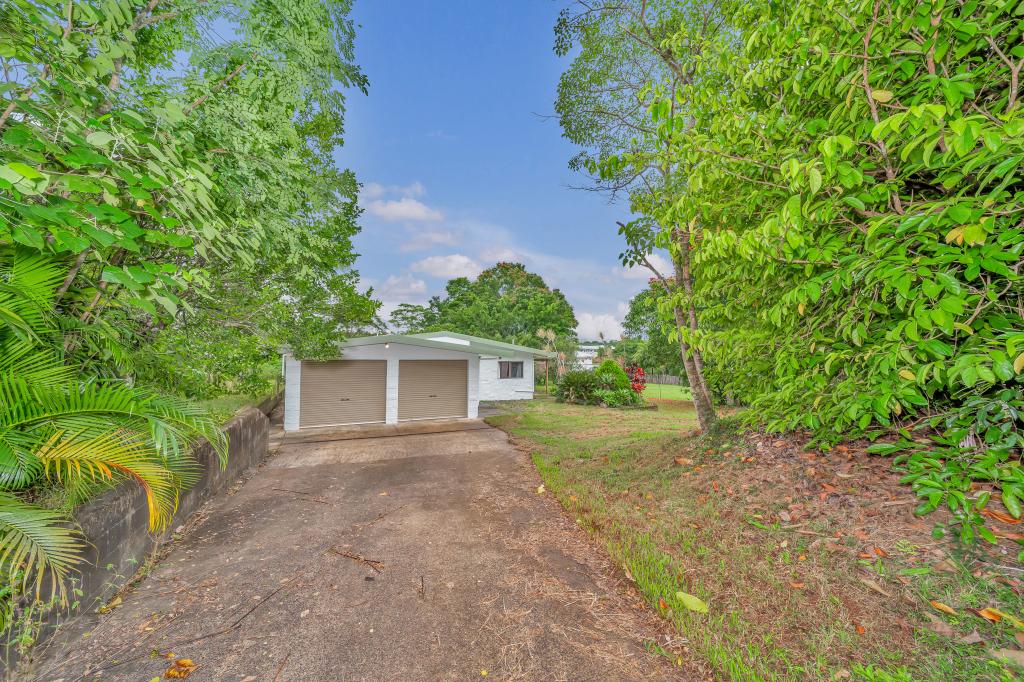 0
0Similar properties For Rent nearby
See more properties for rent nearby 0
0 0
0 0
0
About Goondi Hill 4860
The size of Goondi Hill is approximately 2.3 square kilometres. There are 9 parks, covering nearly 32.6% of the total area. The population of Goondi Hill in 2016 was 510 people. By 2021 the population was 437 showing a population decline of 14.3% in the area during that time. The predominant age group in Goondi Hill is 80-89 years. Households in Goondi Hill are primarily childless couples and are likely to be repaying $600 - $799 per month on mortgage repayments. In general, people in Goondi Hill work in a labourer occupation.In 2021, 44.70% of the homes in Goondi Hill were owner-occupied compared with 43.20% in 2016.
Goondi Hill has 220 properties. Over the last 5 years, Houses in Goondi Hill have seen a 114.25% increase in median value, while Units have seen a 109.33% increase. As at 31 July 2026:
- The median value for Houses in Goondi Hill is $428,107 while the median value for Units is $409,018.
- Houses have a median rent of $270.
Suburb Insights for Goondi Hill 4860
Market Insights
Goondi Hill Trends for Houses
N/A
N/A
View TrendN/A
N/A
Goondi Hill Trends for Units
N/A
N/A
View TrendN/A
N/A
Neighbourhood Insights
© Copyright 2026. RP Data Pty Ltd trading as Cotality (Cotality). All rights reserved. No reproduction, distribution, or transmission of the copyrighted materials is permitted. The information is deemed reliable but not guaranteed.
While Cotality uses commercially reasonable efforts to ensure the Cotality Data is current, Cotality does not warrant the accuracy, currency or completeness of the Cotality Data and to the full extent permitted by law excludes all loss or damage howsoever arising (including through negligence) in connection with the Cotality Data.
This product uses cookies and other similar technologies to improve and customise your browsing experience, to tailor content and adverts, and for analytics and metrics regarding visitor usage on this product and other media. We may share cookie and analytics information with third parties for the purposes of advertising. By continuing to use our website, you consent to cookies being used. View our Privacy Policy here.
X
