
13 Arbornine RoadGlenwood QLD 4570
Property Details for 13 Arbornine Rd, Glenwood
13 Arbornine Rd, Glenwood is a 4 bedroom, 2 bathroom House with 1 parking spaces and was built in 1940. The property has a land size of 7277m2 and floor size of 215m2. While the property is not currently for sale or for rent, it was last sold in January 2021.
Last Listing description (February 2021)
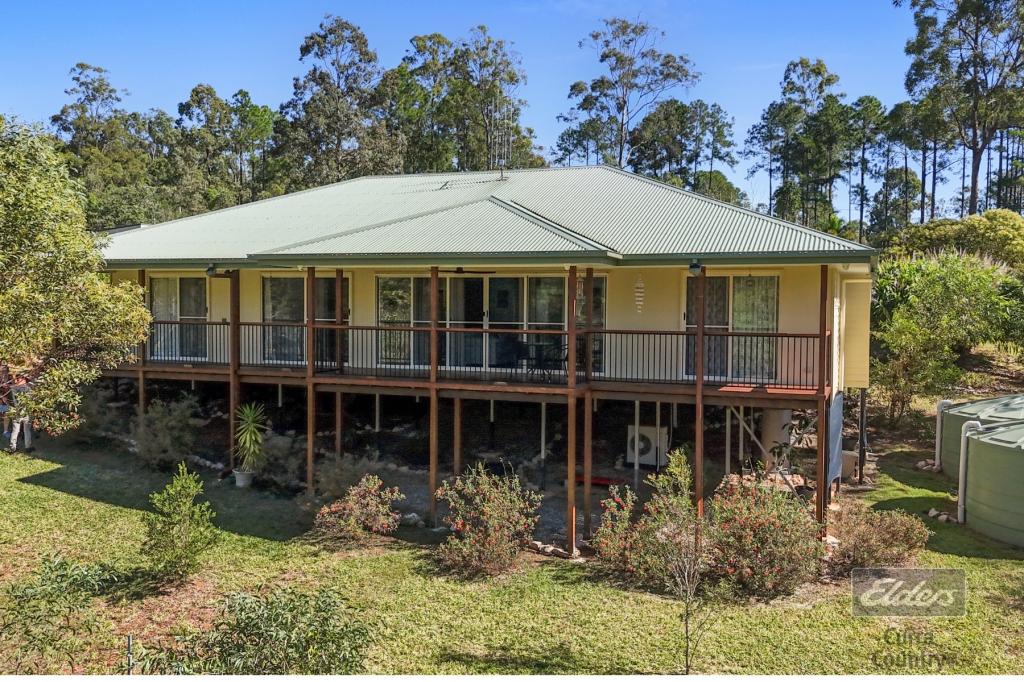
**Make this your lovely double story family home. Situated on 7277 m2 of great usable fenced yard with colour bond fence right across the front to prevent dust from the road and also privacy And Council Rates only $1595 per Year OR**Great investment property which fetches $350.00 per weekORSet up a business downstairs, or make an income with airbnb, or spoil the family and friends with their own floor when they come to stay.This lovely property with 6 foot fencing all the way around with snake proofing in place at 3 foot height - great for the pets with a dam at the rear There is a nice mound for dirt to install a water tank to fill from the dam with a pump and start growing the vegetables with gravity feed water. There are a few fruit trees and a small shed to house the chooks Downstairs Walk inside a small hallway into the kitchenette dining area. 1 car garage - which could convert to another bedroom or large lounge room From there you will find a cosy lounge room and 2 carpeted bedrooms with built in wardrobes, ceiling fans installedWalk towards the back of the home and you will find a huge bathroom with a boat bath feature, a laundry and opposite a craft room/officeUpstairsAs you walk up the stairs and look out you will see the rear of the property and also a large row of bamboo to deliver privacy Step into an entry room and then you will find the lounge room which is air conditioned and dining room. From there, step into a great working kitchen with dishwasher, ceramic cook top, a large fridge space.The it's out onto the balcony through a sliding glass door -great for entertaining or settle back into a comfy chair to relieve the stresses of the day.The main bedroom has air-conditioning, built in wardrobes and ceiling fan and the bedroom also opens up onto the balcony.The second bedroom is smaller and also has a ceiling fanA smaller bathroom is positioned in-between the main and second bedroom with a large sized shower, vanity and toilet.Outside in the front there is a colour bond fence to give privacy and concrete driveway and even a place for the caravan/camper.This property ticks all the boxes for a large family or a small family with home based business - it has so many optionsThe property has 2 x 5000 gallon poly water tanks Rates are approx $1625 per yearCheck it out and come have an inspection
Property History for 13 Arbornine Rd, Glenwood, QLD 4570
- 08 Jan 2021Sold for $297,500
- 18 Feb 2020Listed for Sale PRICE REDUCTION! $310,000
- 03 Nov 2019Listed for Rent $350 / week

Recent sales nearby
See more recent sales nearby



/assets/perm/zdv5af7hdai6vdbnwwslpqssl4?signature=43565c5a8c439381328faa83412edb5bf497e300d88a389e78884e6a30a5c1ab) 0
0Similar properties For Sale nearby
See more properties for sale nearby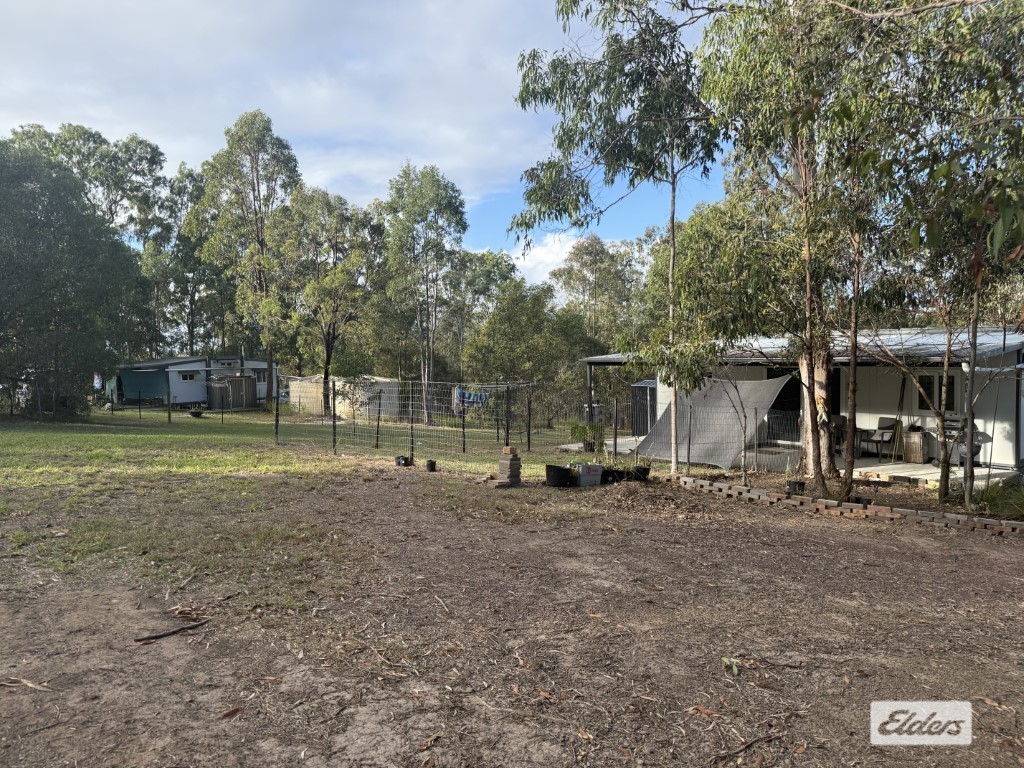 0
0
 0
0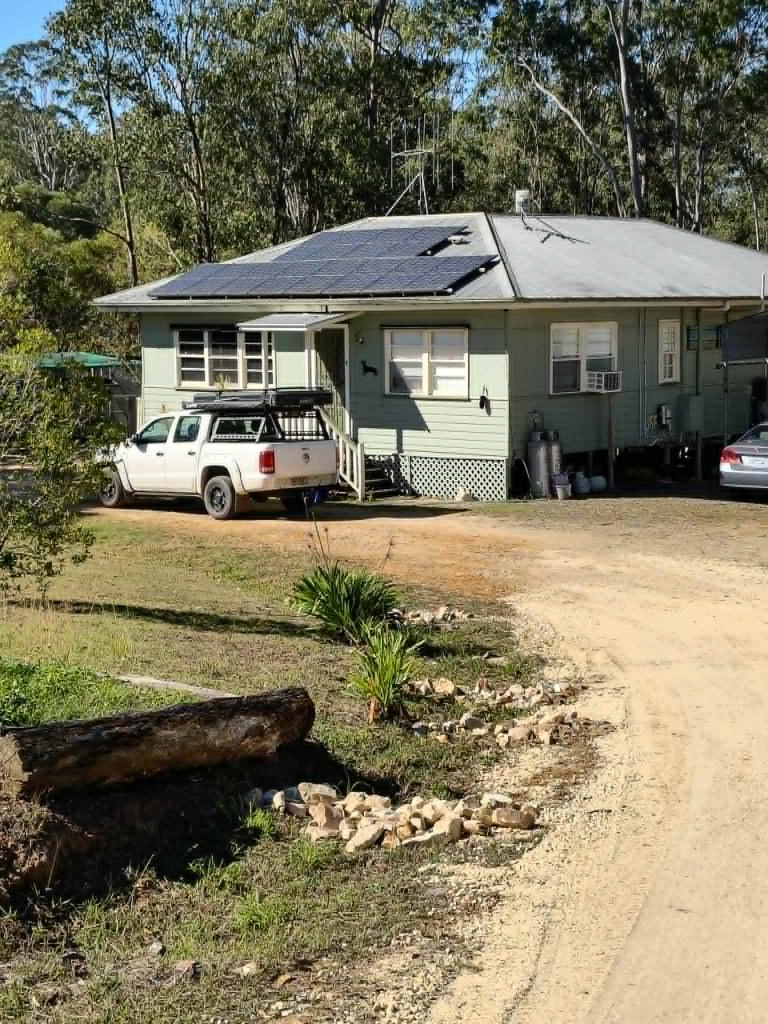 0
0About Glenwood 4570
The size of Glenwood is approximately 51.6 square kilometres. There are 2 parks, covering nearly 0.9% of the total area. The population of Glenwood in 2016 was 1535 people. By 2021 the population was 2137 showing a population growth of 39.2% in the area during that time. The predominant age group in Glenwood is 60-69 years. Households in Glenwood are primarily childless couples and are likely to be repaying $1000 - $1399 per month on mortgage repayments. In general, people in Glenwood work in a labourer occupation.In 2021, 87.70% of the homes in Glenwood were owner-occupied compared with 81.40% in 2016.
Glenwood has 1,984 properties. Over the last 5 years, Houses in Glenwood have seen a 116.39% increase in median value. As at 31 August 2026:
- The median value for Houses in Glenwood is $723,796 while the median value for Units is $638,155.
- Houses have a median rent of $555.
Suburb Insights for Glenwood 4570
Market Insights
Glenwood Trends for Houses
N/A
N/A
View TrendN/A
N/A
Glenwood Trends for Units
N/A
N/A
View TrendN/A
N/A
Neighbourhood Insights
© Copyright 2026. RP Data Pty Ltd trading as Cotality (Cotality). All rights reserved. No reproduction, distribution, or transmission of the copyrighted materials is permitted. The information is deemed reliable but not guaranteed.
While Cotality uses commercially reasonable efforts to ensure the Cotality Data is current, Cotality does not warrant the accuracy, currency or completeness of the Cotality Data and to the full extent permitted by law excludes all loss or damage howsoever arising (including through negligence) in connection with the Cotality Data.
This product uses cookies and other similar technologies to improve and customise your browsing experience, to tailor content and adverts, and for analytics and metrics regarding visitor usage on this product and other media. We may share cookie and analytics information with third parties for the purposes of advertising. By continuing to use our website, you consent to cookies being used. View our Privacy Policy here.
X
