
123 Arborthirty RoadGlenwood QLD 4570
Property Details for 123 Arborthirty Rd, Glenwood
123 Arborthirty Rd, Glenwood is a 2 bedroom, 1 bathroom House with 5 parking spaces. The property has a land size of 10990m2. While the property is not currently for sale or for rent, it was last sold in March 2025.
Last Listing description (October 2025)
The phone enquiry code for this property is - 1528
Agents say comparisons are not available because there is no other property like it, making this a reluctant sale, and an exciting opportunity for its new owners.
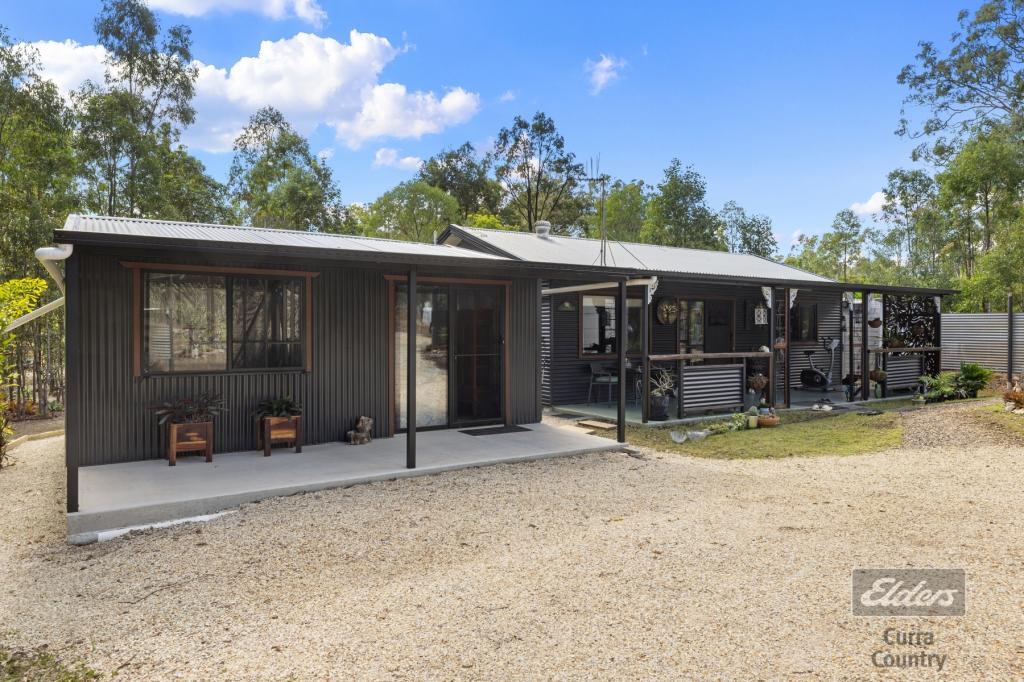
This attractive light-filled Cedarwood Villa is located at the rear of a large 11,000 m2 bush block ensuring unmatched peace and privacy. Its a truly unique situation with the home and garage being positioned at the rear of the block, facing away from the rear of all surrounding acreage blocks, engaging the expectation and high possibility of retaining peace, privacy, and tranquility forever.
Built in 2021/2022 and achieving building compliance in November 2022, the house is almost completed with only a small amount of internal finishing left to do. Conveniently located in the Glenwood area, with the added bonus of being just 20 minutes from Gympie, 30 minutes from Maryborough, and 2 hours from Brisbane. Completely liveable 'as is', it could be used as a holiday home or a permanent residence. It also has the potential to be developed further.
Boasting its own seasonal creek and multiple entertaining and play areas for adults, kids and animals, this property is nothing short of special, and in honor of that, no expense has been spared.
Imagine waking up every day to the smell of cedarwood, sunlight dapling through the trees, and the sounds of nature, in a quiet and private location, knowing you are only minutes away from all amenities, and that Coles and Woolworths deliver right up to your front door.
It's a lifestyle that the new owners are going to love.
Features -
EXTERNAL:
- Seasonal Creek with Attractive Stone Headwalls.
- A Large Outdoor Entertaining Deck at Rear and Smaller Deck at Front.
- Whole of House Puretec Water Filtration System (3-Stage Plus UV).
- Stefani 3-Stage Water Filtration (an Extra Addition in the Kitchen).
- Taylex Septic Tank (can accommodate a 4-bdrm house).
- 3 X 22,500L Bushmans Rain-Water Tanks.
- Gutterknight Gutter-Leaf Screens.
- Large Chicken Coop with Feeders.
- Guinea Fowl Coop.
- Fully Fenced Vegetable Growing Patch.
- 2 X Fully Fenced Front Paddocks for Animal Stock (with water tank, pump, water trough, and power).
- An Indoor/Outdoor Enclosed Pen with Ramp and Door Flap for a Small Dog or Cat.
- A Brand New 9 X 6 mtr Garage with 3 Roller Doors and a Pedestrian Door.
- 3 X 20ft Clean and Tidy Shipping Containers with Large Shade Sail Cover for Shaded Vehicle Parking in-between.
- Large Fire-Pit Entertaining Area.
- Front Entrance is Fenced and Gated. Also Fully Fenced around the House Pad and Paddocks.
- Plant Beds include Well-Established Moringas.
- A Huge Dry Stack of Hardwood Tree Logs Ready for Milling (suitable for extending the Villa or building onsite cabins / worth thousands).
- 3 X Security Cameras.
-NBN Equipment.
INTERNAL:
- 2 Large Bedrooms.
- 1 Bathroom with Combined Laundry.
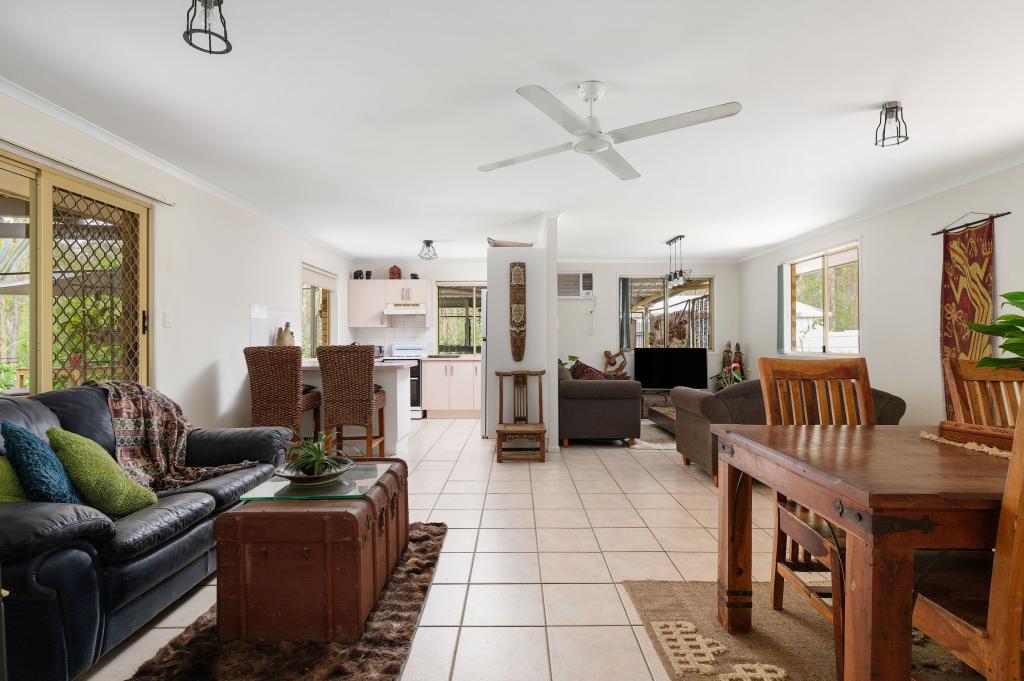
- Huge Open Plan Living Room with Spectacular Ceiling.
- Kitchen (perfectly functional as is, or replace with the kitchen cabinets included / in storage).
- 1 huge 2.4mtr Centrally Located Kirra Wooden Designer Ceiling Fan.
- 3 X Internal Air-Conditioning Units (1 in each bedroom and one in the main room).
- Near New Masport Fatso Log Burner (with an abundance of firewood onsite).
- Floor to Ceiling Glass Windows each with 3.3mtr Roller-Blinds.
- A Large-Sized Glass Shower.
- A Cast Iron-Style Acrylic Bath (sitting over outlet in Bathroom Floor/not permanently installed).
- Some furniture items may be included (to be discussed and listed separately).
IN STORAGE ONSITE (Optional):
- A Full Replacement Kitchen / Tasmania Oak Cabinets and Appliances (awaiting minor backing board replacement and installation by the new owner or get the local cabinetmaker nearby to install).
- Floor Planks for the kitchen (matching the main room).
- Carpet and Underlay for the Bedrooms.
- Internal Doors (some finishing required).
Enquiries by phone or email.
VIEWING IS STRICTLY BY APPOINTMENT ONLY.
Important Note: Due to Onsite Security Cameras and Settings, No On-Site Visits are Allowed without the Current Owners Being Present.
Property Code: 330
Property History for 123 Arborthirty Rd, Glenwood, QLD 4570
- 04 Mar 2025Sold for $755,000
- 10 Feb 2025Listed for Sale Offers Above $750,000
- 04 Jan 2024Listed for Sale UNDER CONTRACT

Recent sales nearby
See more recent sales nearby/assets/perm/rduyqpa4rai65hvffnbh7glnpy?signature=8d48df75eb52775d3cda7239259ebc273622e0184d826f0b37730961492112f5) 0
0
/assets/perm/uikm2ii26ii6rkfhpfpd3qucky?signature=c6225931a46145f358290b8ba89bcee50daa2083a44d8a34b5957329697ffe19) 0
0

Similar properties For Sale nearby
See more properties for sale nearby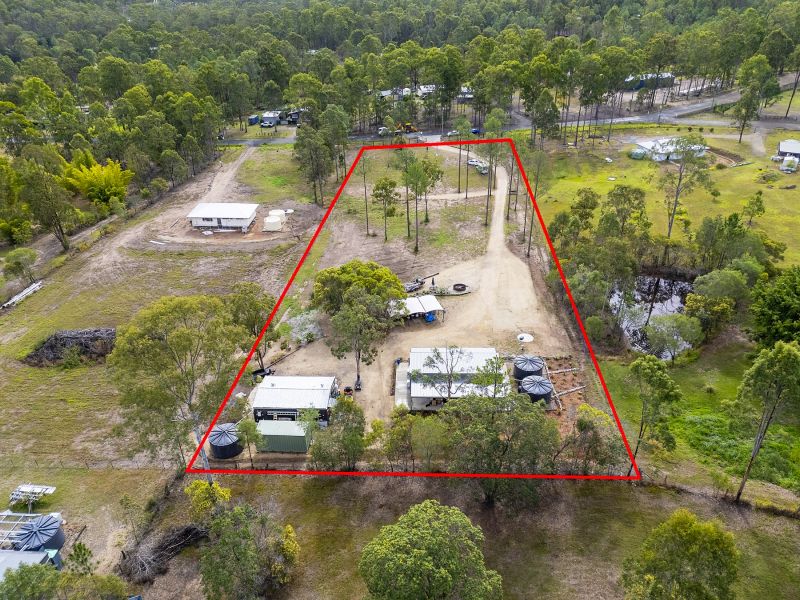 0
0
 0
0

 0
0About Glenwood 4570
The size of Glenwood is approximately 51.6 square kilometres. There are 2 parks, covering nearly 0.9% of the total area. The population of Glenwood in 2016 was 1535 people. By 2021 the population was 2137 showing a population growth of 39.2% in the area during that time. The predominant age group in Glenwood is 60-69 years. Households in Glenwood are primarily childless couples and are likely to be repaying $1000 - $1399 per month on mortgage repayments. In general, people in Glenwood work in a labourer occupation.In 2021, 87.70% of the homes in Glenwood were owner-occupied compared with 81.40% in 2016.
Glenwood has 1,984 properties. Over the last 5 years, Houses in Glenwood have seen a 116.39% increase in median value. As at 31 August 2026:
- The median value for Houses in Glenwood is $723,796 while the median value for Units is $638,155.
- Houses have a median rent of $555.
Suburb Insights for Glenwood 4570
Market Insights
Glenwood Trends for Houses
N/A
N/A
View TrendN/A
N/A
Glenwood Trends for Units
N/A
N/A
View TrendN/A
N/A
Neighbourhood Insights
© Copyright 2026. RP Data Pty Ltd trading as Cotality (Cotality). All rights reserved. No reproduction, distribution, or transmission of the copyrighted materials is permitted. The information is deemed reliable but not guaranteed.
While Cotality uses commercially reasonable efforts to ensure the Cotality Data is current, Cotality does not warrant the accuracy, currency or completeness of the Cotality Data and to the full extent permitted by law excludes all loss or damage howsoever arising (including through negligence) in connection with the Cotality Data.
This product uses cookies and other similar technologies to improve and customise your browsing experience, to tailor content and adverts, and for analytics and metrics regarding visitor usage on this product and other media. We may share cookie and analytics information with third parties for the purposes of advertising. By continuing to use our website, you consent to cookies being used. View our Privacy Policy here.
X
