
20 Clinton CourtGlenview QLD 4553
Property Details for 20 Clinton Ct, Glenview
20 Clinton Ct, Glenview is a 6 bedroom, 3 bathroom House with 5 parking spaces and was built in 2000. The property has a land size of 7111m2 and floor size of 140m2. While the property is not currently for sale or for rent, it was last sold in October 2020.
Last Listing description (September 2026)
There are properties you buy for the house. Then there are properties you buy for the life they allow you to live.
Privately positioned at the end of a quiet cul-de-sac in one of Glenview's most tightly held pockets, this extraordinary hinterland property is a rare combination of refined living, resort-style entertaining, productive acreage and exceptional versatility.
Beautifully renovated and surrounded by established greenery, this is a home that feels instantly calming. The birdlife is abundant, the privacy is exceptional and the sense of space is something you simply don't get in a traditional suburban setting.
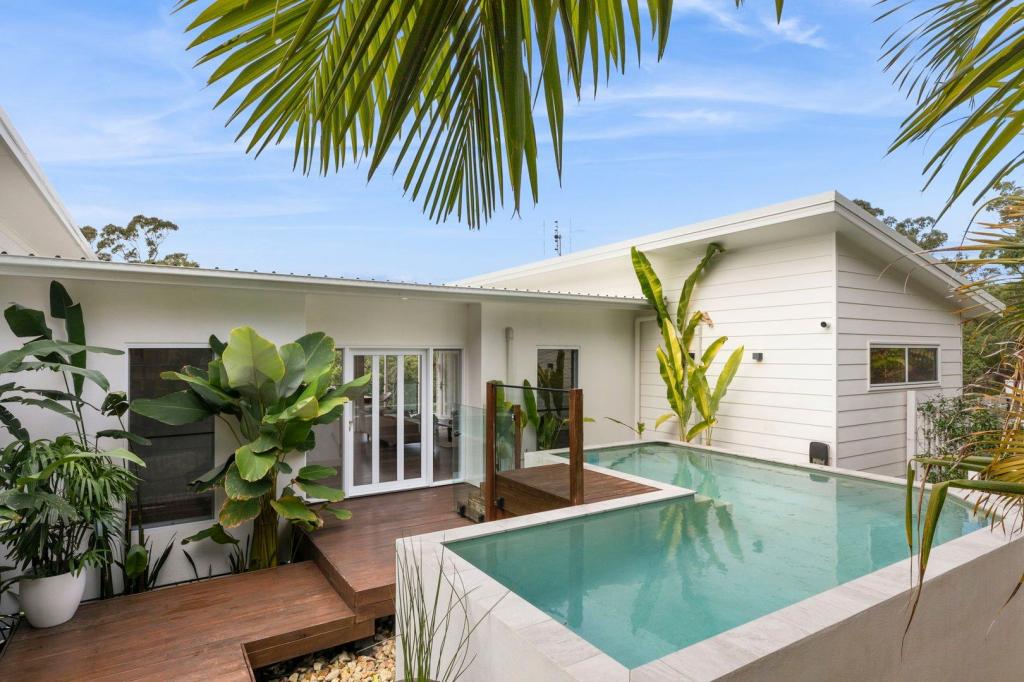
Yet behind the peaceful setting lies an impressive level of infrastructure. A stunning main residence, lagoon-style pool, expansive outdoor entertaining, separate accommodation, a substantial powered shed, fenced paddock and dedicated animal infrastructure.
It is a property designed not just to live in, but to live exceptionally well.
The main residence is introduced by one of its defining features. An expansive undercover entertaining deck that stretches from the home and looks directly across the lagoon-style pool and outdoor shower.
Picture long lunches that turn into afternoon drinks, children disappearing into the pool as summer arrives, evenings spent entertaining beneath the stars and quiet mornings with a coffee while the garden comes to life around you.
The connection between inside and out is effortless, creating a home that embraces the Sunshine Coast lifestyle in every sense.
Inside, the renovation continues with a sophisticated yet wonderfully liveable aesthetic. Polished concrete floors provide a contemporary foundation, while the beautifully appointed kitchen offers generous storage, quality finishes and a natural connection to the main dining area.
The adjoining living room is warm and inviting, centred around a wood-burning fireplace, the perfect counterpoint to the home's effortless summer living. Opposite, a dedicated media room provides a separate retreat and can be closed away behind cavity doors when you want a little more privacy.
The main bathroom and ensuite have both been treated as design features rather than afterthoughts, with freestanding baths, double vanities, brushed tap ware and beautifully selected tiles creating a fun, boutique and sophisticated feel.
The master suite is privately positioned at the end of the home, generously proportioned and complete with a walk-in robe.
Natural light filters throughout, creating an atmosphere that is bright, airy and relaxed. It's a home that feels equally beautiful in the height of summer or gathered around the fire on a winter evening.
Beyond the main residence sits one of the property's most intriguing features, a separate removable residence overlooking the fenced paddock. With its own parking, private deck and elevated outlook across the land, this is an incredibly versatile addition.
Inside are two designated bedrooms, a generous living space and a beautifully finished kitchen featuring a substantial breakfast bar and opening window connecting directly to the deck, perfect for capturing the breeze and extending the living space outdoors.
A striking double-head shower sits beside a full-height glass window framing the surrounding bushland, creating the feeling of showering completely immersed in nature.
Please note: this residence is classified as a removable structure and has not been council approved as a second dwelling. Buyers should make their own enquiries regarding approvals, intended use and suitability to complete their own due diligence.
Whether it's for extended family, guests, teenagers, a private retreat or another lifestyle requirement, the possibilities are considerable.
For those who need more than just a beautiful home, the shed elevates this property into another category altogether.
Easily accessible and configured with two bays, including a high-clearance centre door, plus a separate double glass sliding-door entrance, it offers an impressive amount of usable space.
Inside, you'll find high-clearance accommodation, two dedicated office/workshop rooms with air conditioning, water access, and a substantial mezzanine level. It's powered, insulated and clad, with extensive lighting, three-phase power and 15-amp power already in place.
Home business. Workshop. Studio. Storage. Equipment. Office. Whatever your lifestyle demands, this is infrastructure that can evolve with you.
Beyond the shed, a separate outbuilding within the fenced horse paddock provides further functionality and opens the door to those wanting to embrace an equestrian or hobby-farm lifestyle, or potentially explore adjustment opportunities, subject to approvals.
The fenced paddock provides genuine scope for horses, animals and hobby-farm pursuits, while the established gardens and fertile soil create the perfect foundation for growing your own produce.
The property already features an impressive collection of established edible plants and trees, including two varieties of mulberry, macadamia, finger lime, paw paw, elderberry, turmeric, ginger and an assortment of herbs.
With solar, bore water access, exceptional privacy, established trees and an abundance of native birdlife, you have a property that feels wonderfully self-sufficient while remaining close to the conveniences of the Sunshine Coast.
Perhaps the greatest luxury here isn't the pool, the renovation, the shed or even the land - it's the feeling. The sense that you've arrived somewhere private. Somewhere peaceful. Somewhere you can close the gates, slow down and forget about the pace of the outside world.
Swim before breakfast. Grow your own produce. Spend an afternoon with the horses. Entertain beneath the covered deck. Light the fire when winter arrives. Listen to the birds. Watch the kids run free.
Location Highlights:
- 5 minutes to Ewen Maddock Dam
- 5 minutes to Dularcha National Park
- 5 minutes to highway access
- 10 minutes to major shopping centres
- 15 minutes to Sunshine Coast beaches
It's central acreage living without the isolation.
For those searching for a truly special hinterland property in Glenview, where sophisticated living meets genuine acreage lifestyle, this is an opportunity that deserves to be experienced in person.
Disclaimer: While we make every effort to provide an accurate portrayal of the property, we cannot guarantee it's accuracy. Prospective buyers are encouraged to conduct their own due diligence and inspections to ensure the property meets their expectations and requirements.
Property History for 20 Clinton Ct, Glenview, QLD 4553
- 02 Sep 2026Listed for Sale Mid $2M Range
- 09 Oct 2020Sold for $800,000
- 01 Sep 2020Listed for Sale OFFERS OVER $825,000

Recent sales nearby
See more recent sales nearby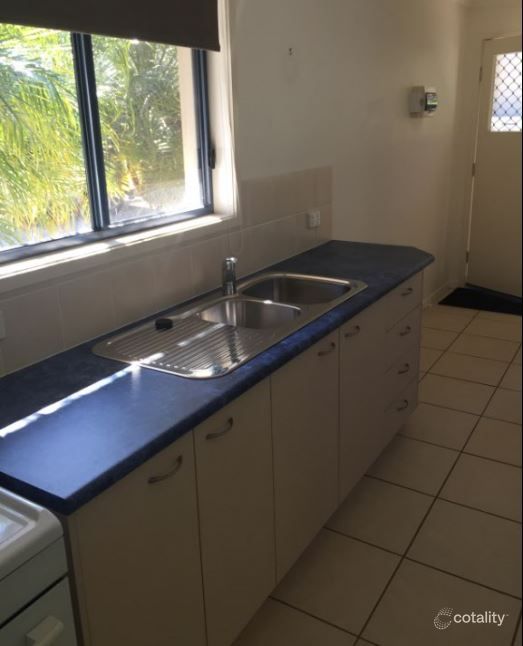 0


 0

 0
Similar properties For Sale nearby
See more properties for sale nearby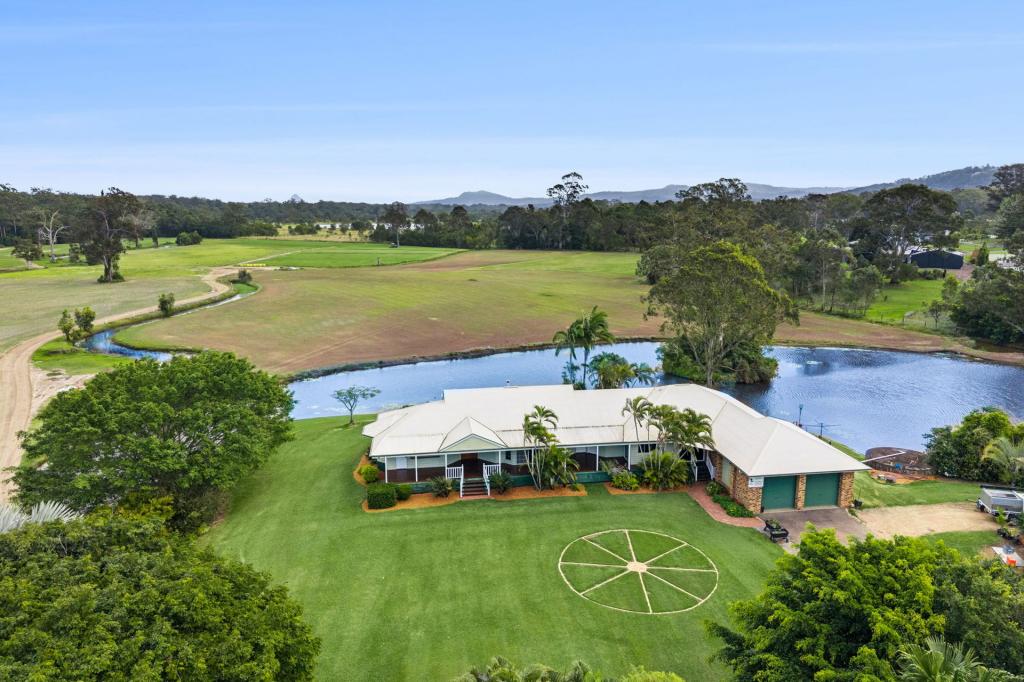 0
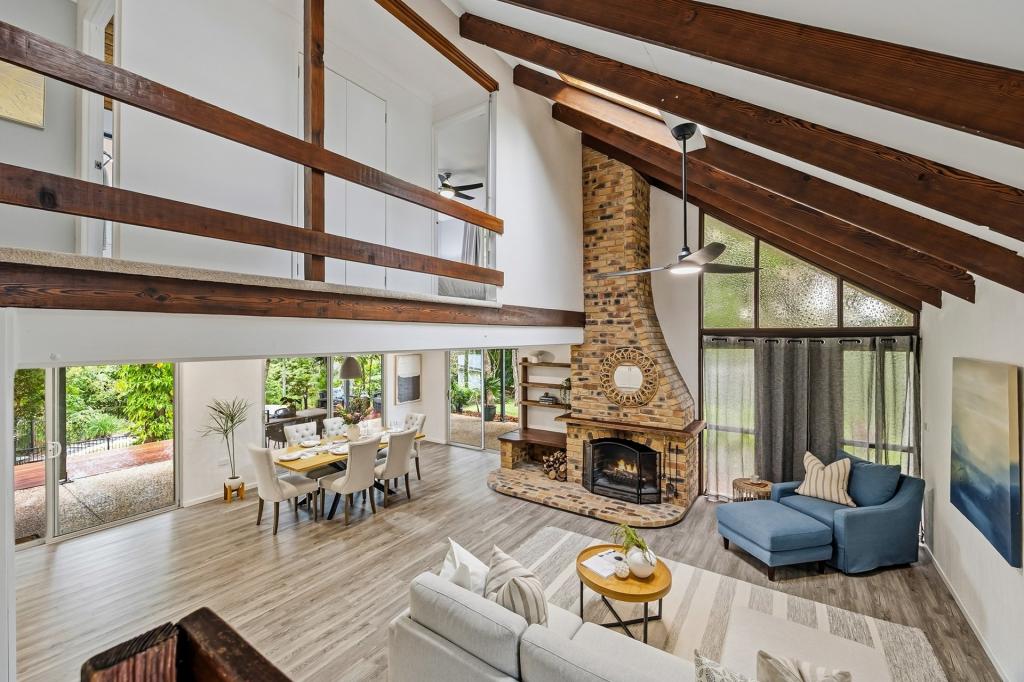 0
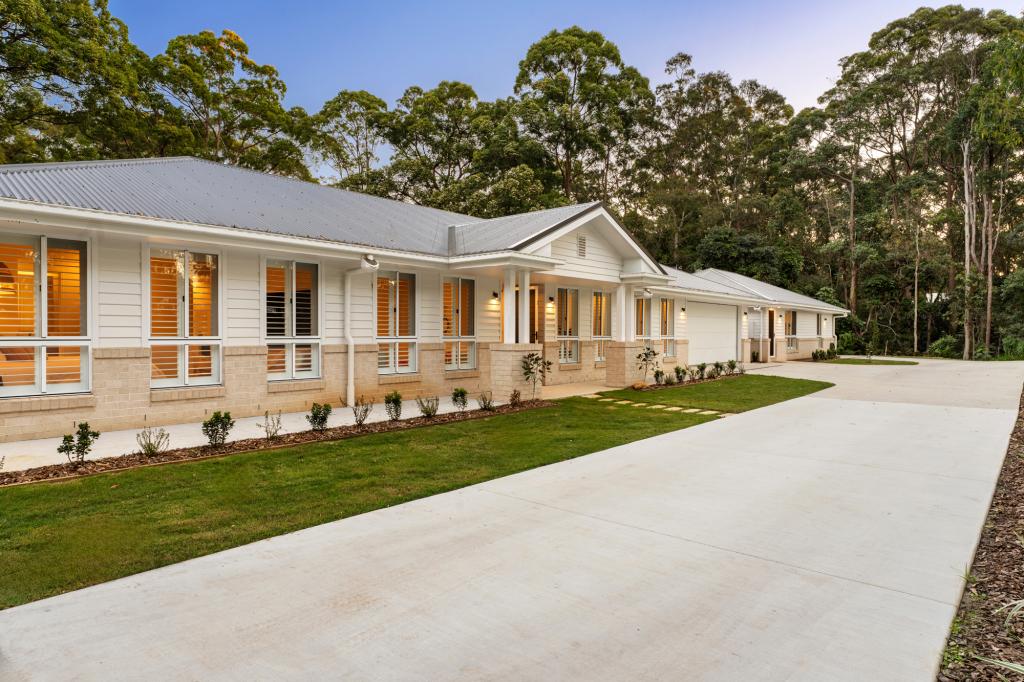 0

 0
About Glenview 4553
The size of Glenview is approximately 18.7 square kilometres. There are 9 parks, covering nearly 36.2% of the total area. The population of Glenview in 2016 was 1187 people. By 2021 the population was 1396 showing a population growth of 17.6% in the area during that time. The predominant age group in Glenview is 40-49 years. Households in Glenview are primarily couples with children and are likely to be repaying $1800 - $2399 per month on mortgage repayments. In general, people in Glenview work in a trades occupation.In 2021, 85.70% of the homes in Glenview were owner-occupied compared with 83.00% in 2016.
Glenview has 538 properties. Over the last 5 years, Houses in Glenview have seen a 60.55% increase in median value, while Units have seen a 20.32% increase. As at 30 September 2026:
- The median value for Houses in Glenview is $1,496,284 while the median value for Units is $627,950.
- Houses have a median rent of $863.
Suburb Insights for Glenview 4553
Market Insights
Glenview Trends for Houses
N/A
N/A
View TrendN/A
N/A
Glenview Trends for Units
N/A
N/A
View TrendN/A
N/A
Neighbourhood Insights
© Copyright 2026. RP Data Pty Ltd trading as Cotality (Cotality). All rights reserved. No reproduction, distribution, or transmission of the copyrighted materials is permitted. The information is deemed reliable but not guaranteed.
While Cotality uses commercially reasonable efforts to ensure the Cotality Data is current, Cotality does not warrant the accuracy, currency or completeness of the Cotality Data and to the full extent permitted by law excludes all loss or damage howsoever arising (including through negligence) in connection with the Cotality Data.
This product uses cookies and other similar technologies to improve and customise your browsing experience, to tailor content and adverts, and for analytics and metrics regarding visitor usage on this product and other media. We may share cookie and analytics information with third parties for the purposes of advertising. By continuing to use our website, you consent to cookies being used. View our Privacy Policy here.
X
