
14 Hideaway LaneGlenview QLD 4553
Property Details for 14 Hideaway Lane, Glenview
Last Listing description (April 2026)
This expansive property spans approximately 128acres, with the land comprising of two distinct areas: an onsite leased sand mining business and previously farmed, rural pasture which has recently been home to both cattle & horses. Exceptionally well suited to equine enthusiasts, among many other potential uses, subject to council approvals.
The home is a designer, executive residence, surrounded by 20acres of lush green fields, ideal for equestrian pursuits. Perfect for a large, or growing, family the house itself is Porter Davis designed and features 5 bedrooms and 5 bathrooms and dual living options with the guest wing on the lower level having its own entrance.
Generously appointed bedrooms include the master suite with 'His & Hers' dressing rooms, ensuite, luxurious retreat, private balcony and terrace.
The open plan kitchen boasts a walk in pantry and wine gallery. Multiple living areas allow all the family their own space; including the Loft rumpus room with expansive views.
The additional, unique feature of this property is the separate sand extraction business, 'Onesand,' spanning approximately 110 acres. The operations are discreetly located with private access from Connection Road. The current owners receive substantial royalty payments, and environmental and industry approvals are secured.
Extra Features and enhancements of the land Include:
Twin in-ground rainwater tanks (2 x 22500L)
Solar power (9.6KW) feeding the grid.
Oversized remote 2-car garage
Concrete 9x17.5m lockable steel shed with 3-phase power potential
8.3x17.5m skillion with earth floor
Functional portable cattle yards & old dairy
Colorbond 7x17.5m 5 bay shed next to the home
Ample enclosure for pets, livestock, or chooks
Bore with approx. 360gph and excellent water quality
Fenced into two main paddocks (rural land & mining lease)
*Disclaimer: Whilst every effort has been made to ensure the accuracy of these particulars, no warranty is given by the vendor or the agent as to their accuracy. Interested parties should not rely on these particulars as representations of fact but must instead satisfy themselves by inspection or otherwise.
Property History for 14 Hideaway Lane, Glenview, QLD 4553
- 04 Jun 2024Listed for Sale UNDER CONTRACT
- 28 May 2024Sold for $5,475,000
- 22 Feb 2023Listed for Sale Expressions of Interest
Recent sales nearby
See more recent sales nearby

/assets/perm/zldvs4v45ii6nmrlu4jxol6rra?signature=b7ca6b7a591bb7c2096fc1001bd7b2d4b1971fd4e4efba398eaaa2e70dfec2ea) 0
0Similar properties For Sale nearby
See more properties for sale nearby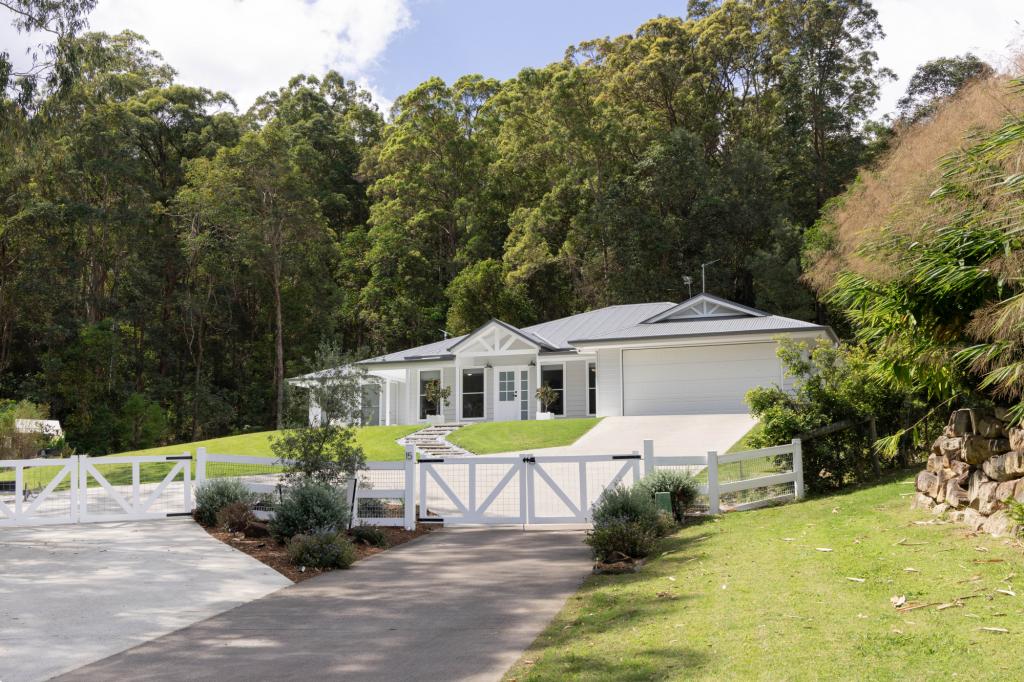 0
0

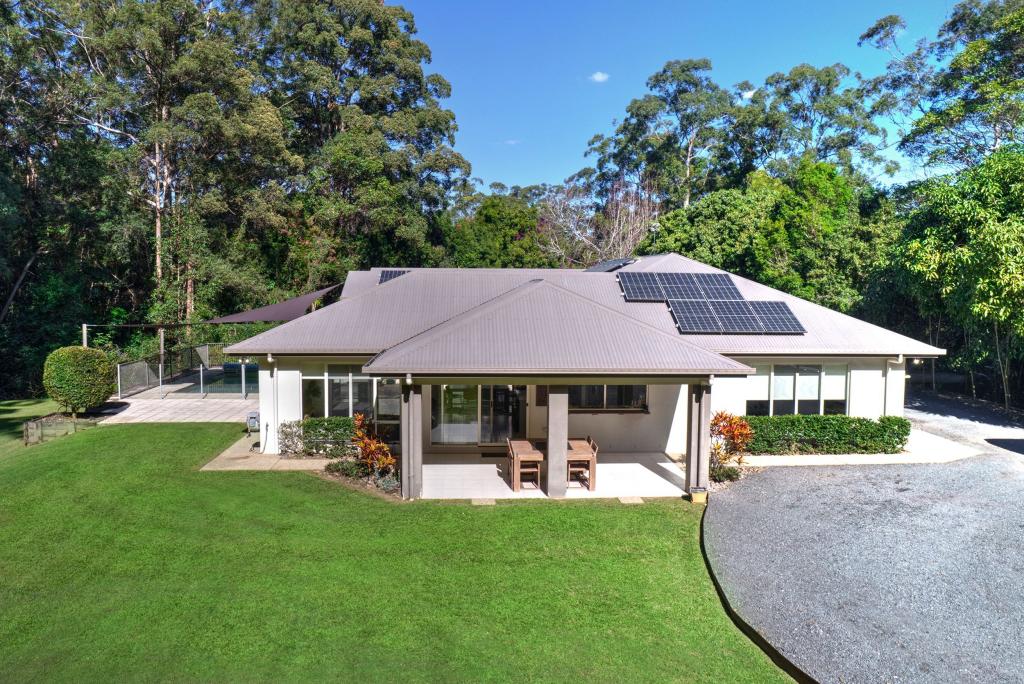 0
0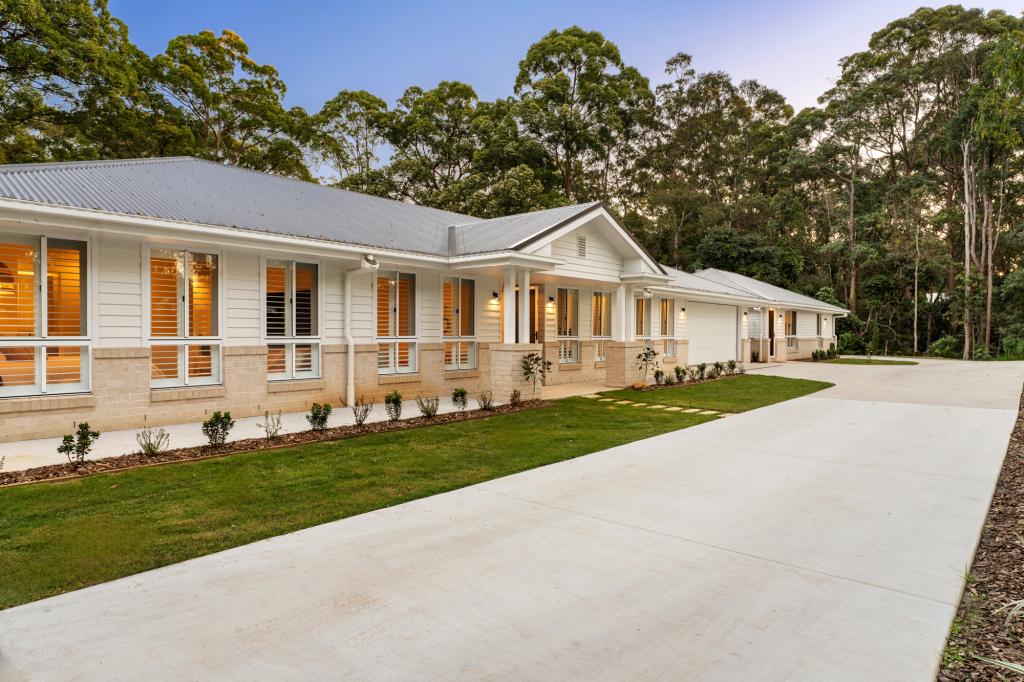 0
0About Glenview 4553
The size of Glenview is approximately 18.7 square kilometres. There are 9 parks, covering nearly 36.2% of the total area. The population of Glenview in 2016 was 1187 people. By 2021 the population was 1396 showing a population growth of 17.6% in the area during that time. The predominant age group in Glenview is 40-49 years. Households in Glenview are primarily couples with children and are likely to be repaying $1800 - $2399 per month on mortgage repayments. In general, people in Glenview work in a trades occupation.In 2021, 85.70% of the homes in Glenview were owner-occupied compared with 83.00% in 2016.
Glenview has 539 properties. Over the last 5 years, Houses in Glenview have seen a 69.29% increase in median value, while Units have seen a 19.83% increase. As at 31 August 2026:
- The median value for Houses in Glenview is $1,534,612 while the median value for Units is $725,912.
- Houses have a median rent of $863.
Suburb Insights for Glenview 4553
Market Insights
Glenview Trends for Houses
N/A
N/A
View TrendN/A
N/A
Glenview Trends for Units
N/A
N/A
View TrendN/A
N/A
Neighbourhood Insights
© Copyright 2026. RP Data Pty Ltd trading as Cotality (Cotality). All rights reserved. No reproduction, distribution, or transmission of the copyrighted materials is permitted. The information is deemed reliable but not guaranteed.
While Cotality uses commercially reasonable efforts to ensure the Cotality Data is current, Cotality does not warrant the accuracy, currency or completeness of the Cotality Data and to the full extent permitted by law excludes all loss or damage howsoever arising (including through negligence) in connection with the Cotality Data.
This product uses cookies and other similar technologies to improve and customise your browsing experience, to tailor content and adverts, and for analytics and metrics regarding visitor usage on this product and other media. We may share cookie and analytics information with third parties for the purposes of advertising. By continuing to use our website, you consent to cookies being used. View our Privacy Policy here.
X
