
9 Opal StreetGlenvale QLD 4350
Property Details for 9 Opal St, Glenvale
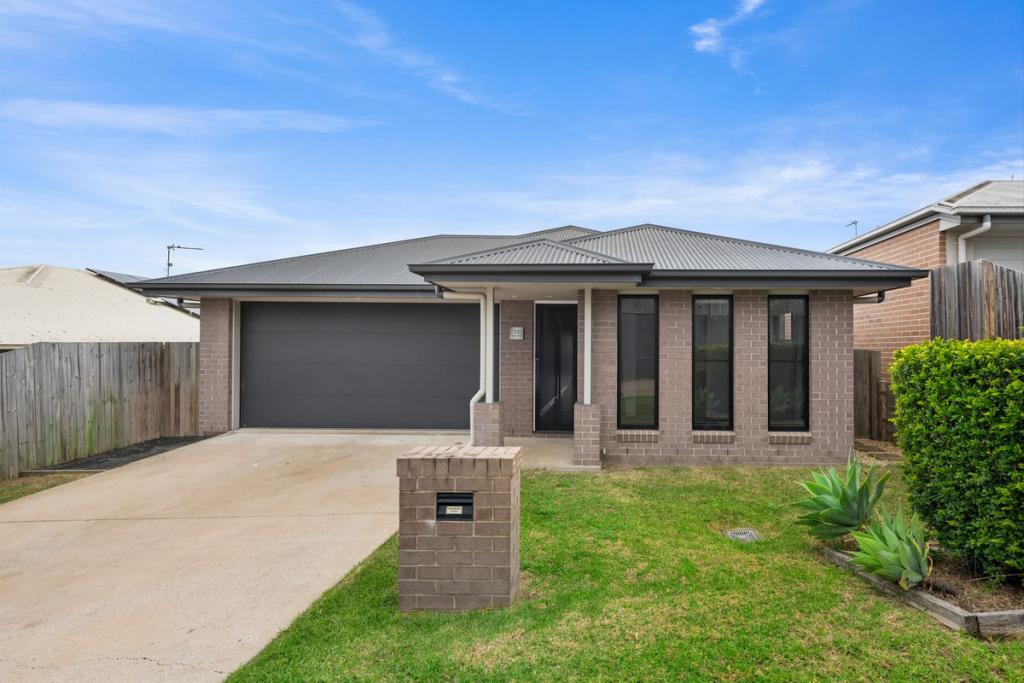
9 Opal St, Glenvale is a 4 bedroom, 2 bathroom House with 2 parking spaces and was built in 2010. The property has a land size of 601m2 and floor size of 159m2. While the property is not currently for sale or for rent, it was last sold in March 2012.
Last Listing description (November 2026)
SOME HOMES have a way of making everyday life FEEL GOOD.AT 9 OPAL STREET in Glenvale, THE GOOD LIFE begins with the freedom to choose how you spend your time:- A separate formal lounge when you want a quieter moment- Generous open-plan living for the everyday bustle- And covered outdoor entertaining that extends the space when friends and family gather"IT'S A HOME shaped around the natural rhythm of living," says selling agent Jacqui Walker."WITH ROOM to spread out, come together and enjoy the simple pleasure of having spaces that work."LIFE INSIDE:The separate, carpeted formal lounge offers a dedicated place to settle in, read, unwind or enjoy a little quiet."This gives the home another dimension, allowing the casual living area to remain the centre of everyday activity without every moment needing to happen in the same room," says Jacqui."I love the way this carpeted formal living space give you options.""You can enjoy a quieter corner of the home, then come together in the open-plan living and dining area when it's time to cook, share a meal or simply spend time together."Then for more casual moments, the kitchen is part of the conversation.- Extensive cabinetry- Generous bench space- A substantial ISLAND COUNTER with double sink- Gas cooktop- Oven- And the DISHWASHER you wantAll this overlooks the tiled casual living and dining area, which brings these elements together in one expansive space."Large windows invite natural light into the room, while reverse-cycle air conditioning adds comfort," says Jacqui Walker."It's an easy, adaptable setting for ordinary weekdays as much as relaxed weekends."WHEN IT'S TIME TO REST OR RESET:"A home should make room for the quieter parts of life, too," says Jacqui.At 9 Opal Street, the bedrooms offer dedicated spaces to retreat, with carpet underfoot, neutral tones and windows fitted with blinds. The main bedroom enjoys the convenience of its own ENSUITE, while the remaining bedrooms are supported by a separate main bathroom.The ENSUITE features a shower, vanity and toilet.In the main bathroom, there's the welcome choice of both a bath and a separate shower, with a vanity alongside."It's a practical arrangement for the different routines of a busy family, with the main toilet also separate from the bathroom," says Jacqui."And the laundry room has its own dedicated space, keeping another everyday household task distinct from the places you come to relax.""Rest and rejuvenation are part of what makes a home work.""Here, you have bedrooms to retreat to, an ensuite for added privacy, and a main bathroom with both a bath and shower.""It's a practical layout that gives the quieter routines of home their own place," says Jacqui Walker.NOW LET'S STEP OUTSIDE:On arrival, you'll notice this ground-level home's welcoming feel - with BRICKWORK contrasted by attractive RENDERED elements.A broad driveway leads to the internally-accessible double garage, framed by garden beds and a neat lawn.This home is set on a south-facing 601 Sq Mtr Allotment.The level backyard is fenced - giving you more peace-of-mind as kids and pets to run around and play.On the home's mostly north-east corner, through the sliding glass doors, the casual living area flows to covered outdoor entertaining."In a value-adding move, this is BUILT UNDER THE ROOFLINE," says Jacqui."That connection makes the outdoor area feel like a natural extension of the home."- Take a meal outside- Enjoy a change of scenery- Or make the best memories with family and friends"The beauty is in how naturally it all connects," says Jacqui."The kitchen, dining and casual living areas lead straight outdoors, so you can enjoy the whole space as one practical, comfortable part of everyday life."Finally, the west-side of the Home has been thoughtfully activated with clothesline, rainwater tank, handy garden shed, pathway, pebbles and greenery.IN THE AREA:- 200 metres to Park between Ace Drive and Wilcard Drive- 550-800 metres to Glenvale Christian School- 850 metres - 1.1km to Glenvale State School- 1.8-1.9km to Coles Glenvale, and handy shops - 4.3km to Harristown High School- 5.1km to lifestyle shopping at major Grand Central Shopping CentreNEXT STEPS:"What if your next home made everyday life feel good?" asks Jacqui Walker."9 Opal Street does this by giving you spaces to live in different ways," says Jacqui."And now you can make it your own!"Night and Day, The Jacqui Walker Team is standing by to answer your questions or arrange your inspection. Or you're invited to the upcoming Open Home. Please text, call or inbox us any time. SEE NOW!Love,x Jacqui***USEFUL INFO:- Who Lives Here Now? Selling vacant- General Rates and Charges: $1,572.39 net 1/2 yr- Water Infrastructure Charge: Generally $377.41 net per half-year + consumption- Local Government Area: Toowoomba Regional Council- Real Property Description: Lot 48 on Survey Plan SP222152- State School Zone: Glenvale Primary, P-6; Harristown High, 7-12- Disclaimer: All care taken; however, you are encouraged to independently verify all figures, measurements and indications.
Property History for 9 Opal St, Glenvale, QLD 4350
- 27 Oct 2026Listed for Sale $850,000 +
- 09 Oct 2018Listed for Rent $405 / week
- 23 Sep 2015Listed for Rent $405 / week

Recent sales nearby
See more recent sales nearby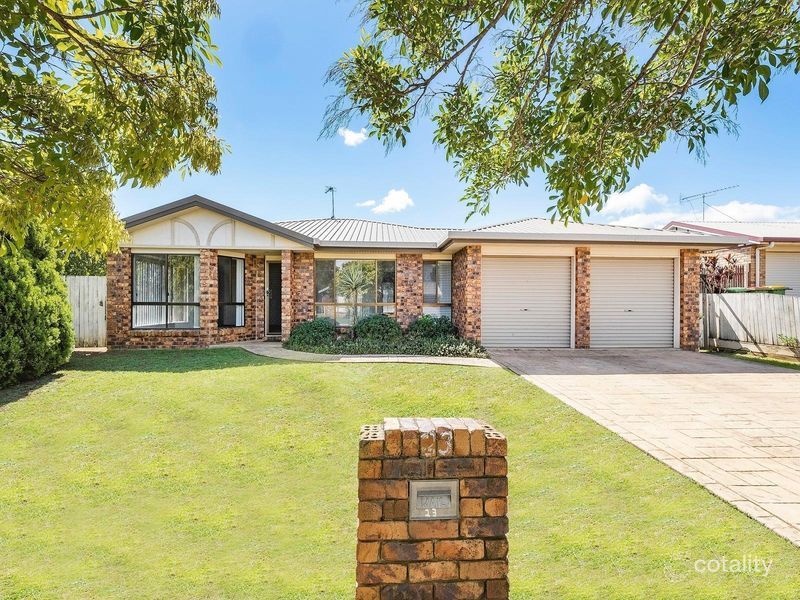 0



Similar properties For Sale nearby
See more properties for sale nearby 0


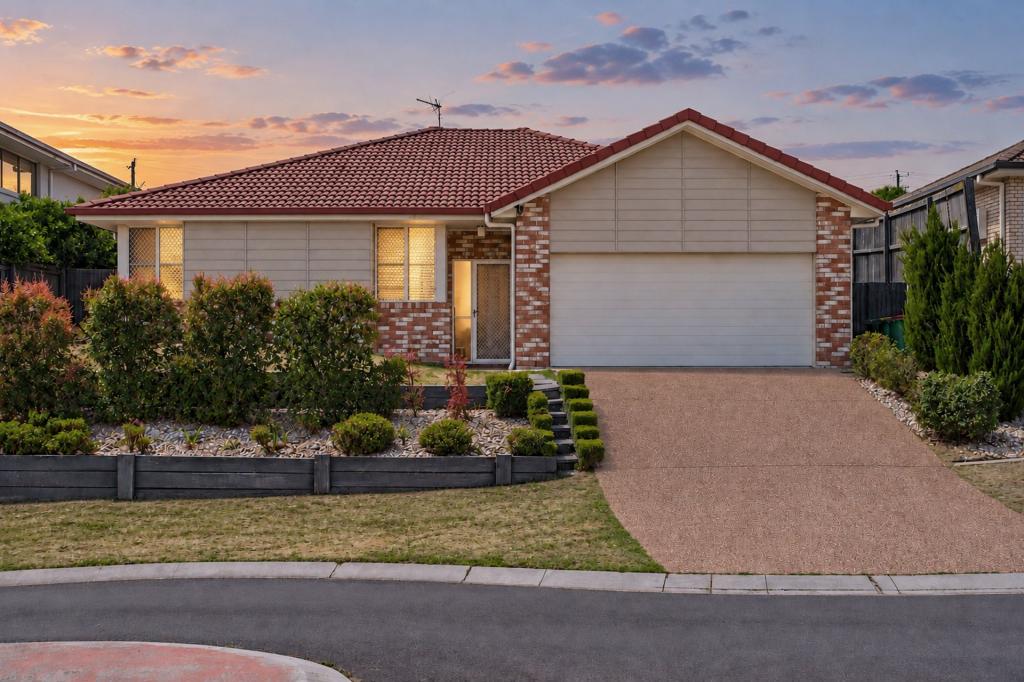 0
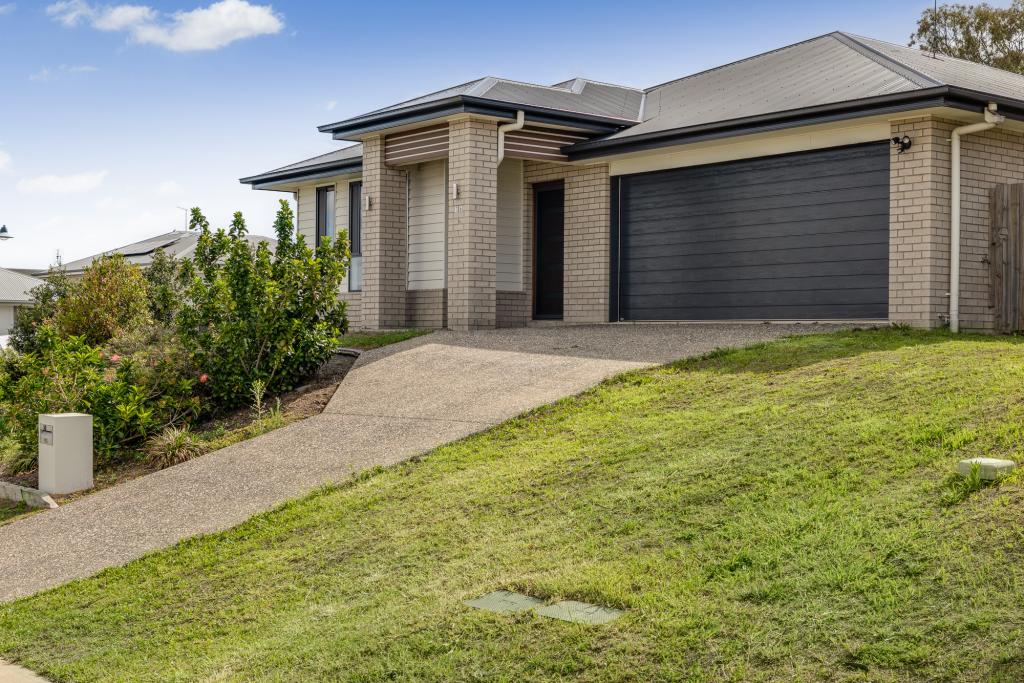 0
Similar properties For Rent nearby
See more properties for rent nearby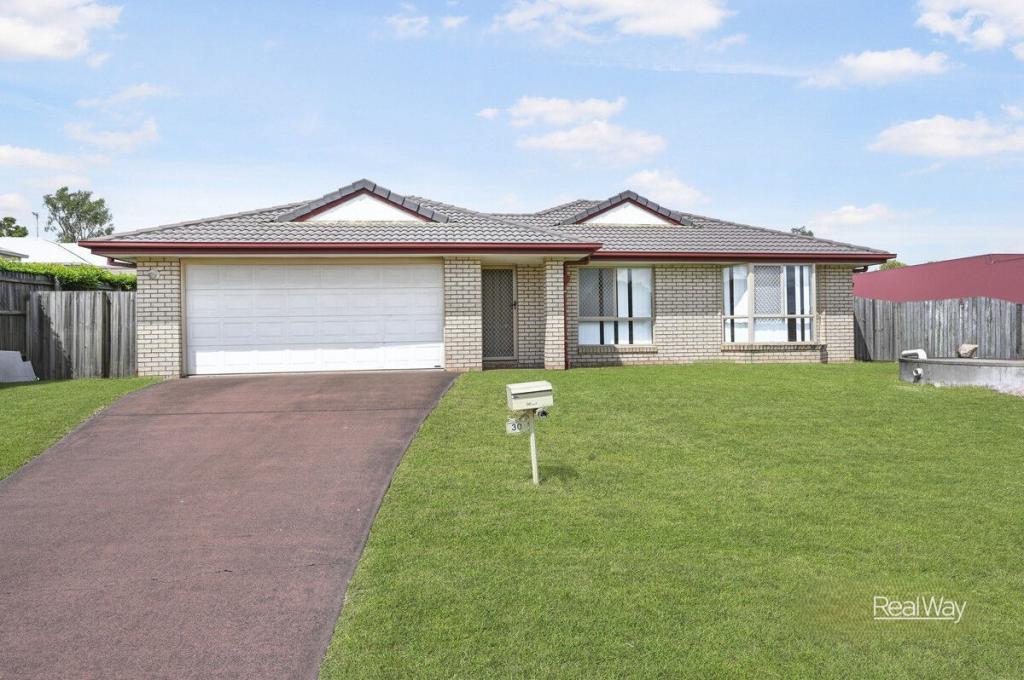 0

 0

About Glenvale 4350
The size of Glenvale is approximately 14.6 square kilometres. There are 18 parks, covering nearly 11.4% of the total area. The population of Glenvale in 2016 was 6353 people. By 2021 the population was 8120 showing a population growth of 27.8% in the area during that time. The predominant age group in Glenvale is 20-29 years. Households in Glenvale are primarily childless couples and are likely to be repaying $1400 - $1799 per month on mortgage repayments. In general, people in Glenvale work in a professional occupation.In 2021, 54.00% of the homes in Glenvale were owner-occupied compared with 58.00% in 2016.
Glenvale has 4,389 properties. Over the last 5 years, Houses in Glenvale have seen a 89.17% increase in median value, while Units have seen a 102.45% increase. As at 31 October 2026:
- The median value for Houses in Glenvale is $862,978 while the median value for Units is $655,525.
- Houses have a median rent of $620 while Units have a median rent of $500.
Suburb Insights for Glenvale 4350
Market Insights
Glenvale Trends for Houses
N/A
N/A
View TrendN/A
N/A
Glenvale Trends for Units
N/A
N/A
View TrendN/A
N/A
Neighbourhood Insights
© Copyright 2026. RP Data Pty Ltd trading as Cotality (Cotality). All rights reserved. No reproduction, distribution, or transmission of the copyrighted materials is permitted. The information is deemed reliable but not guaranteed.
While Cotality uses commercially reasonable efforts to ensure the Cotality Data is current, Cotality does not warrant the accuracy, currency or completeness of the Cotality Data and to the full extent permitted by law excludes all loss or damage howsoever arising (including through negligence) in connection with the Cotality Data.
This product uses cookies and other similar technologies to improve and customise your browsing experience, to tailor content and adverts, and for analytics and metrics regarding visitor usage on this product and other media. We may share cookie and analytics information with third parties for the purposes of advertising. By continuing to use our website, you consent to cookies being used. View our Privacy Policy here.
X
