
60 Shelby StreetGlenvale QLD 4350
Property Details for 60 Shelby St, Glenvale
60 Shelby St, Glenvale is a 3 bedroom, 2 bathroom House with 2 parking spaces and was built in 2017. The property has a land size of 400m2. While the property is not currently for sale or for rent, it was last sold in July 2022.
Last Listing description (September 2022)
Contemporary finishes, modern charm, and spacious living quarters. Displaying generous proportions, and gorgeous quality finishes, this family home is an ideal opportunity for investors looking to add to their portfolio or for those looking to live in the ever-developing stunning suburb of Glenvale. Constructed by reputable local builders from Top of the Range Builders you can be sure that every aspect of the home has been meticulously designed and built. Situated in a prime Glenvale location, moments from the Toowoomba CBD, an array of reputable schools, and local shops.
Charcoal tile flooring throughout the main living spaces of the home allows for easy cleaning and low-maintenance living. Flooded with natural light and a stunning colour palette, this home exudes modern elegance and charm. The expansive combined living and dining area is fitted with a reverse cycle air conditioner, and presents palatial proportions, making it the ideal place to gather with family and friends year-round. The opulent and lavish kitchen displays gorgeous contemporary features, including modern high-end appliances, and luxurious bench tops, while also presenting a spacious hidden pantry and an abundance of storage space. The exquisite master suite is vast, modern, fully carpeted, and offers both an ensuite and walk-in robe. The remaining two bedrooms are extremely well designed, and both provide built-in storage space.
The family bathroom presents sumptuous contemporary features, and boasts a separate shower, bath, and toilet, meaning it has been designed with family living in mind. Perfectly positioned on a fully fenced exceptionally low maintenance 400m2 allotment, the spacious backyard with an undercover alfresco area is ideal for those who love to entertain or gather outdoors with family and friends.
As mentioned, this home is an ideal investment opportunity, especially as a Multi-use Commercial Development complex, 'Glenvale Town Centre' is currently in the works. This centre is proposed to include a Tavern, fast food restaurants, hardware store, retail shops, and much more. So now is the perfect time to purchase in the area.
Rental return is between $460 - $480 per week.
Property Features:
Contemporary features throughout the home
Stunning charcoal tiles in main living spaces
The undercover alfresco area seamlessly connects to the combined living/dining area
400m2 full fenced allotment
Close to many schools, local shops, and moments from the Toowoomba CBD
Lavish kitchen with gorgeous high-end appliances and a spacious pantry
The family bathroom has a separate shower, bath, and toilet
The master suite offers both a walk-in robe and an ensuite
The remaining two bedrooms are fully carpeted, generous in size, and offer built-in storage
Constructed by reputable local builders from Top of the Range Builders
Rental return between $460 - $480 per week
Ideal investment opportunity!
Air conditioning in the main living area
Extremely low maintenance block
RealWay Property Partners proudly presents 60 Shelby Street, Glenvale to the market. For more information or to arrange a private inspection, please call our team on 0415 458 874.
Property History for 60 Shelby St, Glenvale, QLD 4350
- 27 Jul 2022Sold for $482,900
- 20 Jul 2022Listed for Sale Offers Over $459,000
- 21 Dec 2017Sold for $157,500

Recent sales nearby
See more recent sales nearby/assets/perm/3zi5swv6c4i6nnleh4444osr3e?signature=67428503e0441c08543a5bfda896b3414f7716884d420af1ce5385602c4a9a27) 0
0

/assets/perm/mthsxbefdai6xnnxcwl6hta3xa?signature=9acc8597731bee315efa8610db7d0c52973c58e90c0417aa46a3821be609b8c7) 0
0
/assets/perm/bjia5ywecei63fp66fml3vnuae?signature=e58c87957c6f0f70b3dd163b3e5b46b2133b58343bd52bce08c2cb435e9314d9) 0
0
Similar properties For Sale nearby
See more properties for sale nearby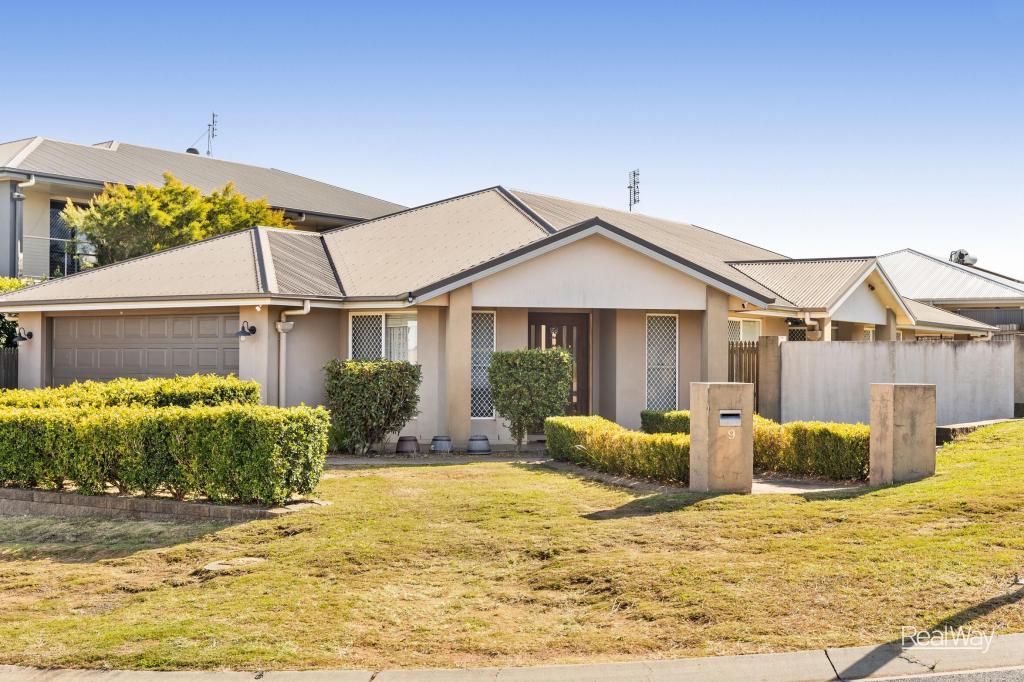 0
0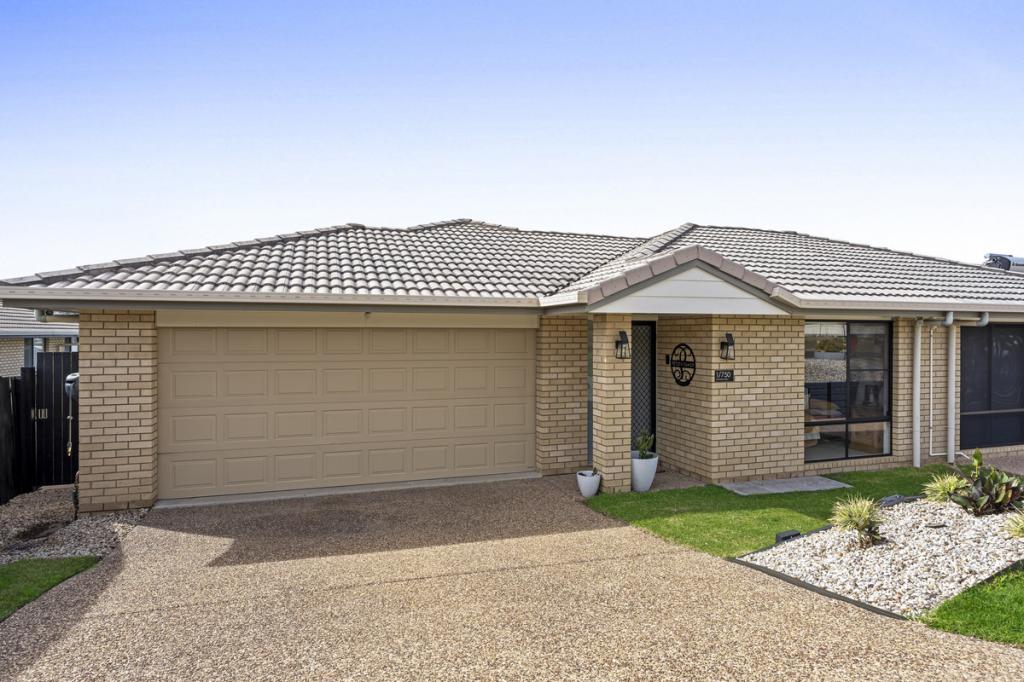 0
0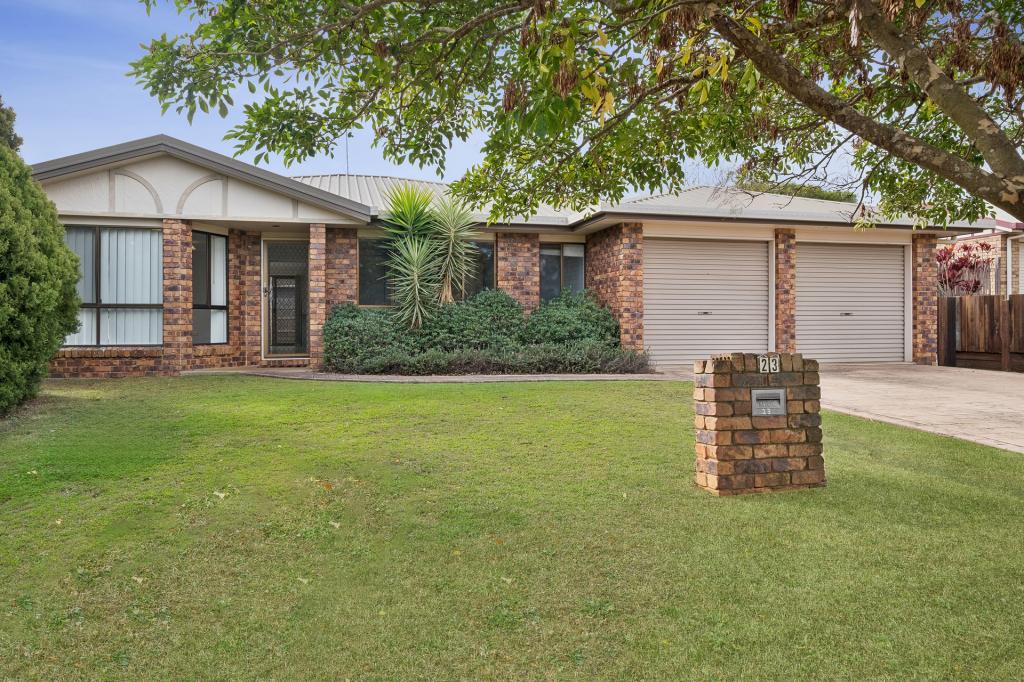 0
0

Similar properties For Rent nearby
See more properties for rent nearby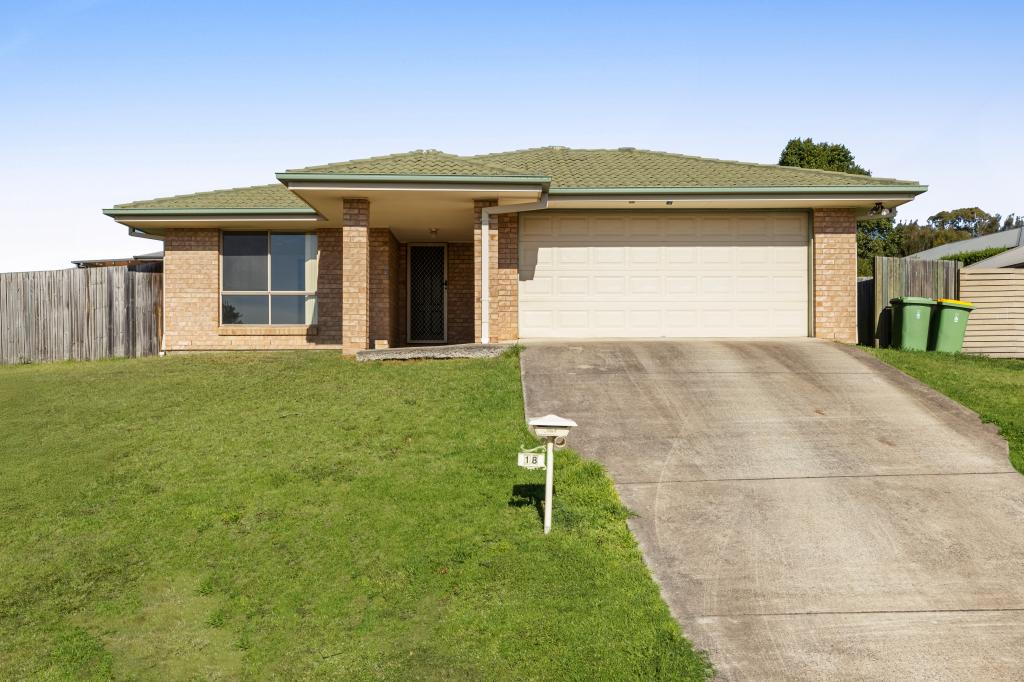 0
0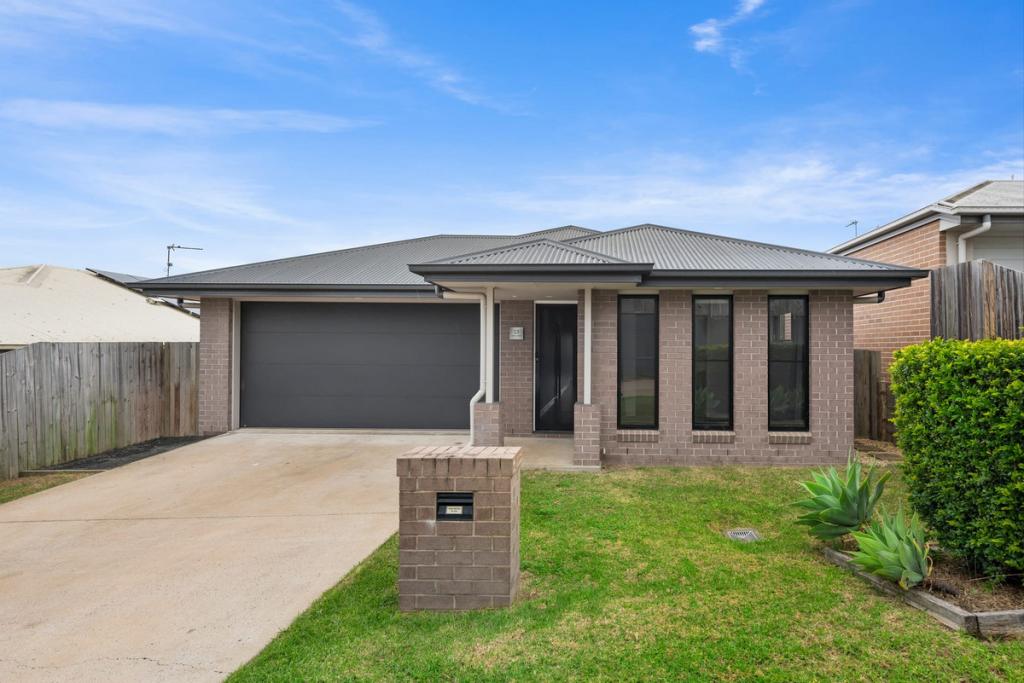 0
0
About Glenvale 4350
The size of Glenvale is approximately 14.6 square kilometres. There are 18 parks, covering nearly 11.4% of the total area. The population of Glenvale in 2016 was 6353 people. By 2021 the population was 8120 showing a population growth of 27.8% in the area during that time. The predominant age group in Glenvale is 20-29 years. Households in Glenvale are primarily childless couples and are likely to be repaying $1400 - $1799 per month on mortgage repayments. In general, people in Glenvale work in a professional occupation.In 2021, 54.00% of the homes in Glenvale were owner-occupied compared with 58.00% in 2016.
Glenvale has 4,281 properties. Over the last 5 years, Houses in Glenvale have seen a 100.38% increase in median value, while Units have seen a 124.68% increase. As at 31 August 2026:
- The median value for Houses in Glenvale is $869,643 while the median value for Units is $722,970.
- Houses have a median rent of $610 while Units have a median rent of $500.
Suburb Insights for Glenvale 4350
Market Insights
Glenvale Trends for Houses
N/A
N/A
View TrendN/A
N/A
Glenvale Trends for Units
N/A
N/A
View TrendN/A
N/A
Neighbourhood Insights
© Copyright 2026. RP Data Pty Ltd trading as Cotality (Cotality). All rights reserved. No reproduction, distribution, or transmission of the copyrighted materials is permitted. The information is deemed reliable but not guaranteed.
While Cotality uses commercially reasonable efforts to ensure the Cotality Data is current, Cotality does not warrant the accuracy, currency or completeness of the Cotality Data and to the full extent permitted by law excludes all loss or damage howsoever arising (including through negligence) in connection with the Cotality Data.
This product uses cookies and other similar technologies to improve and customise your browsing experience, to tailor content and adverts, and for analytics and metrics regarding visitor usage on this product and other media. We may share cookie and analytics information with third parties for the purposes of advertising. By continuing to use our website, you consent to cookies being used. View our Privacy Policy here.
X
