
6 Fawngrove DriveGlenvale QLD 4350
Property Details for 6 Fawngrove Dr, Glenvale
6 Fawngrove Dr, Glenvale is a 4 bedroom, 3 bathroom House with 9 parking spaces and was built in 1980. The property has a land size of 12530m2 and floor size of 217m2.This Property is currently listed for sale with NGU REAL ESTATE TOOWOOMBA
Last Listing description (May 2026)
Welcome to 6 Fawngrove Drive - positioned in an incredibly quiet and private pocket of Glenvale, this beautiful family home offers the perfect escape from the hustle and bustle while still remaining only minutes from the Toowoomba CBD. Surrounded by picturesque open space and tranquil surroundings, this is a property designed for families seeking room to grow, entertain and truly enjoy the lifestyle that acreage living provides.The home offers:- Four generously sized bedrooms, all complete with built-in wardrobes, ceiling fans and air-conditioning- Massive master suite boasts a walk-in robe & private ensuite- Second bedroom with private ensuite- Family bathroom with a separate shower and bath - Multiple living zones with raked ceilings, air conditioning and two-way brick fireplace- Enormous covered outdoor deck- 4 x wired security cameras - 6.2m x 5.8m extra-height carport- 6m x 6m powered shed- 10m x 7.5m shed - 9m x 6m powered shed- Garden shed- 25,000L rain water tank- Security screens to all doors and windows* Rates: $1,383.06 per half year* School zones: Glenvale State School & Wilsonton State High School At the heart of the home lies a beautifully finished kitchen designed to bring everyone together. Complete with stone benchtops, an induction cooktop, electric oven, dishwasher and breakfast bar, this space overlooks the dining area and flows effortlessly into the multiple living zones. Featuring soaring raked ceilings, a two-way brick fireplace, air-conditioning and ceiling fans, the living spaces feel light-filled, spacious and inviting, while large windows throughout the home allow an abundance of natural light to pour in and perfectly frame the stunning outlook across the surrounding land from almost every room. Stepping outside, the lifestyle appeal continues with a huge undercover entertaining deck overlooking the peaceful grounds of the property. Whether you are hosting family gatherings, enjoying quiet afternoons with a coffee or simply soaking in the serenity, this outdoor space is sure to become a favourite spot year-round. The fenced house yard also provides a safe and secure area for children and pets to enjoy.For those needing exceptional storage, workshop space or accommodation for recreational vehicles, this property is perfectly equipped. Offering an 6.1m x 5.8m extra-height carport, 6m x 6m powered shed, a 10.5m x 7.5m powered shed and a 9m x 6m powered shed, there is more than enough room for caravans, boats, trailers, machinery or hobbies, making this property as practical as it is beautiful.Combining peaceful acreage living with everyday convenience, 6 Fawngrove Drive presents an exceptional opportunity to secure a complete lifestyle package in one of Glenvale's most desirable and tightly held locations. Offering privacy, space and versatility in equal measure, this is a property where families can truly settle in and enjoy everything that country-style living has to offer.For more information, please contact Matt Hawkins on 0423 120 232 or matt.hawkins@ngurealestate.com.au
Property History for 6 Fawngrove Dr, Glenvale, QLD 4350
- 14 May 2026Listed for Sale Offers To Purchase Ending 25th May, 2026
- 19 Dec 2024Listed for Sale Offers Over $1,049,000
- 07 Mar 2019Listed for Sale Not Disclosed

Recent sales nearby
See more recent sales nearby/assets/perm/bwozdjmu4mi6zeusl4a4v5qvei?signature=17a180eccbd4f077a4c3e8258f390a0a718cbda2bb1abae6398b0731e46dad33) 0
0
/assets/perm/gvkuhr56tii6nnrpqmnx5lx5pq?signature=f64df5b7c5c46d477e5047a6f67fcc5714d4d720558e74b97f5281fc9c52c8dc) 0
0

/assets/perm/3q4fj76jjqi63hd6emy6dejdmm?signature=e3b6a03fe0c3e549f797779f78766a909599dc7ed4bea4f0f0e2278dcc99db8c) 0
0
Similar properties For Sale nearby
See more properties for sale nearby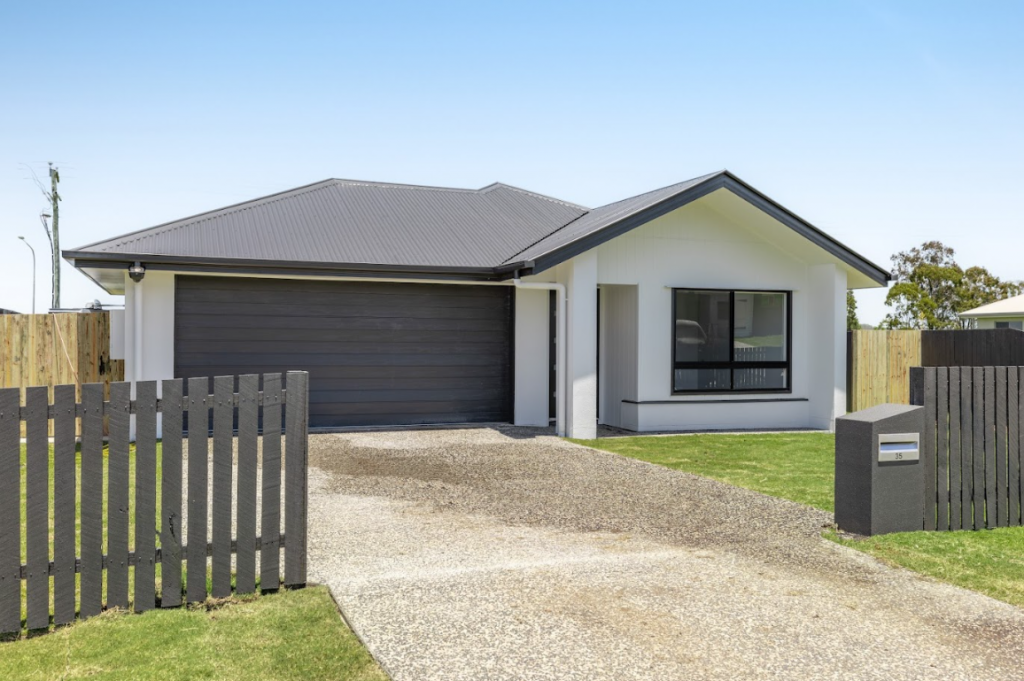 0
0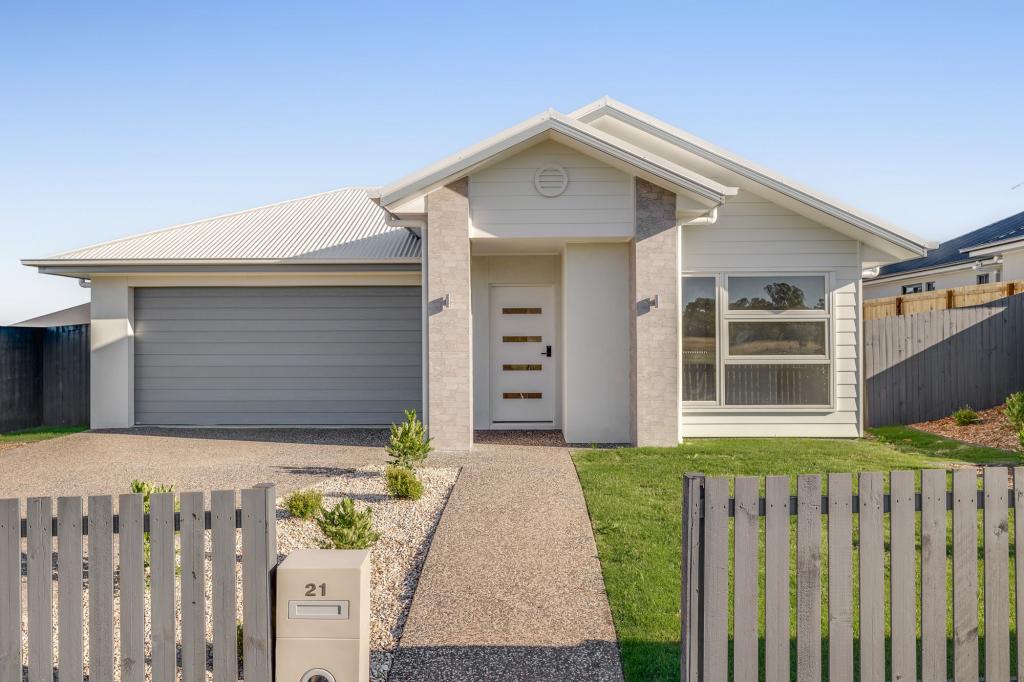 0
0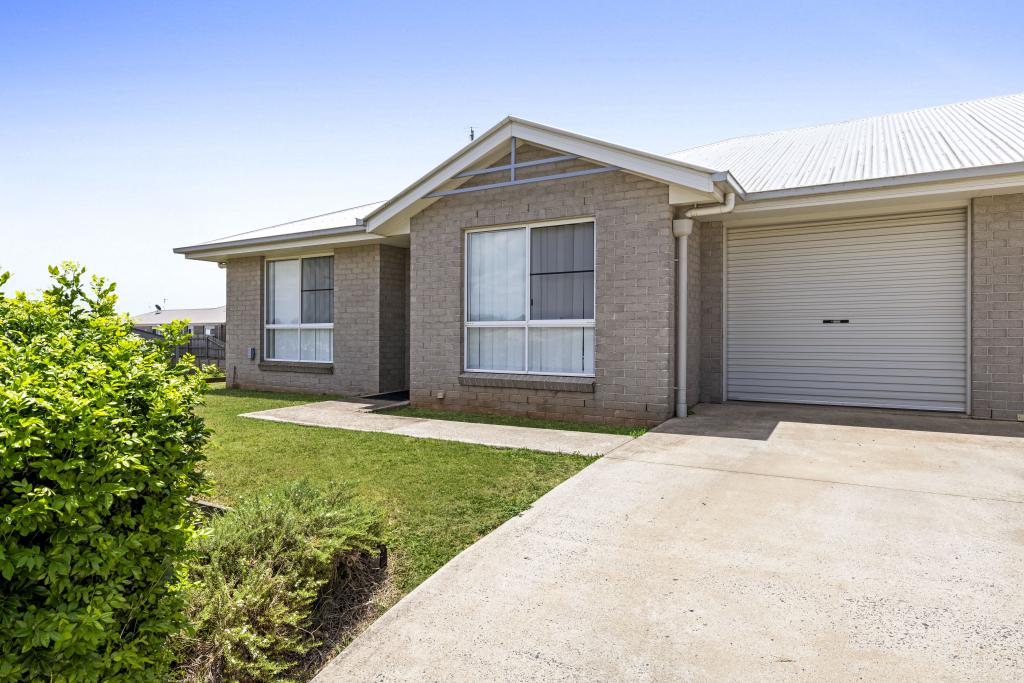 0
0Similar properties For Rent nearby
See more properties for rent nearby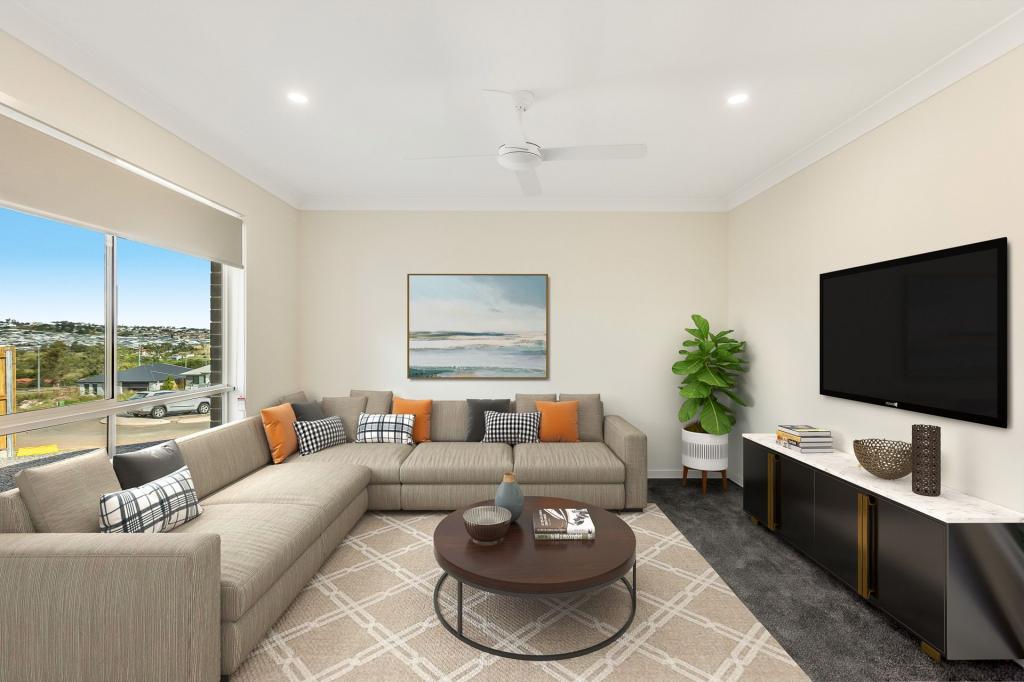 0
0 0
0 0
0

About Glenvale 4350
The size of Glenvale is approximately 14.6 square kilometres. There are 18 parks, covering nearly 11.4% of the total area. The population of Glenvale in 2016 was 6353 people. By 2021 the population was 8120 showing a population growth of 27.8% in the area during that time. The predominant age group in Glenvale is 20-29 years. Households in Glenvale are primarily childless couples and are likely to be repaying $1400 - $1799 per month on mortgage repayments. In general, people in Glenvale work in a professional occupation.In 2021, 54.00% of the homes in Glenvale were owner-occupied compared with 58.00% in 2016.
Glenvale has 4,216 properties. Over the last 5 years, Houses in Glenvale have seen a 104.62% increase in median value, while Units have seen a 155.23% increase. As at 30 April 2026:
- The median value for Houses in Glenvale is $865,978 while the median value for Units is $722,132.
- Houses have a median rent of $580 while Units have a median rent of $483.
Suburb Insights for Glenvale 4350
Market Insights
Glenvale Trends for Houses
N/A
N/A
View TrendN/A
N/A
Glenvale Trends for Units
N/A
N/A
View TrendN/A
N/A
Neighbourhood Insights
© Copyright 2026. RP Data Pty Ltd trading as Cotality (Cotality). All rights reserved. No reproduction, distribution, or transmission of the copyrighted materials is permitted. The information is deemed reliable but not guaranteed.
While Cotality uses commercially reasonable efforts to ensure the Cotality Data is current, Cotality does not warrant the accuracy, currency or completeness of the Cotality Data and to the full extent permitted by law excludes all loss or damage howsoever arising (including through negligence) in connection with the Cotality Data.
This product uses cookies and other similar technologies to improve and customise your browsing experience, to tailor content and adverts, and for analytics and metrics regarding visitor usage on this product and other media. We may share cookie and analytics information with third parties for the purposes of advertising. By continuing to use our website, you consent to cookies being used. View our Privacy Policy here.
X
