
29 Patron CrescentGlenvale QLD 4350


Property Details for 29 Patron Cres, Glenvale
29 Patron Cres, Glenvale is a 5 bedroom, 2 bathroom House with 2 parking spaces and was built in 2005. The property has a land size of 787m2 and floor size of 221m2. While the property is not currently for sale or for rent, it was last sold in August 2026. There are other 5 bedroom House sold in Glenvale in the last 12 months.
Last Listing description (September 2026)
Perfectly positioned in one of Glenvale's most tightly held family pockets, this beautifully renovated residence offers the ideal combination of space, style and resort-inspired living.Boasting approximately 308m2; under roof, including an impressive 277m2; of internal living, this substantial family home has been thoughtfully renovated to deliver exceptional comfort and functionality.A wide entrance, expansive hallway and multiple living areas create an immediate sense of space, while oversized windows flood the home with natural light. Designer light fittings add warmth and sophistication throughout, complementing the home's contemporary finishes.The beautifully renovated kitchen is the heart of the home, featuring quality stone benchtops, abundant storage, town gas cooking and generous preparation space, all perfectly positioned to overlook the living and entertaining areas.Accommodation comprises five generous bedrooms, all with built-in storage, with air conditioning servicing the master bedroom, an additional bedroom and the main living area for year-round comfort. Several bedrooms also enjoy direct access to the outdoor entertaining area and pool, creating a seamless connection between indoor and outdoor living.Outside is where this home truly shines. The covered alfresco overlooks the impressive 8m x 3.7m inground swimming pool (approximately 51,000 litres), providing the perfect setting for entertaining or relaxing with family and friends. The fully fenced backyard offers privacy and security, while the rare parkland position ensures peaceful views with no rear neighbours.Adding further appeal are the newly renovated garage, dedicated side storage room, security screens, ceiling fans throughout, 5.2 kW solar system, gas instant hot water and excellent storage options, making everyday family living both comfortable and efficient.Located close to quality schools, shopping centres, medical facilities and parks, this outstanding home presents an exceptional opportunity to secure a spacious family residence in one of Glenvale's most sought-after locations.Features You'll Love: Approximately 308m2; under roof with 277m2; of internal living Five generous bedrooms with built-in storage and multiple spacious living areas Renovated kitchen with stone benchtops and gas cooktop Air conditioning to the main living area, master bedroom and additional bedroom Covered outdoor entertaining area 8m x 3.7m (approx. 51,000L) inground swimming pool 5.2 kW solar power system Gas instant hot water Newly renovated garage Fully fenced backyard backing directly onto parkland Security screens and ceiling fans throughout Additional side storage room Quiet family-friendly location close to schools, parks and shoppingOffering outstanding proportions, quality renovations, energy-efficient features and a stunning poolside lifestyle, all complemented by the rare advantage of backing directly onto parkland, this exceptional residence is ready for its next family to simply move in and enjoy.Rates Approximately $1,899.55 per half yearWater Access Rates Approximately $377.40 per half year
Property History for 29 Patron Cres, Glenvale, QLD 4350
- 14 Aug 2026Sold for $980,000
- 27 Jul 2026Listed for Sale Buyer interest above $895,000
- 05 Oct 2016Sold for $430,000

Recent sales nearby
See more recent sales nearby/assets/perm/v5bkpbn6f4i6nepbu5w2vzeypi?signature=1fca2cdf67e702575beb227d0023bb46b2bbe7ce9a8e050cd3d88c6e660f463a) 0
0

/assets/perm/i2cjadmsqei6tda6vhuiqhd65m?signature=ca154d88e65e56e617ee7c47e6a1a6a1f6bb775337822744299e1e4aede6d32f) 0
0/assets/perm/dexziwybmqi65did5v3zxsellm?signature=7a37676b35b88c29481f169c505bab588baf327034db44706664975b6d1a8ecf) 0
0Similar properties For Sale nearby
See more properties for sale nearby 0
0

 0
0
 0
0Similar properties For Rent nearby
See more properties for rent nearby 0
0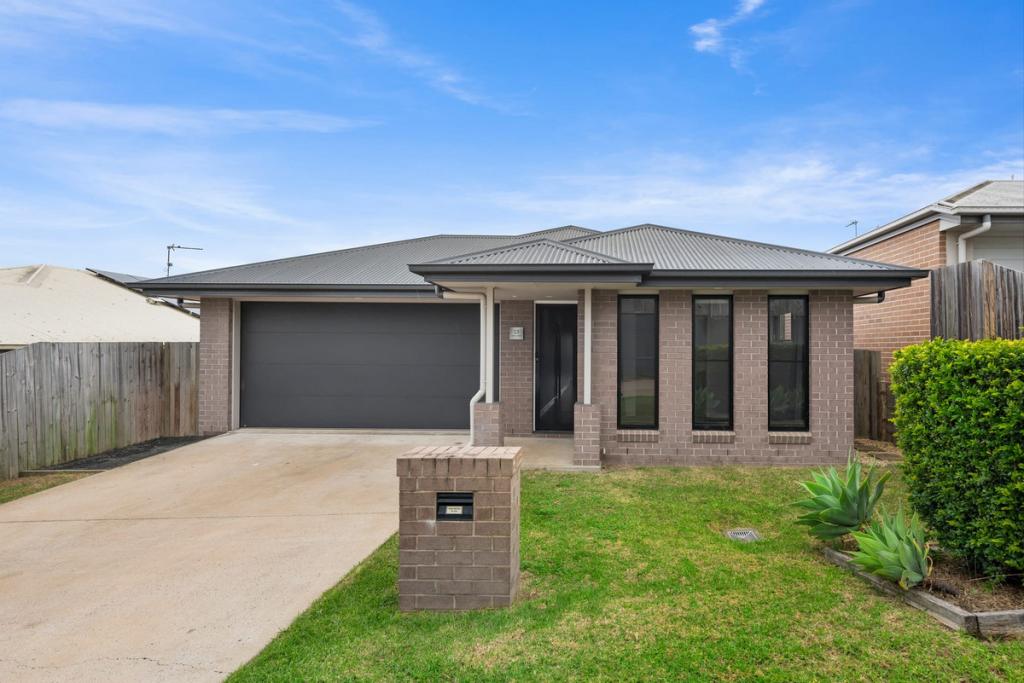 0
0
About Glenvale 4350
The size of Glenvale is approximately 14.6 square kilometres. There are 18 parks, covering nearly 11.4% of the total area. The population of Glenvale in 2016 was 6353 people. By 2021 the population was 8120 showing a population growth of 27.8% in the area during that time. The predominant age group in Glenvale is 20-29 years. Households in Glenvale are primarily childless couples and are likely to be repaying $1400 - $1799 per month on mortgage repayments. In general, people in Glenvale work in a professional occupation.In 2021, 54.00% of the homes in Glenvale were owner-occupied compared with 58.00% in 2016.
Glenvale has 4,285 properties. Over the last 5 years, Houses in Glenvale have seen a 100.38% increase in median value, while Units have seen a 124.68% increase. As at 31 August 2026:
- The median value for Houses in Glenvale is $869,643 while the median value for Units is $722,970.
- Houses have a median rent of $610 while Units have a median rent of $500.
Suburb Insights for Glenvale 4350
Market Insights
Glenvale Trends for Houses
N/A
N/A
View TrendN/A
N/A
Glenvale Trends for Units
N/A
N/A
View TrendN/A
N/A
Neighbourhood Insights
© Copyright 2026. RP Data Pty Ltd trading as Cotality (Cotality). All rights reserved. No reproduction, distribution, or transmission of the copyrighted materials is permitted. The information is deemed reliable but not guaranteed.
While Cotality uses commercially reasonable efforts to ensure the Cotality Data is current, Cotality does not warrant the accuracy, currency or completeness of the Cotality Data and to the full extent permitted by law excludes all loss or damage howsoever arising (including through negligence) in connection with the Cotality Data.
This product uses cookies and other similar technologies to improve and customise your browsing experience, to tailor content and adverts, and for analytics and metrics regarding visitor usage on this product and other media. We may share cookie and analytics information with third parties for the purposes of advertising. By continuing to use our website, you consent to cookies being used. View our Privacy Policy here.
X
