
2 Rushlands StreetGlenvale QLD 4350
Property Details for 2 Rushlands St, Glenvale
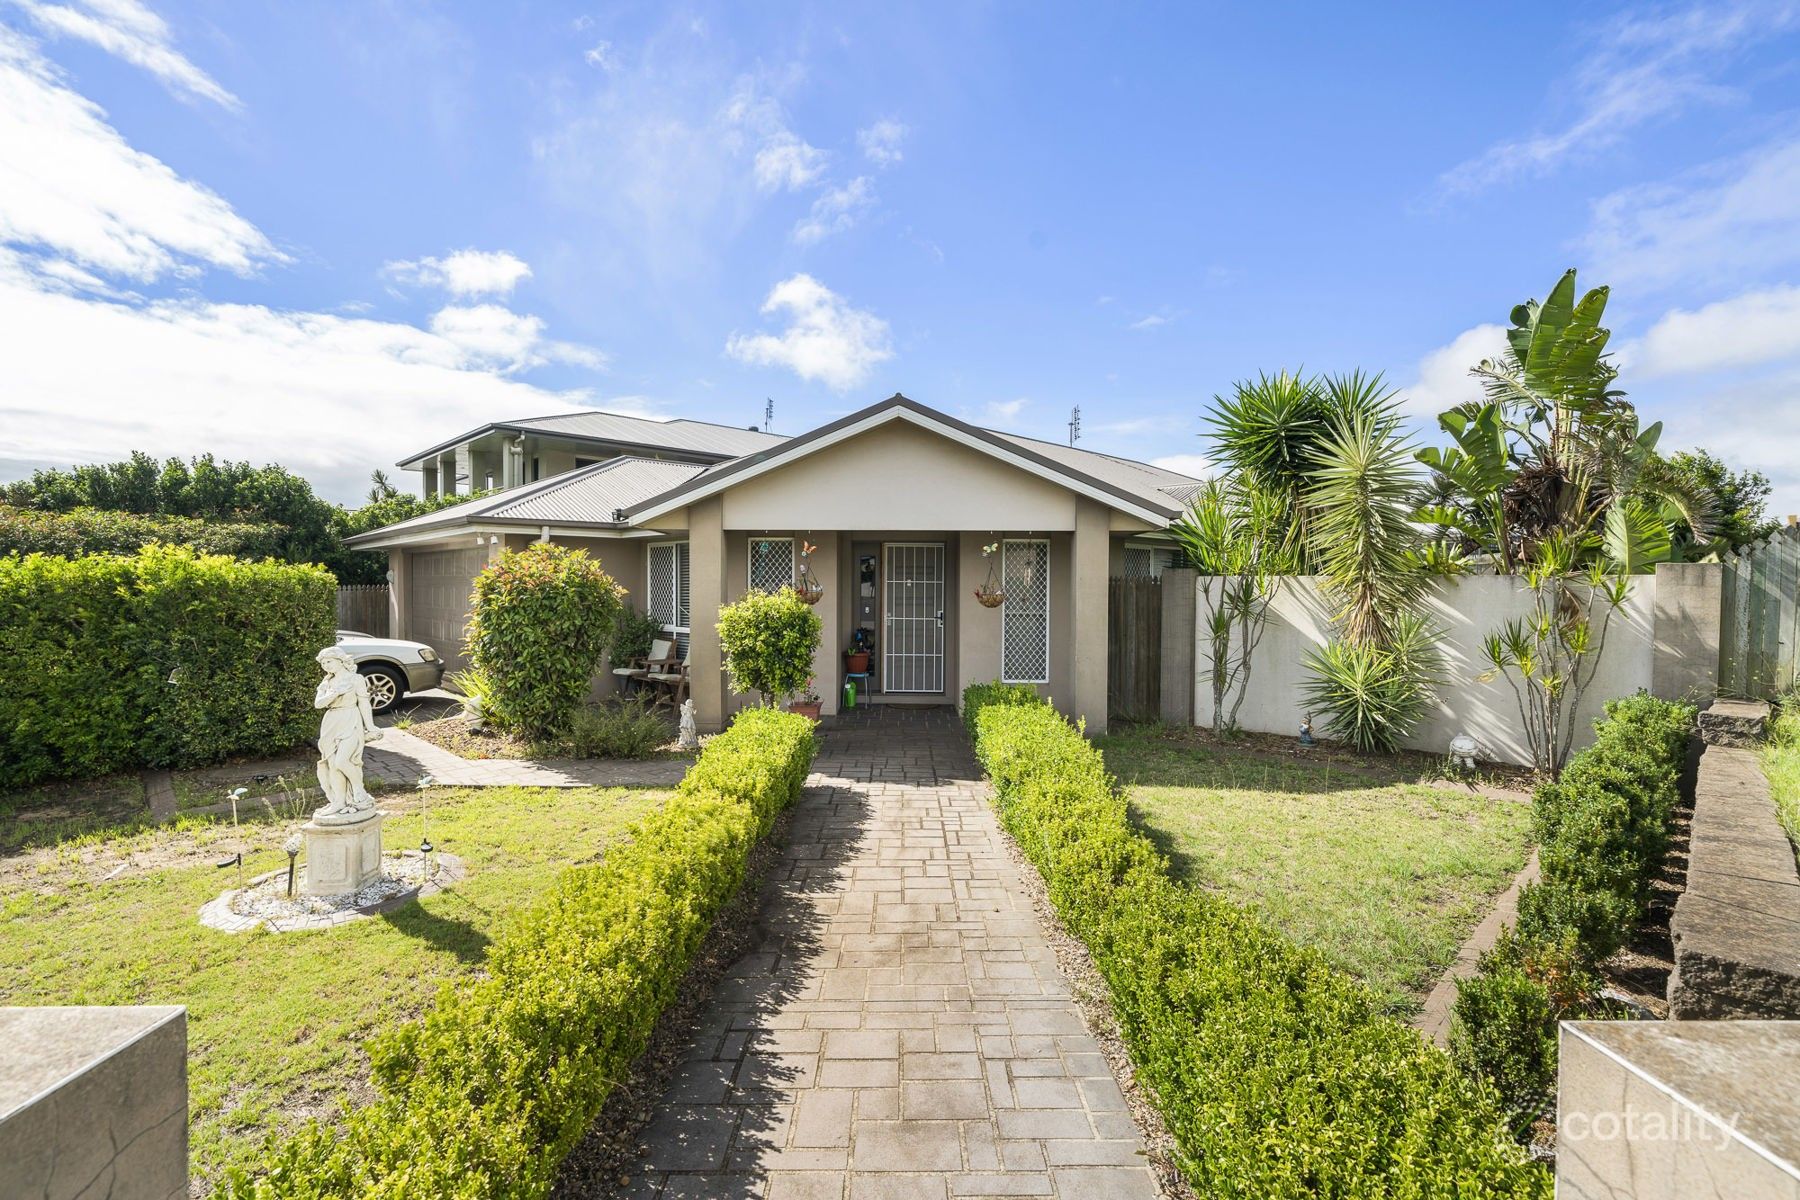
2 Rushlands St, Glenvale is a 3 bedroom, 2 bathroom House with 2 parking spaces and was built in 1995. The property has a land size of 642m2 and floor size of 114m2. While the property is not currently for sale or for rent, it was last sold in September 2025.
Last Listing description (November 2026)
Features:
- 3 carpeted bedrooms featuring window furnishings, with built-in wardrobes and ceiling fans to selected rooms
- Main bedroom positioned towards the front of the home, featuring a bay window with plantation shutters, reverse-cycle air-conditioning and a private ensuite complete with shower, vanity and toilet.
- Additional family living area featuring timber-look flooring, ceiling fan, recessed lighting and sliding door access to the covered outdoor entertaining area
- Dining area adjoining the kitchen and family living space, featuring timber-look flooring and natural light
- Updated kitchen featuring electric cooktop, wall-mounted oven, rangehood, dishwasher, double bowl sink, breakfast bar, tiled splashback and ample bench and cupboard storage
- Family bathroom featuring a separate bathtub, walk-in shower with rainfall showerhead, vanity and mirrored storage.
- Internal laundry featuring a wash tub, washing machine connections, overhead cabinetry and direct external access
- Covered outdoor entertaining area featuring brick paving, translucent roofing and direct access from the family living area
- Detached garden shed providing additional storage
- Fenced backyard featuring lawn areas, established hedges and space for outdoor activities
- Double lock-up garage providing secure car accommodation
- Positioned in Glenvale, close to local schools, parks, shopping facilities and public transport, with convenient access to Clifford Gardens Shopping Centre and the Toowoomba CBD
Welcome to 2 Rushlands Street, Glenvale a well-presented family home offering multiple living areas, an updated kitchen and a covered outdoor entertaining space. With a practical layout and a fenced backyard, this property is ideal for those seeking convenient family living.
The home features 3 carpeted bedrooms with window furnishings, including built-in wardrobes and ceiling fans to selected rooms. Positioned towards the front of the home, the main bedroom features a bay window with plantation shutters, reverse-cycle air-conditioning and a private ensuite complete with shower, vanity and toilet.
A separate formal lounge room provides an additional living space, featuring carpet flooring, a bay window, ceiling fan, reverse-cycle air-conditioning and decorative cornices. The family living area offers timber-look flooring, ceiling fan, recessed lighting and sliding door access to the covered outdoor entertaining area. An adjoining dining area enjoys natural light and connects conveniently with the kitchen.
The updated kitchen features an electric cooktop, wall-mounted oven, rangehood, dishwasher, double bowl sink, breakfast bar, tiled splashback and ample bench and cupboard storage.
The family bathroom includes a separate bathtub, walk-in shower with rainfall showerhead, vanity and mirrored storage. The internal laundry provides a wash tub, washing machine connections, overhead cabinetry and direct external access.
Outside, the covered outdoor entertaining area features brick paving and translucent roofing, overlooking the fenced backyard with lawn areas and established hedges. A detached garden shed provides additional storage, while a double lock-up garage offers secure car accommodation.
Conveniently positioned in Glenvale, the property is close to local schools, parks, shopping facilities and public transport, with easy access to Clifford Gardens Shopping Centre and the Toowoomba CBD.
LAWNS / GARDENS: Tenants to maintain lawns and gardens.
WATER: This property has a Water Efficient Certification, hence tenants to pay for all water used.
FAQs
Preferred initial lease term: 12 months
Pets on Application
The Tenant must not, or allow any other person to, use or smoke tobacco or other smoke producing substances within any dwelling on the premises. For the purposes of this Special Term a dwelling contained on the Premises shall include any enclosed area, room or structure attached to the dwelling, including but not limited to any garage, sunroom or enclosed veranda. A dwelling shall include any structure on the Premises designed to be used as a residence for human habitation.
Property History for 2 Rushlands St, Glenvale, QLD 4350
- 06 Nov 2026Listed for Rent $695 / week
- 25 Sep 2025Sold for $776,000
- 16 Sep 2025Listed for Sale $776,000

Recent sales nearby
See more recent sales nearby 0


 0

 0

Similar properties For Sale nearby
See more properties for sale nearby 0


 0
 0

Similar properties For Rent nearby
See more properties for rent nearby 0
 0
About Glenvale 4350
The size of Glenvale is approximately 14.6 square kilometres. There are 18 parks, covering nearly 11.4% of the total area. The population of Glenvale in 2016 was 6353 people. By 2021 the population was 8120 showing a population growth of 27.8% in the area during that time. The predominant age group in Glenvale is 20-29 years. Households in Glenvale are primarily childless couples and are likely to be repaying $1400 - $1799 per month on mortgage repayments. In general, people in Glenvale work in a professional occupation.In 2021, 54.00% of the homes in Glenvale were owner-occupied compared with 58.00% in 2016.
Glenvale has 4,389 properties. Over the last 5 years, Houses in Glenvale have seen a 89.17% increase in median value, while Units have seen a 102.45% increase. As at 31 October 2026:
- The median value for Houses in Glenvale is $862,978 while the median value for Units is $655,525.
- Houses have a median rent of $620 while Units have a median rent of $500.
Suburb Insights for Glenvale 4350
Market Insights
Glenvale Trends for Houses
N/A
N/A
View TrendN/A
N/A
Glenvale Trends for Units
N/A
N/A
View TrendN/A
N/A
Neighbourhood Insights
© Copyright 2026. RP Data Pty Ltd trading as Cotality (Cotality). All rights reserved. No reproduction, distribution, or transmission of the copyrighted materials is permitted. The information is deemed reliable but not guaranteed.
While Cotality uses commercially reasonable efforts to ensure the Cotality Data is current, Cotality does not warrant the accuracy, currency or completeness of the Cotality Data and to the full extent permitted by law excludes all loss or damage howsoever arising (including through negligence) in connection with the Cotality Data.
This product uses cookies and other similar technologies to improve and customise your browsing experience, to tailor content and adverts, and for analytics and metrics regarding visitor usage on this product and other media. We may share cookie and analytics information with third parties for the purposes of advertising. By continuing to use our website, you consent to cookies being used. View our Privacy Policy here.
X
