
2/27 Parkview DriveGlenvale QLD 4350

Property Details for 2/27 Parkview Dr, Glenvale
2/27 Parkview Dr, Glenvale is a 3 bedroom, 2 bathroom DuplexSemi-detached with 1 parking spaces and was built in 2016. The property has a land size of 539m2 and floor size of 135m2. While the property is not currently for sale or for rent, it was last sold in July 2026. There are other 3 bedroom DuplexSemi-detached sold in Glenvale in the last 12 months.
Last Listing description (July 2026)
Positioned in the ever-popular suburb of Glenvale, this beautifully maintained half duplex offers the perfect combination of quality construction, comfort and low-maintenance living. Built in 2016 by the highly respected Gordon Bourke Builders-a trusted Toowoomba builder since 1959-this home is ideal for first home buyers, downsizers, investors or anyone seeking an easy-care lifestyle.
Designed with practicality in mind, the home features three generous bedrooms, two bathrooms and a spacious open-plan living area that flows seamlessly to a private outdoor entertaining space. With reverse cycle air conditioning, ceiling fans throughout and excellent natural light, this home provides year-round comfort.
The modern kitchen is well-appointed with quality appliances, ample bench space and overlooks the dining and living areas, making it perfect for everyday living and entertaining alike.
Set on a low-maintenance allotment with the convenience of a remote-controlled lock-up garage, there is also ample room to add a carport at the front of the property (subject to approvals) for additional vehicle accommodation.
This is a quality-built home offering outstanding value in one of Glenvale's most sought-after family-friendly locations.
Property Features:
Quality-built half duplex completed in 2016 by Gordon Bourke Builders
Solid brick veneer construction on concrete slab
Durable Color bond roof
Three generous bedrooms with built-in wardrobes
Master bedroom featuring a private ensuite, Reverse cycle air conditioning (recently serviced), Ceiling fan and Built-in wardrobe
Main bathroom with separate shower, bathtub and vanity
Separate toilet for added convenience
Two skylights providing natural light to both bathrooms
Spacious open-plan lounge, dining and kitchen
Reverse cycle air conditioning to living area (recently serviced)
Ceiling fan in lounge room
Timber-look vinyl plank flooring throughout living areas
Carpeted bedrooms
Tiled wet areas
Modern kitchen featuring: Electric cooktop, 60cm upright electric oven, Smeg dishwasher, Rangehood, Microwave cavity and Double sink
Covered outdoor entertaining area
Single remote-controlled lock-up garage
Internal laundry conveniently located within the garage
Potential to install a front carport for an additional vehicle (subject to council approval)
Large hallway linen cupboard
Hardwired, compliant smoke alarms recently installed
Ceiling insulation (batts)
NBN connected
Flyscreens to all windows
Security screens to the front entry door and rear sliding door
Roller block-out blinds
250-litre electric hot water system
Short walk to Glenvale State School and Glenvale Christian school
Whether you're looking for a quality investment or a place to call home, this well-presented property offers modern comfort, quality craftsmanship and a lifestyle of convenience just minutes from schools, shopping centres, parks and all the amenities Glenvale has to offer.
Investors take note:
Rental appraisal has been completed, and you could rent this property for $550.00 per week
Combined building insurance for the body Corp is: $2531.35 (Total Annual Premium) and you pay half of that
Water rates half yearly nett: $377.40
Land Rates Half yearly nett: @ $1300
Please Contact John Rizqallah for further details or look out for open house times.
Property History for 2/27 Parkview Dr, Glenvale, QLD 4350
- 17 Jul 2026Sold for $740,000
- 28 Jun 2026Listed for Sale Offers over $699,000
Recent sales nearby
See more recent sales nearby/assets/perm/3zi5swv6c4i6nnleh4444osr3e?signature=67428503e0441c08543a5bfda896b3414f7716884d420af1ce5385602c4a9a27) 0
0
/assets/perm/mthsxbefdai6xnnxcwl6hta3xa?signature=9acc8597731bee315efa8610db7d0c52973c58e90c0417aa46a3821be609b8c7) 0
0
/assets/perm/bjia5ywecei63fp66fml3vnuae?signature=e58c87957c6f0f70b3dd163b3e5b46b2133b58343bd52bce08c2cb435e9314d9) 0
0
Similar properties For Sale nearby
See more properties for sale nearby 0
0 0
0
 0
0Similar properties For Rent nearby
See more properties for rent nearby 0
0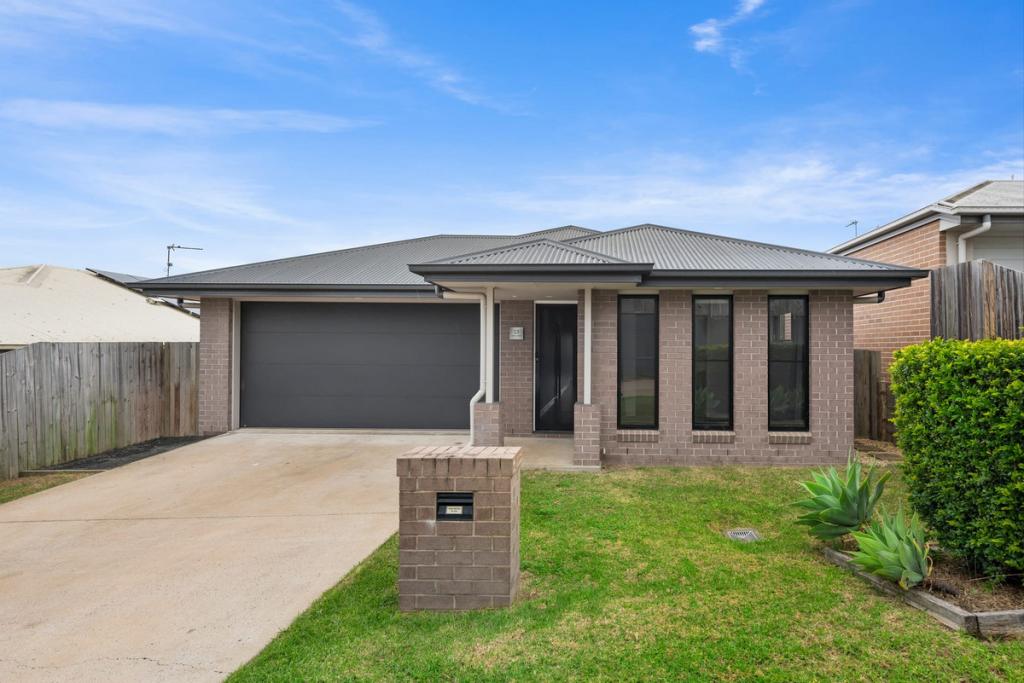 0
0
About Glenvale 4350
The size of Glenvale is approximately 14.6 square kilometres. There are 18 parks, covering nearly 11.4% of the total area. The population of Glenvale in 2016 was 6353 people. By 2021 the population was 8120 showing a population growth of 27.8% in the area during that time. The predominant age group in Glenvale is 20-29 years. Households in Glenvale are primarily childless couples and are likely to be repaying $1400 - $1799 per month on mortgage repayments. In general, people in Glenvale work in a professional occupation.In 2021, 54.00% of the homes in Glenvale were owner-occupied compared with 58.00% in 2016.
Glenvale has 4,285 properties. Over the last 5 years, Houses in Glenvale have seen a 100.38% increase in median value, while Units have seen a 124.68% increase. As at 31 August 2026:
- The median value for Houses in Glenvale is $869,643 while the median value for Units is $722,970.
- Houses have a median rent of $610 while Units have a median rent of $500.
Suburb Insights for Glenvale 4350
Market Insights
Glenvale Trends for Houses
N/A
N/A
View TrendN/A
N/A
Glenvale Trends for Units
N/A
N/A
View TrendN/A
N/A
Neighbourhood Insights
© Copyright 2026. RP Data Pty Ltd trading as Cotality (Cotality). All rights reserved. No reproduction, distribution, or transmission of the copyrighted materials is permitted. The information is deemed reliable but not guaranteed.
While Cotality uses commercially reasonable efforts to ensure the Cotality Data is current, Cotality does not warrant the accuracy, currency or completeness of the Cotality Data and to the full extent permitted by law excludes all loss or damage howsoever arising (including through negligence) in connection with the Cotality Data.
This product uses cookies and other similar technologies to improve and customise your browsing experience, to tailor content and adverts, and for analytics and metrics regarding visitor usage on this product and other media. We may share cookie and analytics information with third parties for the purposes of advertising. By continuing to use our website, you consent to cookies being used. View our Privacy Policy here.
X
