
13 Rushlands StreetGlenvale QLD 4350
Property Details for 13 Rushlands St, Glenvale
13 Rushlands St, Glenvale is a 3 bedroom, 2 bathroom House with 2 parking spaces and was built in 1995. The property has a land size of 594m2 and floor size of 111m2. While the property is not currently for sale or for rent, it was last sold in July 2024.
Last Listing description (April 2026)
This stylish and very appealing family home is situated in a quiet cul-de-sac in popular Glenvale and ticks all the boxes. Surrounded by other well maintained and presented homes and close to schools, parks and shopping the location is a real winner! Outside the home has been designed and styled to be truly timeless, tick!, and Inside a clever floor plan makes the best use of all available space ensuring function and livability, tick!.
Also on offer is a spacious formal living space at the front of the home with a bay window delivering plenty of natural light, next is the "hub" of the home which incorporates a neat and very functional kitchen overlooking a family living and meals space which opens to a covered entertainment space that's ready and waiting to be enjoyed.
There are three good sized bedrooms all with built-ins, master with en-suite, a family bathroom with bath and separate shower and we shouldn't forget the laundry! There is a double garage with a 3rd roller door at the back of the garage allowing access to the backyard which is very handy. There is currently a great tenant in place till September 2024 paying $420pw (rental appraisal $520pw).
Call us today to arrange your inspection!
Features Include:
Three(3) bedrooms all with built-ins
Master bedroom with en-suite
Spacious formal living with bay window
Family "hub" incorporating the kitchen/dining/family living area
Family bathroom with bath tub and separate shower
Inside laundry
Double garage with single drive-thru access to the back yard
Covered outdoor entertainment space
594m2 block with fully fenced back yard
Great tenant till September 2024 paying $420pw (rent appraisal $520pw)
Rates $2,479.42pa net
Water access $630.58pa net
Disclaimer: Neither the vendors nor The Real Estate People (Including, but not limited to, its agents, directors, associated entities or legal assigns) either jointly or severally give any warranty, and no warranty is implied, as to correctness, accuracy or worth of the information contained herein. No representations are made or implied as to value, worth or suitability (for any purpose whatsoever) of the property as described herein. It is recommended that prospective purchasers ascertain the validity of any information or particulars contained herein prior to making any financial decisions based thereon.
E&OE.
Property History for 13 Rushlands St, Glenvale, QLD 4350
- 07 Aug 2024Listed for Rent $520 / week
- 02 Jul 2024Sold for $556,000
- 02 May 2024Listed for Sale Offers Over $549,000

Recent sales nearby
See more recent sales nearby/assets/perm/3zi5swv6c4i6nnleh4444osr3e?signature=67428503e0441c08543a5bfda896b3414f7716884d420af1ce5385602c4a9a27) 0
0

/assets/perm/mthsxbefdai6xnnxcwl6hta3xa?signature=9acc8597731bee315efa8610db7d0c52973c58e90c0417aa46a3821be609b8c7) 0
0
/assets/perm/bjia5ywecei63fp66fml3vnuae?signature=e58c87957c6f0f70b3dd163b3e5b46b2133b58343bd52bce08c2cb435e9314d9) 0
0
Similar properties For Sale nearby
See more properties for sale nearby 0
0 0
0 0
0

Similar properties For Rent nearby
See more properties for rent nearby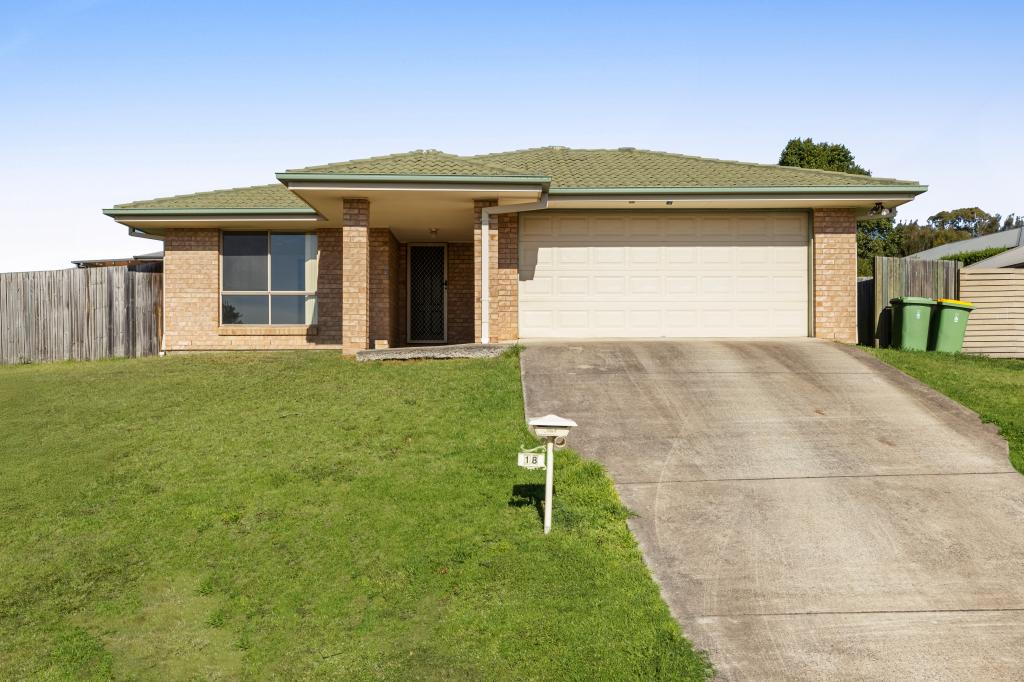 0
0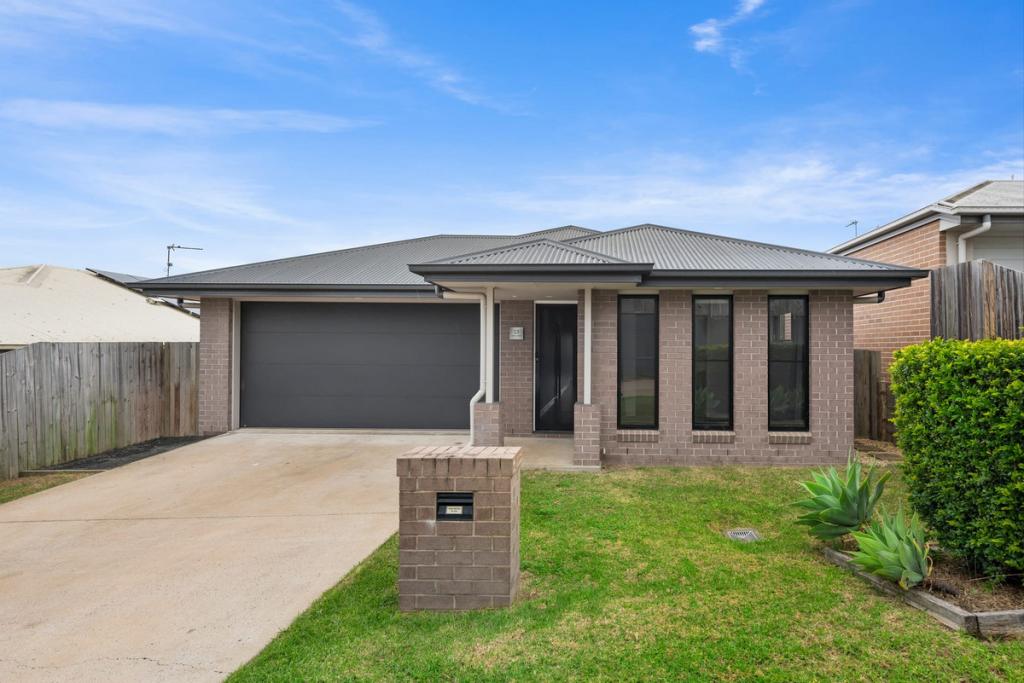 0
0
About Glenvale 4350
The size of Glenvale is approximately 14.6 square kilometres. There are 18 parks, covering nearly 11.4% of the total area. The population of Glenvale in 2016 was 6353 people. By 2021 the population was 8120 showing a population growth of 27.8% in the area during that time. The predominant age group in Glenvale is 20-29 years. Households in Glenvale are primarily childless couples and are likely to be repaying $1400 - $1799 per month on mortgage repayments. In general, people in Glenvale work in a professional occupation.In 2021, 54.00% of the homes in Glenvale were owner-occupied compared with 58.00% in 2016.
Glenvale has 4,286 properties. Over the last 5 years, Houses in Glenvale have seen a 100.38% increase in median value, while Units have seen a 124.68% increase. As at 31 August 2026:
- The median value for Houses in Glenvale is $869,643 while the median value for Units is $722,970.
- Houses have a median rent of $610 while Units have a median rent of $500.
Suburb Insights for Glenvale 4350
Market Insights
Glenvale Trends for Houses
N/A
N/A
View TrendN/A
N/A
Glenvale Trends for Units
N/A
N/A
View TrendN/A
N/A
Neighbourhood Insights
© Copyright 2026. RP Data Pty Ltd trading as Cotality (Cotality). All rights reserved. No reproduction, distribution, or transmission of the copyrighted materials is permitted. The information is deemed reliable but not guaranteed.
While Cotality uses commercially reasonable efforts to ensure the Cotality Data is current, Cotality does not warrant the accuracy, currency or completeness of the Cotality Data and to the full extent permitted by law excludes all loss or damage howsoever arising (including through negligence) in connection with the Cotality Data.
This product uses cookies and other similar technologies to improve and customise your browsing experience, to tailor content and adverts, and for analytics and metrics regarding visitor usage on this product and other media. We may share cookie and analytics information with third parties for the purposes of advertising. By continuing to use our website, you consent to cookies being used. View our Privacy Policy here.
X
