
241 Henderson RoadGlenlogan QLD 4280
Property Details for 241 Henderson Rd, Glenlogan
Last Listing description (October 2026)
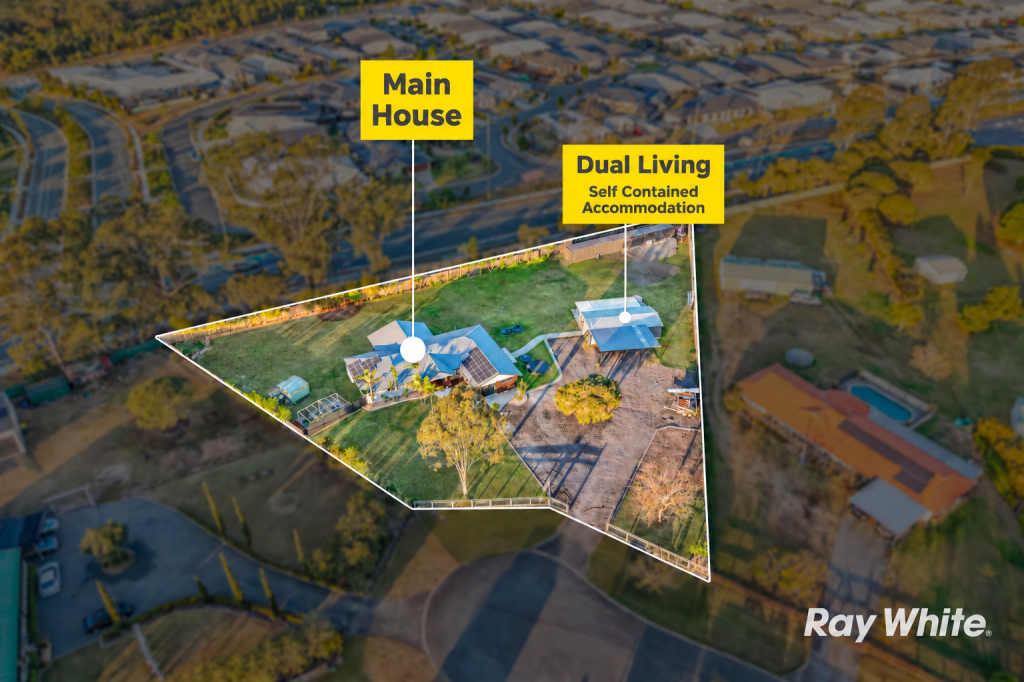
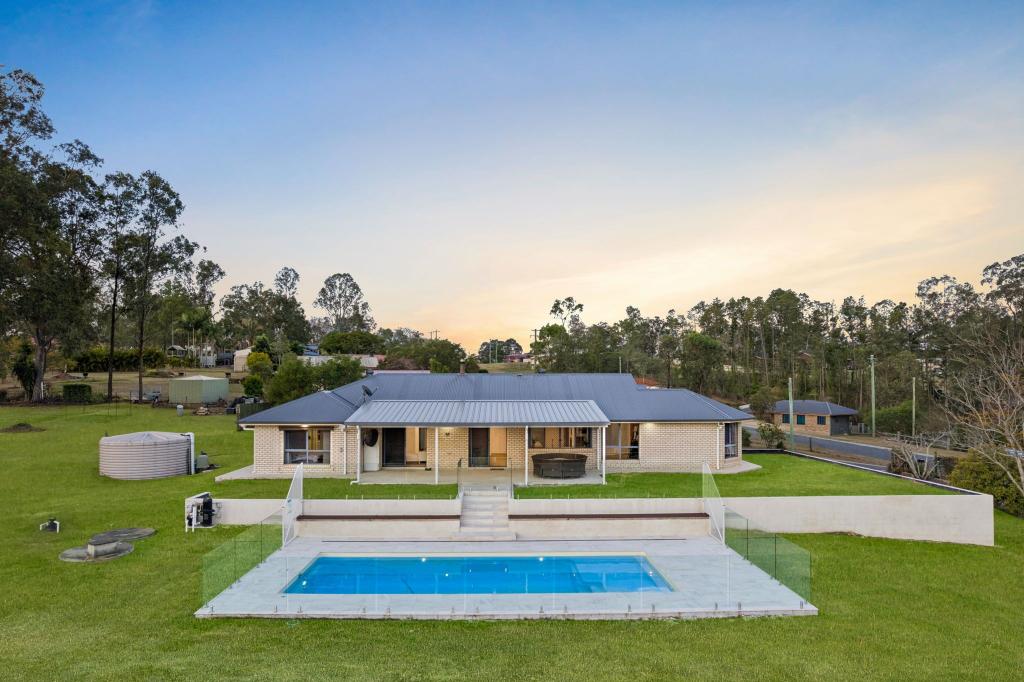
Glen Ranch Lifestyle Horse Property INSPECT - Schedule a Viewing. We're eager to assist you! REQUEST - Building & Pest Report + Contract + Form 2>Tucked away in the beautiful surrounds of Glenlogan, this exceptional property offers the space, serenity and lifestyle so many buyers dream of. From the moment you arrive, the entrance is simply breathtaking. The home has the perfect mix of charm, character and modern finishes throughout that's becoming harder to find. All the heavy lifting has been done with the Kitchen and bathrooms already fully upgraded to luxury standards, come and embrace the family-friendly layout that makes it easy to settle in and feel at home. There's an instant feeling of class and sophistication as you walk through the home that needs to be experienced to understand. There's also plenty of room to enjoy the outdoors whether it's the family splashing out in the summer pool, entertaining guest and family, looking after the pets or horses or simply relaxing and taking in the peaceful surroundings. Sitting on a generous 3.6 acre allotment this property offers space for horse lovers or hobby farmers with some great fully fenced paddocks at the rear of the block. If it's trucks or other machinery needed to bring home, there is a solid driveway and open space for parking but if it's a big boy shed or horse arena that you want space for, this property has ample room for that too!Space, privacy, nature and a home filled with character this is the kind of property where memories are made, come and experience Glenlogan acreage living for yourself! BED / ROOMS Bedrooms: 5 x Bedrooms + Built Ins + Ceiling Fans Master Suite: Walk in Wardrobe with Custom Cabinetry + Air con + New Ensuite BATH Main Bathroom: Floor to ceiling tile + Bath Tub + Feature tiles + Frameless shower + Rainfall Shower Head & Mixer Ensuite: All New 2026 + Floor to Ceiling Tiles + Niche with Light + Feature Vanity + Stone Bench-top + Frameless Shower + High-end Fixtures & Finishes KITCHEN Kitchen: V-Zug Induction Cooktop + Qasair Ducted Rangehood + Miele Pyrolytic Oven + Miele Steam Oven + Miele Fully Integrated Dishwasher + Zip Boiling & Chilled Filter Tap + Ample Stone Bench-tops + Insinkerator + Kwc Tapware & Soap Dispense LIVING Living (a): Family room Open Plan Combines Kitchen + Meals + Lounge Living (b): Sitting Room + Fireplace + High Ceilings Living (c): TV/Lounge Space + Feature Brick Walls + Feature Pendant lights INDOOR FEATURES Air-conditioning: 3 X Mitsubishi Electric Split System 5 x Ceiling Fans Security Screens + Crim Safe Doors + Security Alarm + Security Cameras Fireplace + Roof Insulation Cathedral Ceilings In Living Areas + High Quality Carpets OUTDOOR ENTERTAINING Outside Area: Extra Large Patio + Brick Built In Bbq Area + Front & Rear Verandah Pool type: Salt Water + Sun Bathing Area SHED & WORKSPACE Shed (a): 2 Car & Work Shop 6m x 9m, 2 Remote Garage Door Entrance With Double Carport + Extended Height Carport At Rear & Side. Approx 9 Cars Shed (b): Barn Style Shed with Plumbed Water + 3 Roller Doors + Extra Hight Middle Door (Stables Not Included) Extra Extended Height Carport Currently Housing 3 Horse Angle Load Horse Float Horse Yards Are Steel Post And Cattle Rail With Dog Proof Mesh Surrounding + 2 X Horse Shelters OUTSIDE FEATURES 4 x Water Tanks 2 x 5,000 + 1 x 20,000 + 1x 10,000 Solar Power: 5kw Plenty Of Fruit Trees + Vegetable Garden & Herb Gardeny Fully Fenced + Solar Powered Front Gate Entry + Dam LOCATION BENEFITS Transport Or Major Hwy / Roads: School Bus Stops Out Front Of Property And Goes To Local & Private Schools Directly Sporting Facilities Approximate 5 -10 Minutes To Prague Arena And Jimboomba Pony Club For Access To Riding Facilities For HorsesBOOK your Private Acreage Life Tour exclusively with our Acreage Experts.Note: The outline shown on the aerial photos is for illustrative purposes only and is intended as a guide to the property boundary. However, we cannot guarantee its accuracy and interested parties should rely on their own enquiries. Also the measurements are approximate plus the potential suggestions have not been investigated with council and interested parties should rely on their own enquiries.
Property History for 241 Henderson Rd, Glenlogan, QLD 4280
- 19 Aug 2026Listed for Sale SELLERS REVIEWING PRICE $
- 19 Jan 2015Sold for $642,500
- 19 Dec 2014Listed for Sale Offers Over $669,000
Recent sales nearby
See more recent sales nearby 0


 0
Similar properties For Sale nearby
See more properties for sale nearby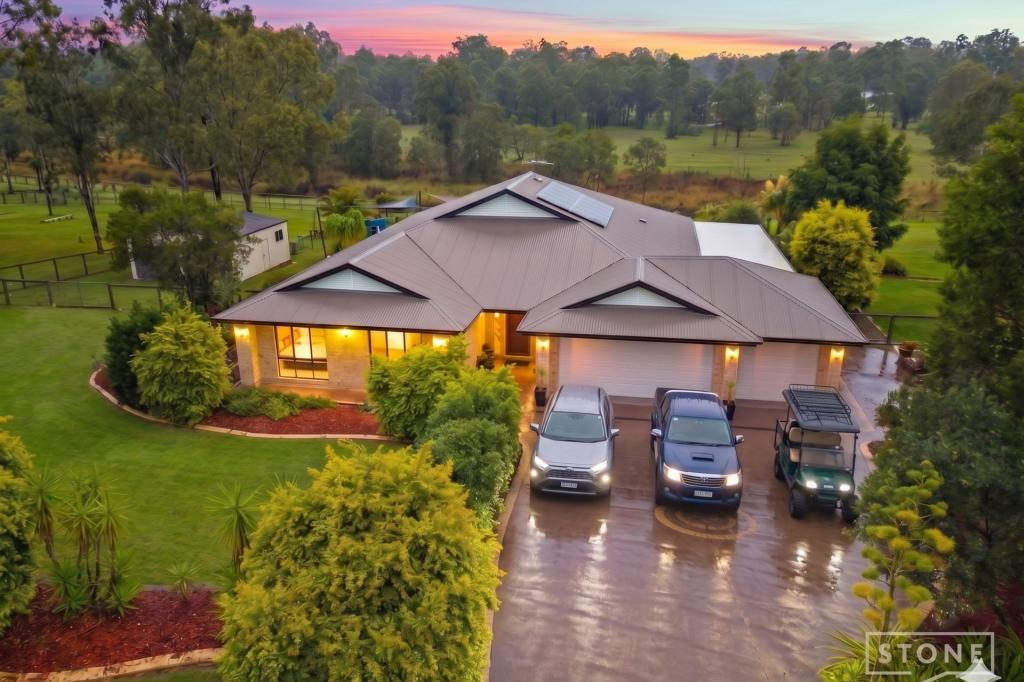 0


 0

 0
Similar properties For Rent nearby
See more properties for rent nearby 0

 0


 0
About Glenlogan 4280
The size of Glenlogan is approximately 6.7 square kilometres. There are 4 parks, covering nearly 19.4% of the total area. The population of Glenlogan in 2016 was 13201 people. By 2021 the population was 1122 showing a population decline of 91.5% in the area during that time. The predominant age group in Glenlogan is 50-59 years. Households in Glenlogan are primarily couples with children and are likely to be repaying $1800 - $2399 per month on mortgage repayments. In general, people in Glenlogan work in a trades occupation.In 2021, 88.30% of the homes in Glenlogan were owner-occupied compared with 80.50% in 2016.
Glenlogan has 362 properties. Over the last 5 years, Houses in Glenlogan have seen a 70.92% increase in median value. As at 30 September 2026:
- The median value for Houses in Glenlogan is $1,253,925 while the median value for Units is $626,173.
- Houses have a median rent of $460.
Suburb Insights for Glenlogan 4280
Market Insights
Glenlogan Trends for Houses
N/A
N/A
View TrendN/A
N/A
Glenlogan Trends for Units
N/A
N/A
View TrendN/A
N/A
Neighbourhood Insights
© Copyright 2026. RP Data Pty Ltd trading as Cotality (Cotality). All rights reserved. No reproduction, distribution, or transmission of the copyrighted materials is permitted. The information is deemed reliable but not guaranteed.
While Cotality uses commercially reasonable efforts to ensure the Cotality Data is current, Cotality does not warrant the accuracy, currency or completeness of the Cotality Data and to the full extent permitted by law excludes all loss or damage howsoever arising (including through negligence) in connection with the Cotality Data.
This product uses cookies and other similar technologies to improve and customise your browsing experience, to tailor content and adverts, and for analytics and metrics regarding visitor usage on this product and other media. We may share cookie and analytics information with third parties for the purposes of advertising. By continuing to use our website, you consent to cookies being used. View our Privacy Policy here.
X
