
7 Isabella AvenueGlenella QLD 4740

Property Details for 7 Isabella Ave, Glenella
7 Isabella Ave, Glenella is a 4 bedroom, 3 bathroom House with 2 parking spaces and was built in 2004. The property has a land size of 506m2. While the property is not currently for sale or for rent, it was last sold in September 2026. There are other 4 bedroom House sold in Glenella in the last 12 months.
Last Listing description (September 2026)
PRICE SLASHED!!
Modern Family Living with Parkland Views, Dual Street Access & Space for Everyone

Perfectly positioned on a prominent corner allotment in the highly sought-after, family-friendly Valetta Gardens Estate, this impressive contemporary two-storey residence offers the perfect combination of style, functionality and an exceptional lifestyle. With dual street access and its main entrance via Dominique Drv,this beautifully designed home enjoys a peaceful outlook across well-maintained parklands, creating a wonderful sense of space, privacy and tranquillity that is rarely found.
From the moment you arrive, you'll appreciate the commanding street presence and modern architectural design. A welcoming tiled portico and striking double timber and glass entry doors set the tone for the quality that awaits inside.
Step through the entrance and you'll immediately be impressed by the home's spacious proportions, neutral contemporary colour palette and practical family-friendly layout. Ceramic tiles flow throughout the entire downstairs living areas, while abundant natural light creates a bright, welcoming atmosphere.
The heart of the home is undoubtedly the beautifully appointed central kitchen, thoughtfully positioned to service both indoor and outdoor living areas. Designed with the home chef in mind, it boasts an abundance of bench space, an incredible amount of cupboard storage, a large three-door pantry, double sink, quality glass cooktop, rangehood, wall oven, dishwasher and generous refrigerator space. Whether you're preparing everyday family meals or entertaining guests, this kitchen has everything you need.
Flowing seamlessly from the kitchen is the spacious open plan living and dining area, a light-filled space designed for relaxed family living. Large glass sliding doors, complete with security screens, open onto the covered side patio where you'll enjoy one of this home's most appealing features,uninterrupted views across beautifully maintained parklands. Instead of looking directly into neighbouring homes, you'll enjoy a peaceful green outlook that provides both privacy and a wonderful backdrop for entertaining or simply relaxing with your morning coffee.
Families will also appreciate the addition of a separate formal lounge room. This versatile second living area provides the perfect children's retreat, media room or quiet space to unwind while still remaining connected to the main living areas. Both downstairs living zones are fully air-conditioned, ensuring year-round comfort.
Practicality has certainly not been overlooked. Cleverly positioned beneath the staircase is a generous storage cupboard, ideal for keeping everyday household items neatly tucked away.
Also located downstairs is the fourth bedroom, making it an ideal guest suite, teenager's retreat or accommodation for elderly parents. Positioned adjacent to the downstairs bathroom, complete with shower, vanity and toilet, it offers privacy and convenience for extended family or visitors.
The spacious tiled laundry is thoughtfully positioned at the rear of the home, offering direct access to the backyard and clothesline, making everyday chores simple and practical.
One of the many standout features is the oversized fully tiled double garage. Beyond simply accommodating vehicles, this incredibly versatile space offers endless possibilities. It could easily become an additional entertaining area for large family gatherings, the perfect place for Christmas celebrations during wet weather, a home gym, workshop, games room, or even future conversion into additional living space (subject to council approval).
A stunning timber staircase provides an elegant transition to the upper level, highlighting the thoughtful architectural design of the home.
Upstairs continues to impress with beautiful timber flooring flowing throughout the hallway, creating warmth and sophistication.
The spacious master suite is privately positioned at the front of the home and offers a true parents' retreat. Generously proportioned, the room features plush carpet, air-conditioning, ceiling fan, a deep walk-in robe and a luxurious modern ensuite. The ensuite has been beautifully designed with dual vanities, a separate toilet and an oversized two-way shower featuring dual shower heads, creating a true hotel-style experience.
Bedrooms two and three are both generous in size and have been thoughtfully appointed with built-in mirrored wardrobes, carpet, ceiling fans and air-conditioning, ensuring comfort for every member of the family.
Positioned conveniently between these bedrooms is a large double-door linen cupboard, providing valuable additional storage.
The main upstairs bathroom is equally impressive and features a relaxing spa bath with shower over, vanity and quality finishes, making it the perfect place to unwind after a long day.
Throughout the home you'll also appreciate the added peace of mind provided by security screens fitted to all windows and doors.
Homes of this calibre represent exceptional value in today's market. With building costs continuing to rise dramatically, recreating a home of this size, quality and design would simply not be achievable at this price point. Better still, all the hard work has already been done, allowing the fortunate new owners to simply move in, unpack and immediately begin enjoying everything this beautiful property has to offer.
Situated in one of Mackay's most desirable family estates, you'll enjoy the convenience of nearby schools, shopping centres, childcare facilities, parks and walking paths, all while living in a peaceful, established neighbourhood renowned for its community atmosphere.
If you've been searching for a modern family home offering generous proportion, multiple living areas, flexible accommodation, quality finishes and an outstanding location with beautiful parkland views, then 7 Isabella Street deserves to be at the very top of your inspection list.
This is more than just a home,it's a lifestyle opportunity your family will enjoy for many years to come.
Disclaimer: All information contained herein is gathered from sources we believe to be reliable. However, we cannot guarantee its accuracy and interested persons should rely on their own enquiries.
Property History for 7 Isabella Ave, Glenella, QLD 4740
- 22 Sep 2026Sold for $800,000
- 23 Jul 2026Listed for Sale Offers from $799,000
- 19 Jul 2012Listed for Rent $700 / week

Recent sales nearby
See more recent sales nearby/assets/perm/uomwkv6rrii6nkyej47lyugxuy?signature=1473b03b71f4b219db9dd3c9bd654a1e8626aaf34ea7b7f2e326cb8157b04441) 0
0
/assets/perm/omdc3z56jyi6nk2khuj6hhfzxe?signature=0cce7a14bdd3f867de3558bf7788c8a634fab130ce067050bc7852142546f213) 0
0
Similar properties For Sale nearby
See more properties for sale nearby 0
0

 0
0
 0
0Similar properties For Rent nearby
See more properties for rent nearby 0
0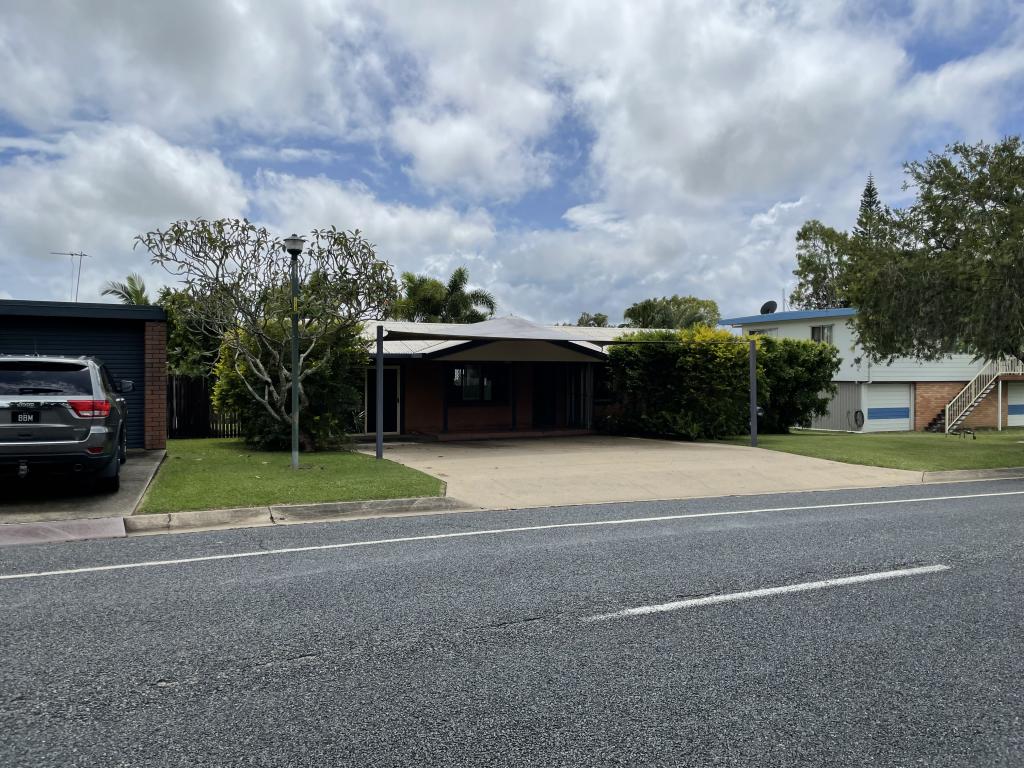 0
0
 0
0
About Glenella 4740
The size of Glenella is approximately 10.8 square kilometres. There are 4 parks, covering nearly 1.6% of the total area. The population of Glenella in 2016 was 4519 people. By 2021 the population was 4545 showing a population growth of 0.6% in the area during that time. The predominant age group in Glenella is 10-19 years. Households in Glenella are primarily couples with children and are likely to be repaying $1800 - $2399 per month on mortgage repayments. In general, people in Glenella work in a professional occupation.In 2021, 78.00% of the homes in Glenella were owner-occupied compared with 72.50% in 2016.
Glenella has 1,821 properties. Over the last 5 years, Houses in Glenella have seen a 64.66% increase in median value, while Units have seen a 92.72% increase. As at 31 August 2026:
- The median value for Houses in Glenella is $829,925 while the median value for Units is $677,075.
- Houses have a median rent of $750 while Units have a median rent of $315.
Suburb Insights for Glenella 4740
Market Insights
Glenella Trends for Houses
N/A
N/A
View TrendN/A
N/A
Glenella Trends for Units
N/A
N/A
View TrendN/A
N/A
Neighbourhood Insights
© Copyright 2026. RP Data Pty Ltd trading as Cotality (Cotality). All rights reserved. No reproduction, distribution, or transmission of the copyrighted materials is permitted. The information is deemed reliable but not guaranteed.
While Cotality uses commercially reasonable efforts to ensure the Cotality Data is current, Cotality does not warrant the accuracy, currency or completeness of the Cotality Data and to the full extent permitted by law excludes all loss or damage howsoever arising (including through negligence) in connection with the Cotality Data.
This product uses cookies and other similar technologies to improve and customise your browsing experience, to tailor content and adverts, and for analytics and metrics regarding visitor usage on this product and other media. We may share cookie and analytics information with third parties for the purposes of advertising. By continuing to use our website, you consent to cookies being used. View our Privacy Policy here.
X
