
7 Bradman DriveGlenella QLD 4740
Property Details for 7 Bradman Dr, Glenella
7 Bradman Dr, Glenella is a 4 bedroom, 2 bathroom House with 2 parking spaces. The property has a land size of 869m2 and floor size of 127m2. While the property is not currently for sale or for rent, it was last sold in July 2021.
Last Listing description (May 2024)
From the moment you glimpse this home with its tasteful brick exterior and red-tiled roof complete with timber decals, nestled at the end of the long brick driveway surrounded by raised low-maintenance gardens and white timber fencing - there is more than meets the eye.
On paper, this home is three bedrooms, one study, two bathrooms, two living areas, an open plan kitchen/dining and a double lock-up garage but until you enter this stately home, you haven't experienced the space, class and easy living it truly offers.
As you step through the impressive double front doors (this home knows how to make an entrance!), you will be blown away by the massive open kitchen, dining and double lounge space that takes up one whole side of this amazing home. With high sloping ceilings, five double glass windows and doors, gorgeous heavy floor-sweeping curtains, pendant lights, beautiful Tassie oak cabinetry and glossy black granite benchtops all offset by crisp white paint, glossy white tiles, decorative timber archways and polished timber fretwork throughout, this space is majestic.
The kitchen is a cook's dream. It has been cleverly designed and has one long bench with two large sinks, this doubles as a breakfast bar. A three-door glass display cabinet with wine storage, full-height pantry plus under the bench and overhead cupboard storage and space for a double door fridge/freezer all elegantly designed with black granite benchtops, timber cabinetry and red-tiled splashback finished off with shiny state-of-the-art steel appliances such as a Miele dishwasher, wall-mounted oven and rangehood and a glass cook-top.
The kitchen overlooks the dining area, with ample room for an eight to 10 seater table, which flanks two double glass almost floor to ceiling windows providing views of the garden.
At each end of this light-filled, cathedral space is two separate lounge/living areas. Fit one out as a lounge room with couches, side tables, coffee table, accent chairs and TV and use the other, with direct access to the outdoor entertaining area as a formal lounge or rumpus room.
Almost as impressive as the living area is the master bedroom with a separate light-filled dressing room and ensuite with shower, toilet and vanity finished with tasteful latte coloured tiles. A large double door opens onto the outside veranda with room for a table and chairs set, perfect for your morning coffee.
The other two bedrooms are generously sized with mirrored double-door built-in wardrobes in one and a cupboard with a built-in study table in the other, ceiling fans and large windows. The study to the left of the entryway is well located for quiet reading.
The main bathroom has been tastefully designed with stylish patterned black and beige tiles, a separate shower, large vanity and a full-sized spa bath under the window. There is also a laundry room with a large double glass door leading outside, linen press and overhead cupboards and sink.
Just like everything in this house, the double lock up garage is more than a garage. With white painted timber panelled walls, vinyl floors, double built-in cupboard and glass sliding doors, could be a workshop/rumpus/games room. Additional parking for two cars in the paved front yard is also a bonus.
Outside, the yard is low maintenance with brick walkways meandering through raised garden beds, revealing different spaces. There is a garden arbour, tropical plants and palm trees. An undercover veranda wraps around the home overlooking the gardens and the yard is fully fenced.
On a quiet cul-de-sac backing onto parklands lined with a creek, this home on a spacious 869m2 block close to schools, Mount Pleasant shopping centre and other convenient locations, in one of Mackay's more sought after suburbs will make a beautiful location to bring up a family.
Glenella is renowned for its quality homes in a sought after location. This family-friendly town is home to professionals, families and retirees and is great for childcare, schooling, gym and fitness, lifestyle, eating out, all in a clean and green environment.
Some of the benefits of this beautiful property:
> Four bedrooms (three bedrooms and office)
> Spacious living areas
> Open plan kitchen
> Ducted air-conditioning
> Ceiling fans throughout
> Two bathrooms (Master bedroom with ensuite)
> Separate toilet
> Double remote garage
> Fully fenced yard
> Shed with bore and pump.
To take advantage of this amazing opportunity to buy this stately stylish family home in a fabulous family-friendly location, please contact Benjamin at Baileux to arrange your inspection.
Property History for 7 Bradman Dr, Glenella, QLD 4740
- 19 Jul 2021Sold for $470,000
- 01 Jun 2021Listed for Sale $485000
- 21 Jul 2020Listed for Rent $460 / week

Recent sales nearby
See more recent sales nearby/assets/perm/53gx3ff6gqi6nlnffhcocejkma?signature=49c6cfc9d62dadb0f13281faa8780e5aaef7fc05f73cd630bbd13cc6b3aad5a0) 0
0

/assets/perm/fp7lnbiejqi6vdt3agtjnhicym?signature=ff57411624d7c89b5f207b9a2b94a0144ff726d38f0e6df5c5936c79b50b7570) 0
0/assets/perm/td7gd7vn6yi6xoxrjhlexqsvvm?signature=81e9b838f0d749a6e8a29851e6778c533402fe9739f5bbf404174833caa1d177) 0
0Similar properties For Sale nearby
See more properties for sale nearby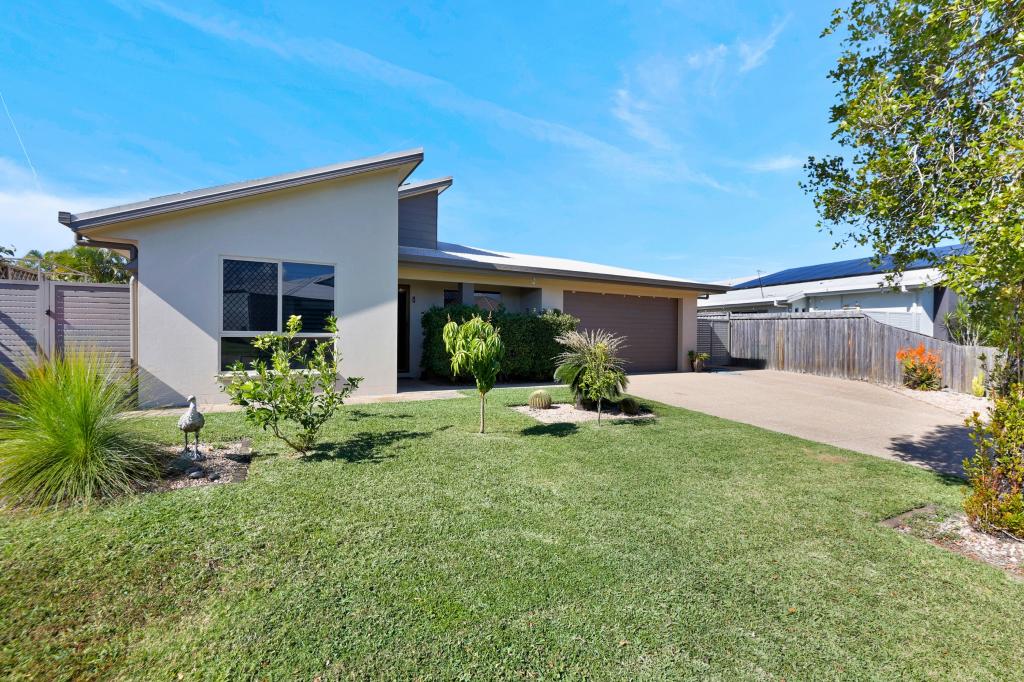 0
0
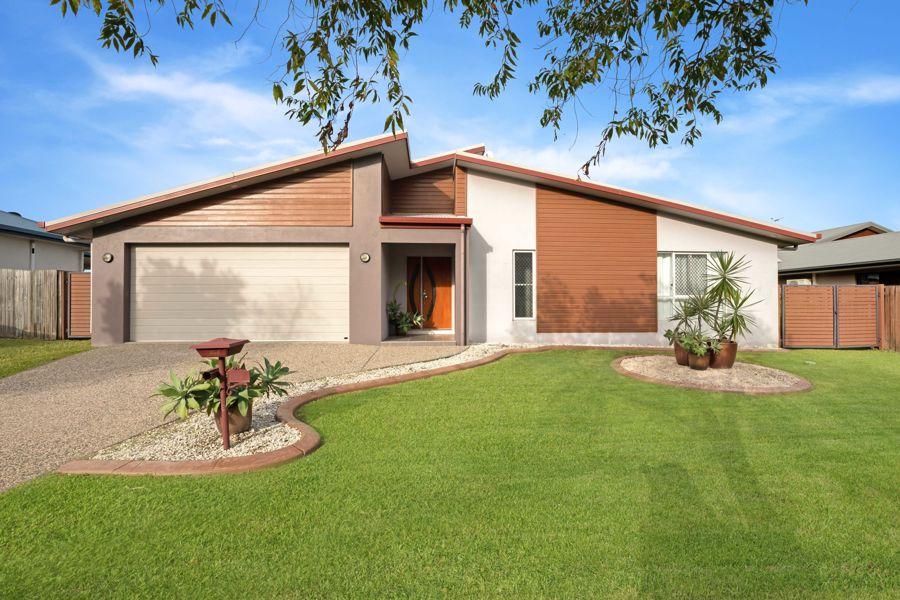 0
0
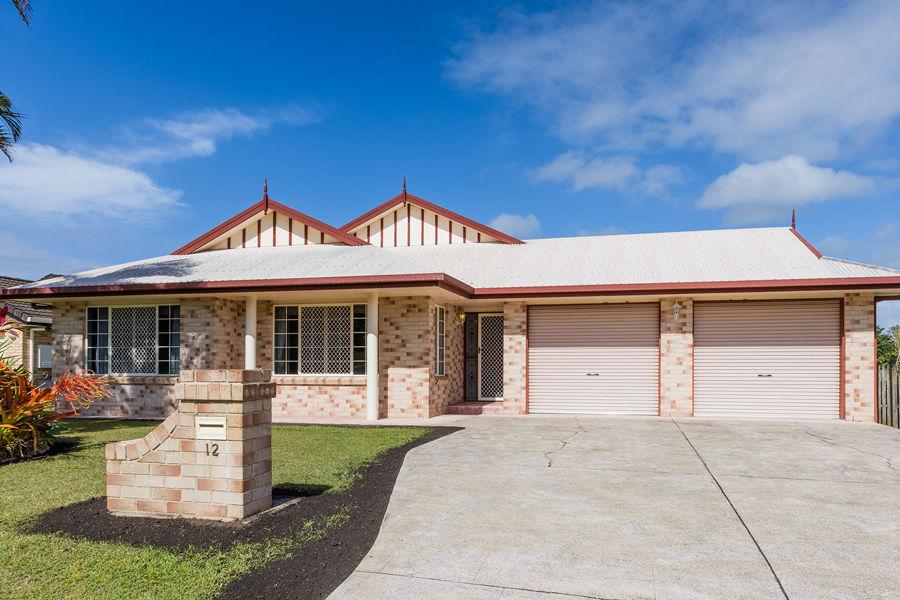 0
0Similar properties For Rent nearby
See more properties for rent nearby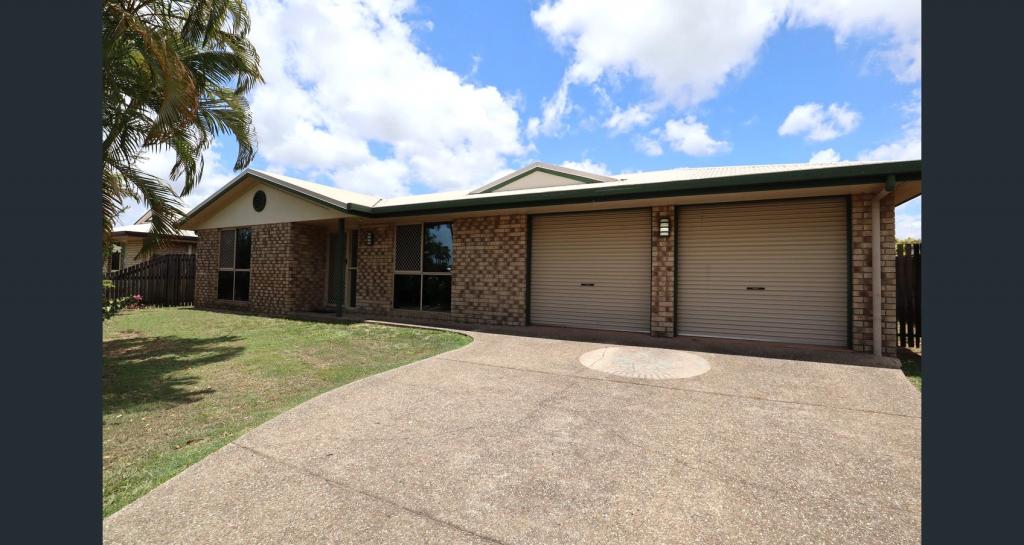 0
0
 0
0
 0
0About Glenella 4740
The size of Glenella is approximately 10.8 square kilometres. There are 4 parks, covering nearly 1.6% of the total area. The population of Glenella in 2016 was 4519 people. By 2021 the population was 4545 showing a population growth of 0.6% in the area during that time. The predominant age group in Glenella is 10-19 years. Households in Glenella are primarily couples with children and are likely to be repaying $1800 - $2399 per month on mortgage repayments. In general, people in Glenella work in a professional occupation.In 2021, 78.00% of the homes in Glenella were owner-occupied compared with 72.50% in 2016.
Glenella has 1,819 properties. Over the last 5 years, Houses in Glenella have seen a 69.46% increase in median value, while Units have seen a 80.74% increase. As at 30 June 2026:
- The median value for Houses in Glenella is $850,083 while the median value for Units is $669,823.
- Houses have a median rent of $745 while Units have a median rent of $315.
Suburb Insights for Glenella 4740
Market Insights
Glenella Trends for Houses
N/A
N/A
View TrendN/A
N/A
Glenella Trends for Units
N/A
N/A
View TrendN/A
N/A
Neighbourhood Insights
© Copyright 2026. RP Data Pty Ltd trading as Cotality (Cotality). All rights reserved. No reproduction, distribution, or transmission of the copyrighted materials is permitted. The information is deemed reliable but not guaranteed.
While Cotality uses commercially reasonable efforts to ensure the Cotality Data is current, Cotality does not warrant the accuracy, currency or completeness of the Cotality Data and to the full extent permitted by law excludes all loss or damage howsoever arising (including through negligence) in connection with the Cotality Data.
This product uses cookies and other similar technologies to improve and customise your browsing experience, to tailor content and adverts, and for analytics and metrics regarding visitor usage on this product and other media. We may share cookie and analytics information with third parties for the purposes of advertising. By continuing to use our website, you consent to cookies being used. View our Privacy Policy here.
X
