
19 Joseph CourtGlenella QLD 4740
Property Details for 19 Joseph Ct, Glenella
19 Joseph Ct, Glenella is a 4 bedroom, 2 bathroom House with 4 parking spaces and was built in 2015. The property has a land size of 767m2 and floor size of 210m2. While the property is not currently for sale or for rent, it was last sold in June 2025.
Last Listing description (July 2026)
This sophisticated residence is far more than a home- it's a lifestyle. From the moment you enter, high ceilings and luxurious finishes make a lasting impression. Every room is thoughtfully designed, from the grand kitchen and entertainer's patio to the stunning master suite and versatile business-ready studio. Whether you're hosting guests, working from home, or simply relaxing with the family, this property delivers on every front.Key features:- Elegant entryway with double-height ceiling and striking pendant lighting- Granite benchtops flow throughout the kitchen, outdoor kitchen, bathrooms, powder rooms and laundry- creating a seamless high-end finish- Designer kitchen showcasing a striking waterfall island with generous seating, premium Miele appliances including two wall ovens, convection oven, integrated coffee machine, Zipwater hot and cold tap, and sleek Blum electric-opening upper cabinetry.- Fully appointed butler's pantry with dedicated fridge recess, open shelving, and abundant under-bench storage- perfect for effortless entertaining- Open plan living and dining zones connect beautifully to the outdoors and overlook the sparkling pool- Alfresco area opens onto the pool with full outdoor kitchen, built-in BBQ and ice maker- ideal for year-round entertaining. Close the glass doors and the area becomes fully air conditioned for year round entertaining.- Expansive master suite with a private seating area, custom-fitted walk-in robe with premium cabinetry, and a lavish ensuite with dual his & hers vanities and refined finishes - Two additional bedrooms include built-in robes, air conditioning and ceiling fans- Flexible fourth bedroom with direct pool access- perfect as a guest suite, home office or studio- Bonus multi-use room off the entertainment area- ideal as a gym, office, playroom, or kids' study- Two powder rooms conveniently positioned for both living and bedroom areas, plus a beautifully appointed family bathroom with soaking tub and walk-in shower- Well-equipped laundry with ample storage, generous bench space and direct external access- Resort-style saltwater pool with timber-look tile surrounds and private lounging zones- ideal for relaxing or entertaining in style- High-clearance awning for the boat or caravan, plus a powered two-bay shed with one bay converted into a beautifully fitted salon or professional studio - Fully fenced yard with side access and private entry to the salon/studio space- Dual 6.6kW solar systems for improved energy efficiency and reduced running costs With easy access to major roads, schools, shopping and Mackay's business hubs, this premium property is ideal for buyers who want to live, work and entertain-all in one luxurious package.To organise a viewing or for more information, please contact Mick McLeod on 0408 777 971 or Ryan Patton on 0435 825 323.Disclaimer: All information contained herein is gathered from sources we believe to be reliable. However, we cannot guarantee its accuracy and interested persons should rely on their own enquiries.
Property History for 19 Joseph Ct, Glenella, QLD 4740
- 05 Jun 2025Sold for $1,299,000
- 28 May 2025Listed for Sale Contact Agent
- 12 Mar 2020Sold for $830,000

Recent sales nearby
See more recent sales nearby/assets/perm/53gx3ff6gqi6nlnffhcocejkma?signature=49c6cfc9d62dadb0f13281faa8780e5aaef7fc05f73cd630bbd13cc6b3aad5a0) 0
0

/assets/perm/fp7lnbiejqi6vdt3agtjnhicym?signature=ff57411624d7c89b5f207b9a2b94a0144ff726d38f0e6df5c5936c79b50b7570) 0
0/assets/perm/td7gd7vn6yi6xoxrjhlexqsvvm?signature=81e9b838f0d749a6e8a29851e6778c533402fe9739f5bbf404174833caa1d177) 0
0Similar properties For Sale nearby
See more properties for sale nearby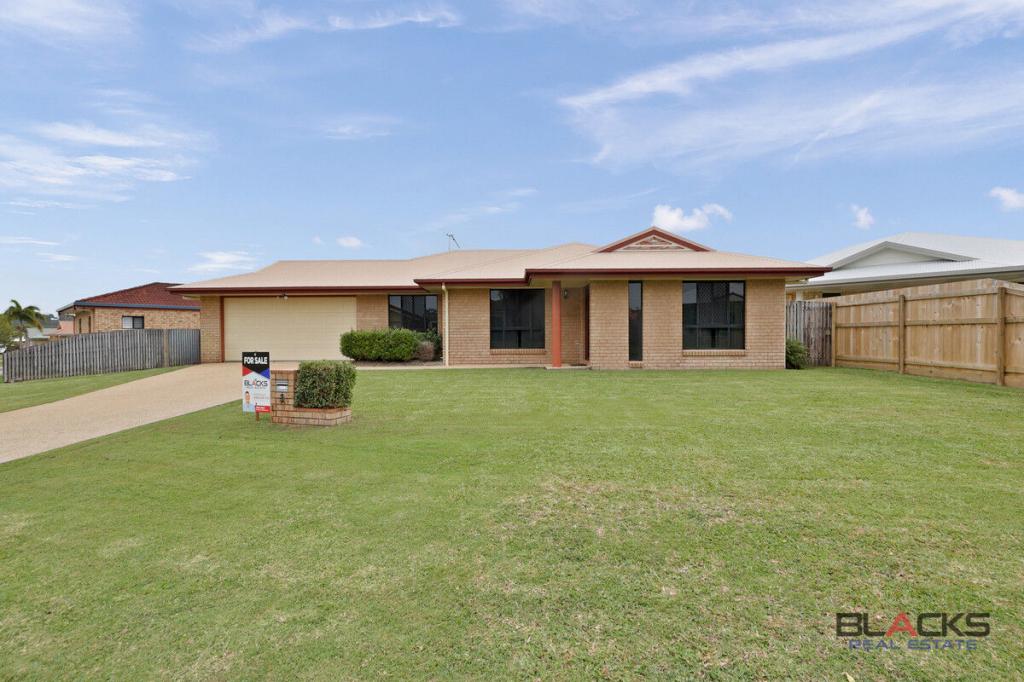 0
0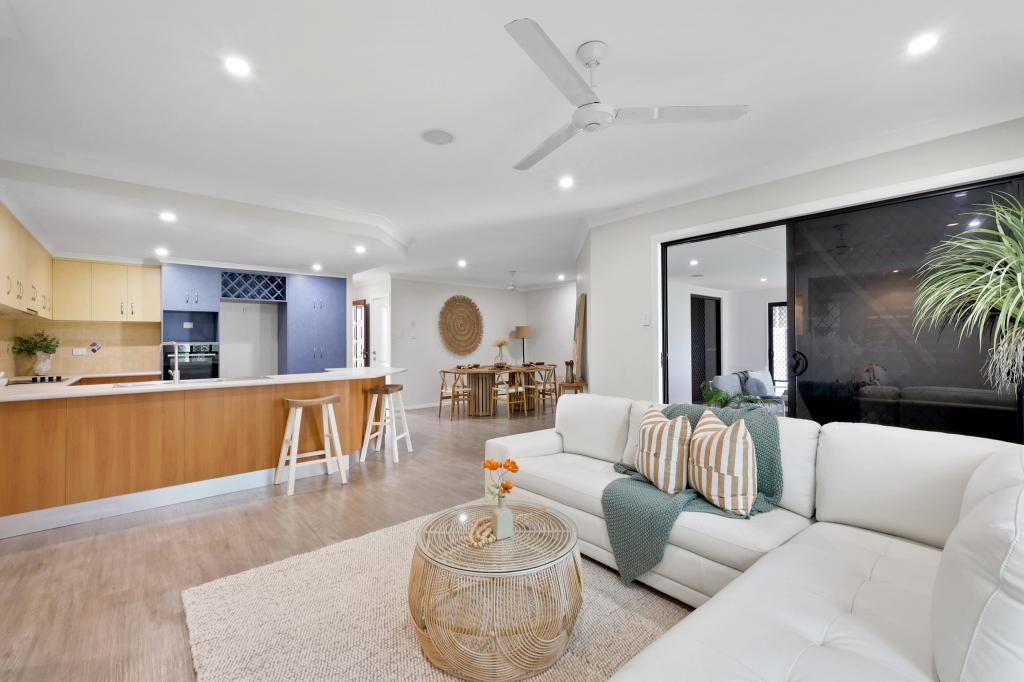 0
0
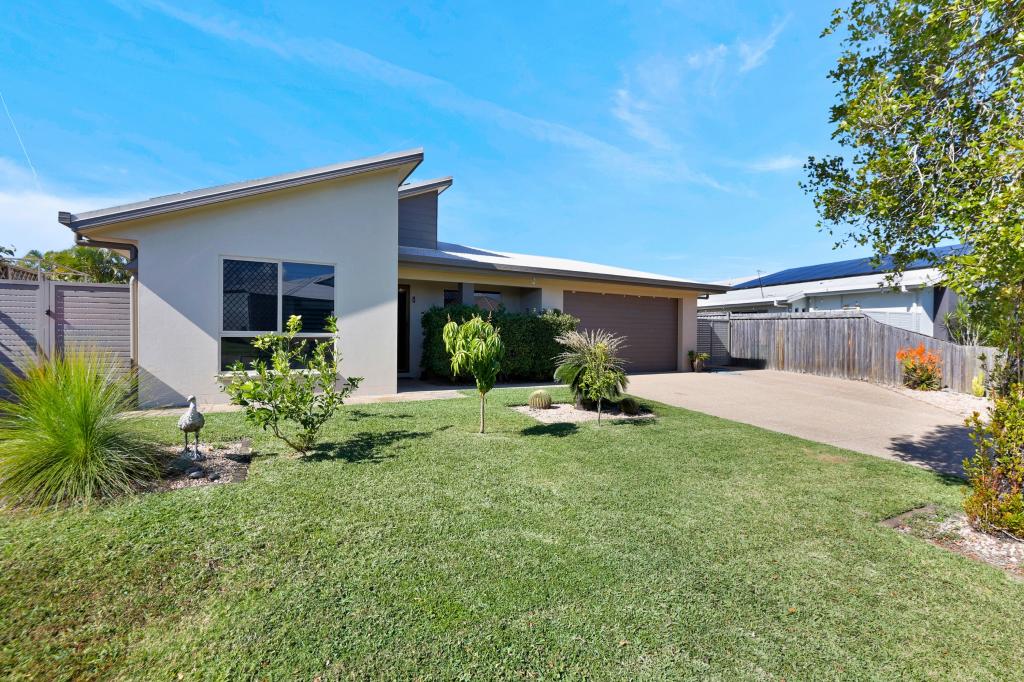 0
0
Similar properties For Rent nearby
See more properties for rent nearby
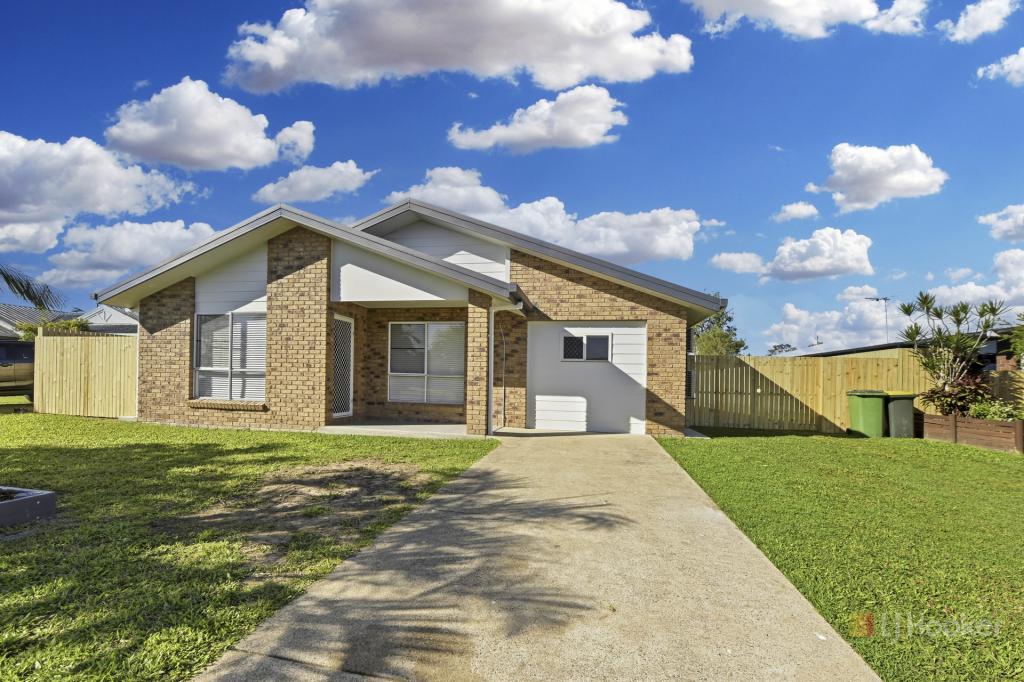 0
0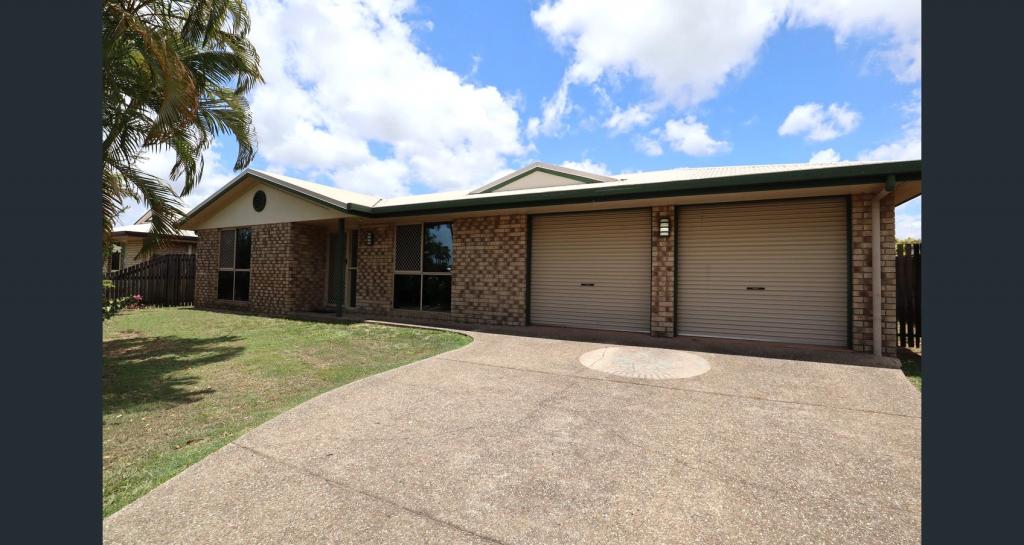 0
0
 0
0About Glenella 4740
The size of Glenella is approximately 10.8 square kilometres. There are 4 parks, covering nearly 1.6% of the total area. The population of Glenella in 2016 was 4519 people. By 2021 the population was 4545 showing a population growth of 0.6% in the area during that time. The predominant age group in Glenella is 10-19 years. Households in Glenella are primarily couples with children and are likely to be repaying $1800 - $2399 per month on mortgage repayments. In general, people in Glenella work in a professional occupation.In 2021, 78.00% of the homes in Glenella were owner-occupied compared with 72.50% in 2016.
Glenella has 1,819 properties. Over the last 5 years, Houses in Glenella have seen a 69.46% increase in median value, while Units have seen a 80.74% increase. As at 30 June 2026:
- The median value for Houses in Glenella is $850,083 while the median value for Units is $669,823.
- Houses have a median rent of $745 while Units have a median rent of $315.
Suburb Insights for Glenella 4740
Market Insights
Glenella Trends for Houses
N/A
N/A
View TrendN/A
N/A
Glenella Trends for Units
N/A
N/A
View TrendN/A
N/A
Neighbourhood Insights
© Copyright 2026. RP Data Pty Ltd trading as Cotality (Cotality). All rights reserved. No reproduction, distribution, or transmission of the copyrighted materials is permitted. The information is deemed reliable but not guaranteed.
While Cotality uses commercially reasonable efforts to ensure the Cotality Data is current, Cotality does not warrant the accuracy, currency or completeness of the Cotality Data and to the full extent permitted by law excludes all loss or damage howsoever arising (including through negligence) in connection with the Cotality Data.
This product uses cookies and other similar technologies to improve and customise your browsing experience, to tailor content and adverts, and for analytics and metrics regarding visitor usage on this product and other media. We may share cookie and analytics information with third parties for the purposes of advertising. By continuing to use our website, you consent to cookies being used. View our Privacy Policy here.
X
