
93-97 Tullamore WayGleneagle QLD 4285
Property Details for 93-97 Tullamore Way, Gleneagle
93-97 Tullamore Way, Gleneagle is a 4 bedroom, 2 bathroom House with 2 parking spaces and was built in 1980. The property has a land size of 2671m2 and floor size of 170m2. While the property is not currently for sale or for rent, it was last sold in July 2025.
Last Listing description (April 2026)
Recently Renovated, Easily Maintained Acreage with Mountain Views!Nestled on a picturesque 2,671m block, 93-97 Tullamore Way, Gleneagle is a home that embraces space, light, and breathtaking mountain views. Designed for comfort and lifestyle, this beautifully presented property offers a seamless blend of modern renovations and country charm, creating the perfect space for families or those seeking a peaceful escape.Step inside and be captivated by the soaring raked ceilings, where a stunning full-length highlight window bathes the home in natural light, enhancing its warm and inviting atmosphere. The thoughtful layout includes multiple living spaces, including a lounge, living, dining, and sitting room, ensuring there's plenty of space for the whole family. A built-in fireplace creates a cosy ambience for the cooler months, making this home feel truly special.The expansive master suite features a walk-in robe, built-in study nook/vanity, and a beautifully renovated ensuite. The additional spacious bedrooms feature built-in robes and ceiling fans offering comfort and practicality. The studio is complete with storage cupboards, a near new split-system air conditioner and private entry, offering added versatility for guests, a home office, salon, teenager's retreat or potential dual living.At the heart of the home is the light-filled kitchen, perfectly positioned to capture stunning backyard and mountain views. This space is as functional as it is beautiful and offers ample storage and benchspace, a dishwasher, double sink, electric stovetop, wall oven + 2nd wall oven/microwave, rangehood, and a breakfast bar.The seamless indoor-outdoor connection extends to the full-length rear verandah, a charming space to enjoy your morning coffee while taking in the tranquil surroundings. The Colourbond fencing ensures privacy, while the dog wash area + pen, and large yard make this home ideal for pet lovers.For those who need extra space for the tools or the toys, this property has you covered with a powered, 2 bay shed. Together with the wonderfully renovated Home, this property has a near new Envirocycle septic system installed. Full town water to the property, plus rainwater tanks, and a solar system make this home both practical and efficient. Security cameras add peace of mind, allowing you to enjoy the beauty of this tranquil lifestyle with confidence.PROPERTY FEATURES- 2,671m2 block with mountain views!- RENOVATED throughout!- Colourbond fencing, dog-proof - private and secure- Beautiful raked ceilings with full length highlight window at front + skylight in kitchen- Lounge + living + dining + sitting rooms, space for the whole family!- Built-in fireplace, convenient for the cooler months- Expansive master with WIR, built-in study nook/vanity and beautifully renovated ensuite- An additional 2 spacious bedrooms with BIR's and ceiling fans- Studio room with mini bar/benchtop, storage cupboards, near new split system air con, private entry and easy access to 3rd toilet- Huge kitchen with cupboards galore, looking out to the rear yard and mountain views!- Dishwasher, double sink, electric stovetop, wall oven + 2nd wall oven/microwave, rangehood, breakfast bar- Near new paint throughout- Near new flooring throughout, tiles + carpet- Near new split system air conditioners- Recently renovated internal laundry with 3rd toilet- Dog wash bay + pen- 6m x 6m shed, 2-bay, powered- Near new Envirocycle septic system- Full town water- 2 x rainwater tanks- Fire pit- Solar system- Security cameras- Sandpit area, perfect for swings or play gym- Full length rear verandah, perfect for entertaining family and friends+ many more features!This property offers a charming yet contemporary feel on the perfect sized acreage block. With the renovations already completed throughout, there's nothing to do except move in and make it Home! Contact Justin Burns on 0478 535 830 or Natara Burns on 0481 125 886 to organise your inspection today!Disclaimer:All information provided has been obtained from sources we believe to be accurate, however, we cannot guarantee the information is accurate and we accept no liability for any errors or omissions (including but not limited to a property's land size, floor plans and size, building age and condition). Interested parties should make their own enquiries and obtain their own legal advice.Disclaimer: Property images may have been digitally altered or staged for marketing purposes and may not constitute a complete representation of the property condition being purchased. Any photographs used by LJ Hooker may only show certain aspects of the property at the time the photographs are taken and any prospective buyer should inspect the property.
Property History for 93-97 Tullamore Way, Gleneagle, QLD 4285
- 25 Jul 2025Sold for $1,010,000
- 19 Feb 2025Listed for Sale OPEN HOME CANCELLED 29th MARCH
- 21 Dec 2021Sold for $630,000

Recent sales nearby
See more recent sales nearby/assets/perm/ymj23dtop4i6vfian4fwsouw5a?signature=7061a8acc510fb8b7caea7b0d1c2c90f408c667709775f6142b792909d7b8cc4) 0
0

/assets/perm/q3jyfeil6mi63jk2zmy4tsnl7u?signature=3d7cb436640f6edc45e008947c57d4728a1db306a91a28147b8662e44ec2ebae) 0
0
Similar properties For Sale nearby
See more properties for sale nearby 0
0 0
0
 0
0Similar properties For Rent nearby
See more properties for rent nearby 0
0
 0
0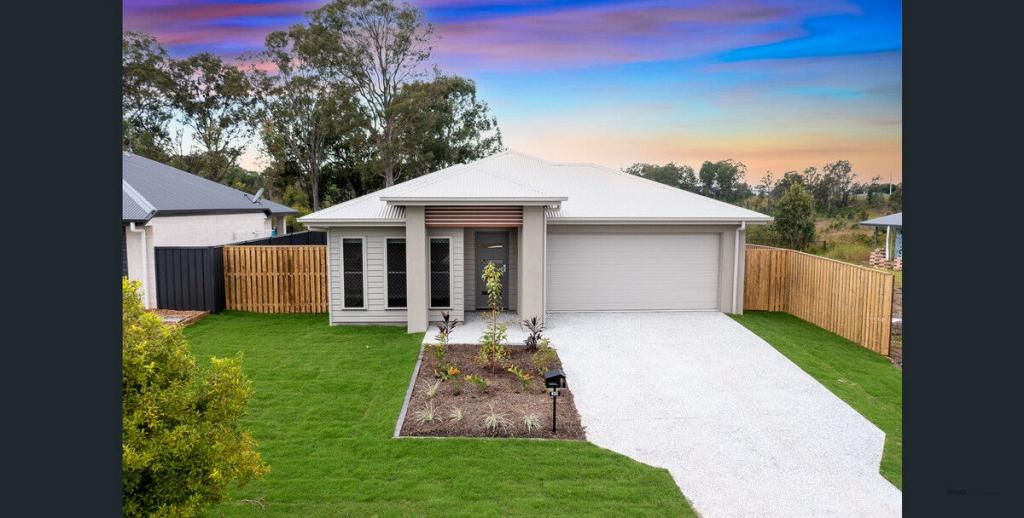 0
0
About Gleneagle 4285
The size of Gleneagle is approximately 31.2 square kilometres. There are 3 parks, covering nearly 1.0% of the total area. The population of Gleneagle in 2016 was 1877 people. By 2021 the population was 2106 showing a population growth of 12.2% in the area during that time. The predominant age group in Gleneagle is 10-19 years. Households in Gleneagle are primarily couples with children and are likely to be repaying $1800 - $2399 per month on mortgage repayments. In general, people in Gleneagle work in a trades occupation.In 2021, 63.20% of the homes in Gleneagle were owner-occupied compared with 66.20% in 2016.
Gleneagle has 1,591 properties. Over the last 5 years, Houses in Gleneagle have seen a 84.57% increase in median value, while Units have seen a 47.83% increase. As at 31 August 2026:
- The median value for Houses in Gleneagle is $962,697 while the median value for Units is $591,143.
- Houses have a median rent of $630 while Units have a median rent of $360.
Suburb Insights for Gleneagle 4285
Market Insights
Gleneagle Trends for Houses
N/A
N/A
View TrendN/A
N/A
Gleneagle Trends for Units
N/A
N/A
View TrendN/A
N/A
Neighbourhood Insights
© Copyright 2026. RP Data Pty Ltd trading as Cotality (Cotality). All rights reserved. No reproduction, distribution, or transmission of the copyrighted materials is permitted. The information is deemed reliable but not guaranteed.
While Cotality uses commercially reasonable efforts to ensure the Cotality Data is current, Cotality does not warrant the accuracy, currency or completeness of the Cotality Data and to the full extent permitted by law excludes all loss or damage howsoever arising (including through negligence) in connection with the Cotality Data.
This product uses cookies and other similar technologies to improve and customise your browsing experience, to tailor content and adverts, and for analytics and metrics regarding visitor usage on this product and other media. We may share cookie and analytics information with third parties for the purposes of advertising. By continuing to use our website, you consent to cookies being used. View our Privacy Policy here.
X
