
34 Wesley WayGleneagle QLD 4285
Property Details for 34 Wesley Way, Gleneagle
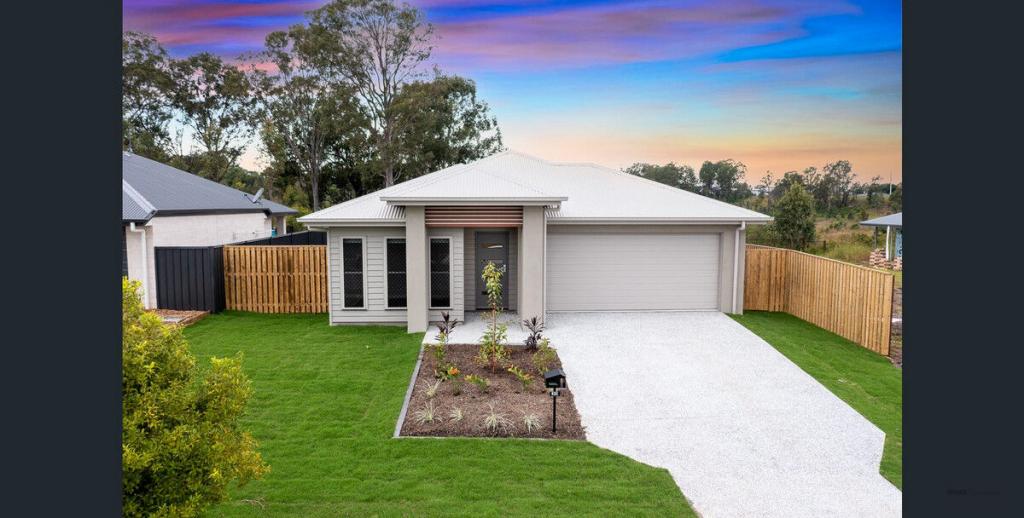
34 Wesley Way, Gleneagle is a 4 bedroom, 2 bathroom House with 2 parking spaces and was built in 2016. The property has a land size of 711m2 and floor size of 152m2. While the property is not currently for sale or for rent, it was last sold in September 2024.
Last Listing description (October 2026)
The door is open and this time, it could be yours. Offered at massive price reduction - previous contract fell through no fault of the property. Motivated owners are ready to make an immediate deal.
Call Suzi on 0405 546 943 to discuss your next move.
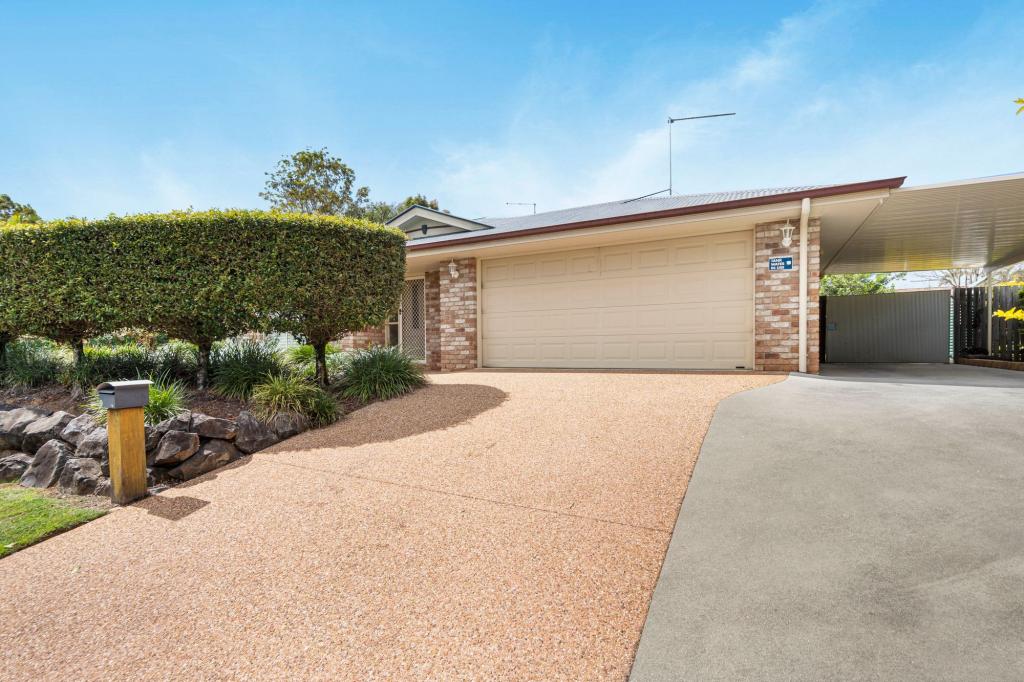
Set on a generous 711m, this beautifully established brick-and-tile home delivers space, comfort and an impressive list of extras - all wrapped up in a fantastic family-friendly location.
Single-level and designed for easy living, the home features four generous bedrooms, including a master with ensuite and walk-in robe, spacious open-plan living and dining, a second living area, study nook and a beautifully appointed kitchen with stone benchtops, feature window, breakfast bar, pantry and dishwasher.
But it's the outdoor lifestyle that really seals the deal.
Step into the alfresco entertaining area complete with spa and take in the gorgeous outlook - perfect for morning coffees, sunset drinks, weekend BBQs and entertaining friends.
WHY YOU'LL LOVE IT
- 4 generous bedrooms, master with ensuite & WIR
- 2 spacious living areas + study nook
- Open-plan kitchen, dining & living
- Stone kitchen benchtops + breakfast bar
- 2 bathrooms + separate toilet
- Solar + 20kWh battery storage
- Air conditioning throughout + ceiling fans
- Large alfresco with fan & downlights
- Compliant spa with new pump & fencing
- Whole-house 3-stage water filtration system
- Automated reticulation across front & back yard
- Established, low-maintenance gardens
- Colourbond Fully fenced pet-friendly yard
- 2 garden shed lawn lockers
- Swann security system + security doors & screens
- Double garage with epoxy flooring
- Side access + secure caravan parking
- Additional paved parking
- Front & rear shade sails
LOCATION, LIFESTYLE & CONVENIENCE
Just 5 minutes to Beaudesert and approximately 15 minutes to Jimboomba.
The kids can walk to Beaudesert High School, with Gleneagle Primary School only around 3 minutes away.
This is the complete package - space, lifestyle, upgrades and convenience without the hassle of building new.
DON'T MISS YOUR SECOND CHANCE.
The sellers are motivated and looking for an immediate sale.
Come and see the outdoor living options and view. Walk through the home. Feel the space. You may just find the one you've been waiting for.
Suzi Postans | 0405 546 943
Private inspections & offers welcome.
Please note: Shipping container is not included in the sale.
Disclaimer: We have in preparing this advertisement used our best endeavours to ensure the information contained is true and accurate, but accept no responsibility and disclaim all liability in respect to any errors, omissions, inaccuracies or misstatements contained. Prospective purchasers should make their own enquiries to verify the information contained in this advertisement.
Property History for 34 Wesley Way, Gleneagle, QLD 4285
- 28 May 2026Listed for Sale Genuine Offers Considered
- 28 Sep 2024Sold for $693,000
- 20 Sep 2024Listed for Sale FOR SALE

Recent sales nearby
See more recent sales nearby 0

 0

Similar properties For Sale nearby
See more properties for sale nearby 0
 0

 0
Similar properties For Rent nearby
See more properties for rent nearby 0

 0

 0
About Gleneagle 4285
The size of Gleneagle is approximately 31.2 square kilometres. There are 3 parks, covering nearly 1.0% of the total area. The population of Gleneagle in 2016 was 1877 people. By 2021 the population was 2106 showing a population growth of 12.2% in the area during that time. The predominant age group in Gleneagle is 10-19 years. Households in Gleneagle are primarily couples with children and are likely to be repaying $1800 - $2399 per month on mortgage repayments. In general, people in Gleneagle work in a trades occupation.In 2021, 63.20% of the homes in Gleneagle were owner-occupied compared with 66.20% in 2016.
Gleneagle has 1,593 properties. Over the last 5 years, Houses in Gleneagle have seen a 77.75% increase in median value, while Units have seen a 58.53% increase. As at 31 October 2026:
- The median value for Houses in Gleneagle is $879,447 while the median value for Units is $666,268.
- Houses have a median rent of $630 while Units have a median rent of $465.
Suburb Insights for Gleneagle 4285
Market Insights
Gleneagle Trends for Houses
N/A
N/A
View TrendN/A
N/A
Gleneagle Trends for Units
N/A
N/A
View TrendN/A
N/A
Neighbourhood Insights
© Copyright 2026. RP Data Pty Ltd trading as Cotality (Cotality). All rights reserved. No reproduction, distribution, or transmission of the copyrighted materials is permitted. The information is deemed reliable but not guaranteed.
While Cotality uses commercially reasonable efforts to ensure the Cotality Data is current, Cotality does not warrant the accuracy, currency or completeness of the Cotality Data and to the full extent permitted by law excludes all loss or damage howsoever arising (including through negligence) in connection with the Cotality Data.
This product uses cookies and other similar technologies to improve and customise your browsing experience, to tailor content and adverts, and for analytics and metrics regarding visitor usage on this product and other media. We may share cookie and analytics information with third parties for the purposes of advertising. By continuing to use our website, you consent to cookies being used. View our Privacy Policy here.
X
