
18 Camberwell CloseGleneagle QLD 4285
Property Details for 18 Camberwell Cl, Gleneagle
18 Camberwell Cl, Gleneagle is a 6 bedroom, 2 bathroom House with 2 parking spaces and was built in 2014. The property has a land size of 2315m2 and floor size of 188m2.This Property is currently listed for sale with eXp Realty
Last Listing description (September 2026)
Some homes give you space, others give you privacy, 18 Camberwell Close delivers both and so much more. Privately positioned at the end of a peaceful cul-de-sac within Gleneagles sought-after Country Club Estate, this impressive G.J. Gardner-built home offers a rare combination of privacy, versatility and family-focused living on an expansive 2,315m allotment.
Surrounded by established gardens, the home has been thoughtfully designed to adapt to every stage of family life. At its heart, a well-appointed kitchen with stone benchtops and walk-in pantry connects effortlessly with the main living and dining areas, while a dedicated media room and separate games room provide distinct spaces to relax, entertain and unwind.
The flexible floorplan offers six bedrooms, including a master suite with walk-in robe and ensuite. What truly sets this home apart is the separately positioned sixth bedroom on the opposite side of the garage, complete with its own powder room and additional storage. Offering genuine separation from the main accommodation, this versatile wing is ideal for extended family, an elderly parent, a teenager seeking their own space, or a private professional workspace for those running a business from home.
Outside, established native gardens and fruit trees create a peaceful, leafy setting with plenty of room to enjoy the outdoors. A shed provides valuable workshop and storage space, while 6kW solar, ducted air-conditioning and water tanks add further comfort and practicality.
Private. Peaceful. Exceptionally versatile. 18 Camberwell Close is a home designed for the family you have today, with the flexibility for whatever tomorrow brings.
PROPERTY HIGHLIGHTS:
- Expansive 2,315m cul-de-sac allotment
- Six-bedroom flexible floorplan
- Master suite with walk-in robe and ensuite
- Separate sixth-bedroom wing with its own powder room
- Multiple living zones
- Dedicated media room and games room
- Kitchen with stone benchtops and walk-in pantry
- Ducted air-conditioning
- Ceiling fans throughout
- Internal Laundry
- Auto-Double garage
- Shed and additional storage
- 6kW solar system
- 44,000L concrete water tank
- 5,000L water tank dedicated to garden irrigation
- Established native gardens and fruit trees
- G.J. Gardner-built family home
- WE BELIEVE A RENTAL AMOUNT of $1,150.00 - $1,250.00 per week is achievable in the current rental
market.
One home. Multiple possibilities. A private setting with the flexibility to work for every stage of family life.
Contact listing agent Peter Conaghan on 0452 298 939 to register your interest.
DISCLAIMER:
All information provided has been obtained from sources we believe to be accurate. However, we cannot guarantee the information is accurate and accept no liability for errors or omissions. (including but not limited to a property's land size, floor plans and size, building age and condition) Interested parties should make their own enquiries and obtain their ownlegaladvice.
Property History for 18 Camberwell Cl, Gleneagle, QLD 4285
- 11 Aug 2026Listed for Sale GUIDE $1.25M - $1.3M
- 16 Mar 2026Listed for Sale For Sale - Flexibile Terms
- 22 Aug 2013Sold for $178,900

Recent sales nearby
See more recent sales nearby/assets/perm/wx6hb4f47ai6nmnrjganorufpa?signature=baaa86e24d519e9e9ab49a7e6e3b2bced5b60ea74280078304e56569c8fb66c4) 0
0
/assets/perm/ymj23dtop4i6vfian4fwsouw5a?signature=7061a8acc510fb8b7caea7b0d1c2c90f408c667709775f6142b792909d7b8cc4) 0
0/assets/perm/7yi22iqrjei65mea2wu2onhkpa?signature=66ca9dc626c6e8320d1d603932d8a3370035d3d0ee2891b1c165628e90a7500b) 0
0Similar properties For Sale nearby
See more properties for sale nearby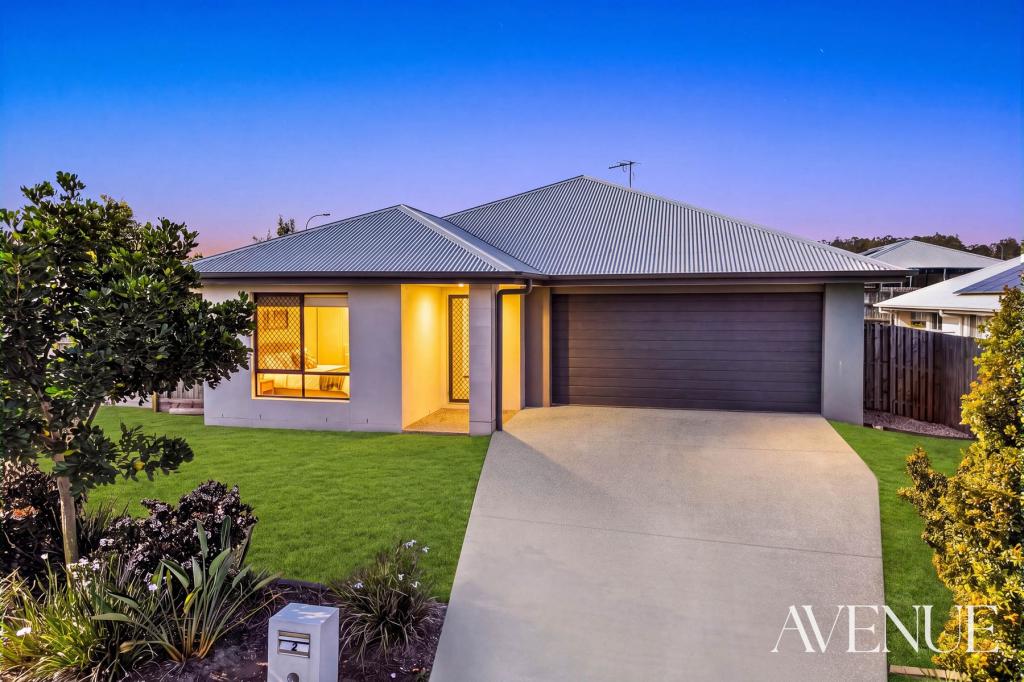 0
0

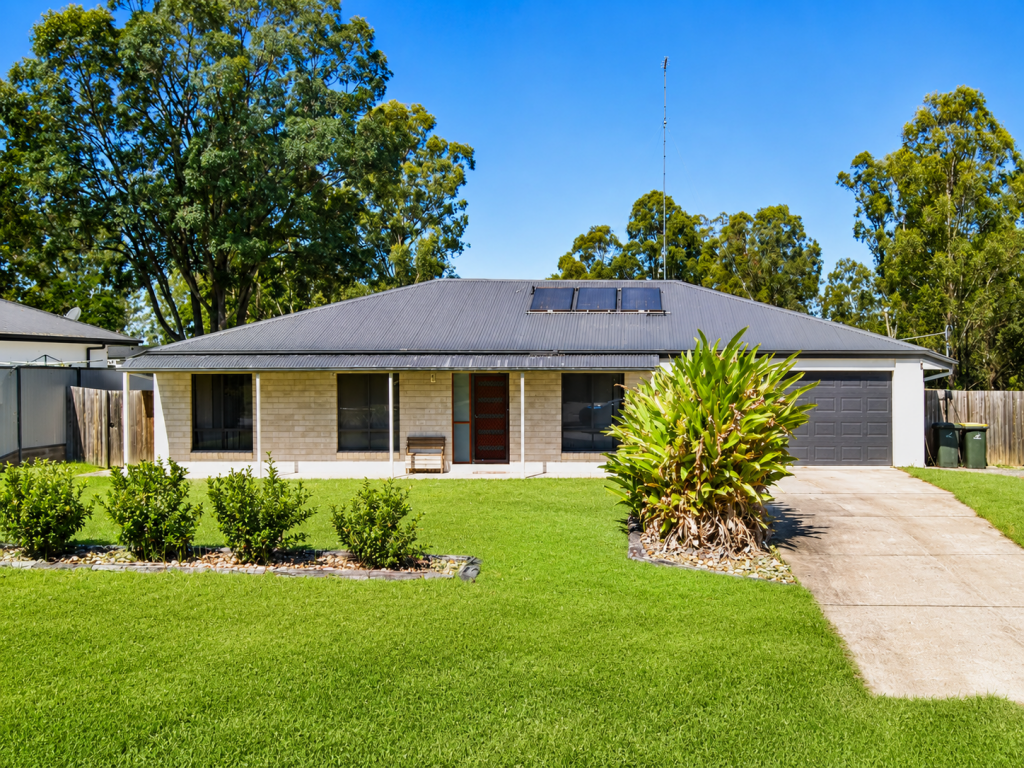 0
0
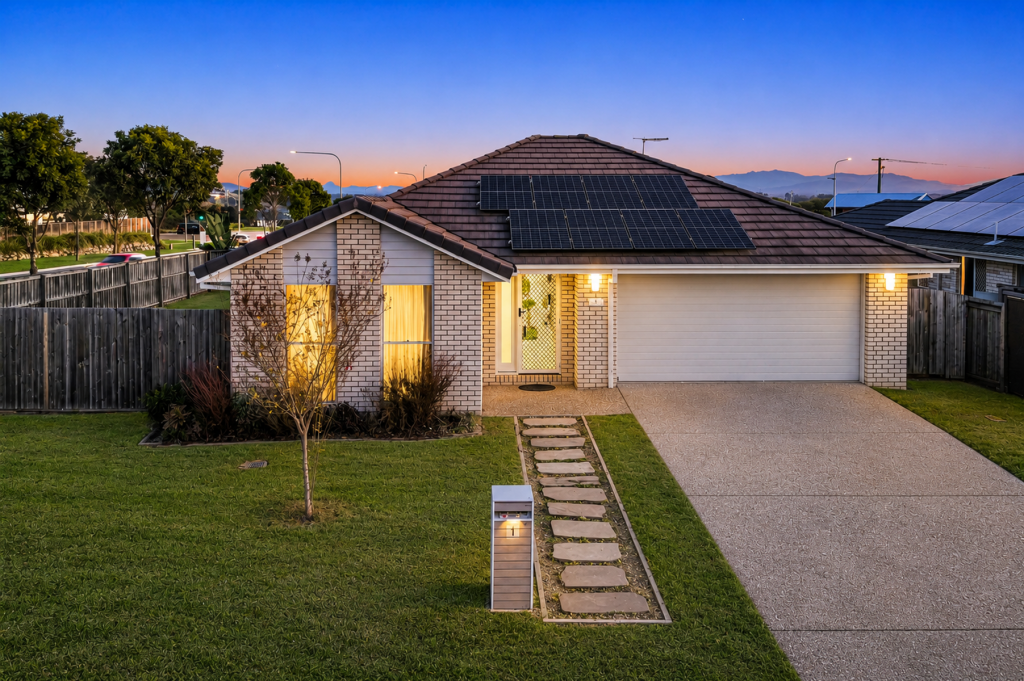 0
0Similar properties For Rent nearby
See more properties for rent nearby 0
0
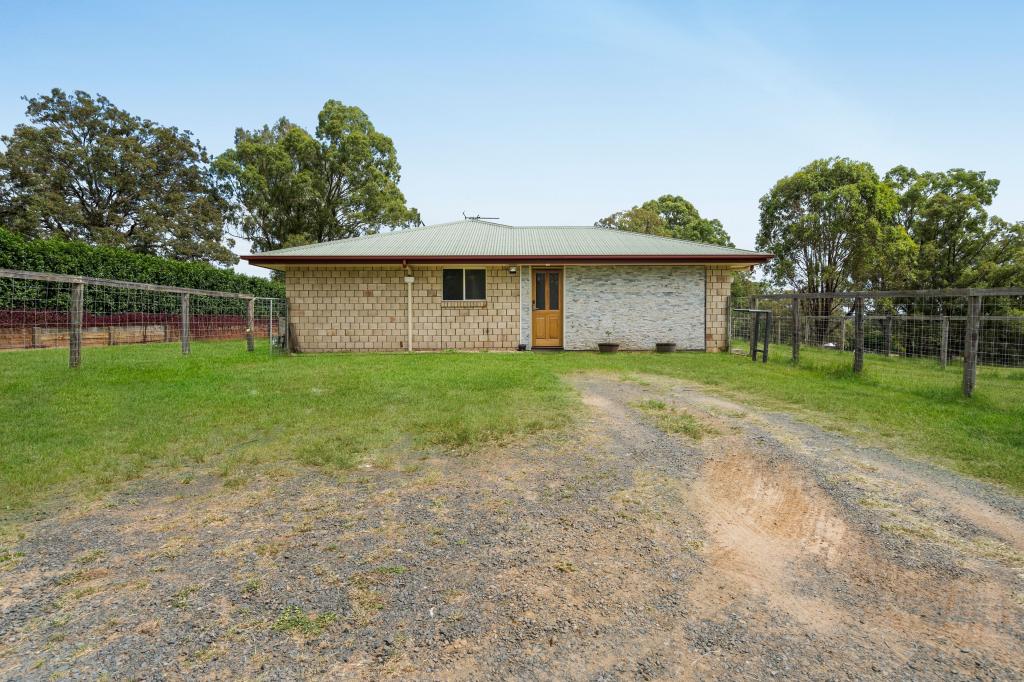 0
0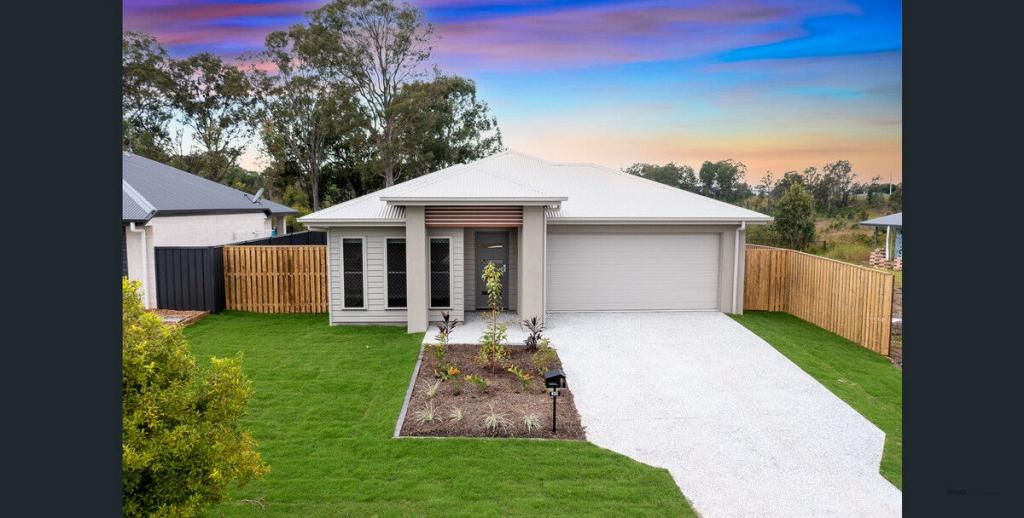 0
0
About Gleneagle 4285
The size of Gleneagle is approximately 31.2 square kilometres. There are 3 parks, covering nearly 1.0% of the total area. The population of Gleneagle in 2016 was 1877 people. By 2021 the population was 2106 showing a population growth of 12.2% in the area during that time. The predominant age group in Gleneagle is 10-19 years. Households in Gleneagle are primarily couples with children and are likely to be repaying $1800 - $2399 per month on mortgage repayments. In general, people in Gleneagle work in a trades occupation.In 2021, 63.20% of the homes in Gleneagle were owner-occupied compared with 66.20% in 2016.
Gleneagle has 1,588 properties. Over the last 5 years, Houses in Gleneagle have seen a 84.57% increase in median value, while Units have seen a 47.83% increase. As at 31 August 2026:
- The median value for Houses in Gleneagle is $962,697 while the median value for Units is $591,143.
- Houses have a median rent of $630 while Units have a median rent of $360.
Suburb Insights for Gleneagle 4285
Market Insights
Gleneagle Trends for Houses
N/A
N/A
View TrendN/A
N/A
Gleneagle Trends for Units
N/A
N/A
View TrendN/A
N/A
Neighbourhood Insights
© Copyright 2026. RP Data Pty Ltd trading as Cotality (Cotality). All rights reserved. No reproduction, distribution, or transmission of the copyrighted materials is permitted. The information is deemed reliable but not guaranteed.
While Cotality uses commercially reasonable efforts to ensure the Cotality Data is current, Cotality does not warrant the accuracy, currency or completeness of the Cotality Data and to the full extent permitted by law excludes all loss or damage howsoever arising (including through negligence) in connection with the Cotality Data.
This product uses cookies and other similar technologies to improve and customise your browsing experience, to tailor content and adverts, and for analytics and metrics regarding visitor usage on this product and other media. We may share cookie and analytics information with third parties for the purposes of advertising. By continuing to use our website, you consent to cookies being used. View our Privacy Policy here.
X
