
6 Finch CourtGlen Eden QLD 4680
Property Details for 6 Finch Ct, Glen Eden
6 Finch Ct, Glen Eden is a 4 bedroom, 2 bathroom House and was built in 2023. The property has a land size of 922m2 and floor size of 156m2. While the property is not currently for sale or for rent, it was last sold in April 2025.
Last Listing description (May 2025)
Step into effortless style and comfort at 6 Finch Court, Glen Eden, and welcome to one of the most aesthetically pleasing cul-de-sacs in Gladstone! This is a fantastic opportunity for first home buyers, families wanting to downsize, or savvy investors.
Built in 2023 by the reputable local builders, Coast 2 Country, this home is situated on an expansive 922m block with a blank canvas for the buyer to add their own touches! Add a pool, shed, or both!
Central to the home is the beautiful and contemporary kitchen, boasting a sleek railway tile splashback, spacious island benchtop, walk-in pantry, quality soft-touch cabinetry, and high-end appliances. The pendant lights and glossy cabinetry complement each other perfectly, adding so much character to what is already an outstanding area.
The open-plan dining and living areas provide the perfect backdrop for family gatherings. In keeping with the property's aesthetic, this area is equipped with plantation shutters, quality fans, and direct access to the external backyard, which has been designed as the perfect barbequing/smoking area.
The king-sized main bedroom, complete with an accommodating walk-in robe, plush carpets, air conditioning, and a fan. The ensuite is an executive design that must be seen in person. This space embodies modern sophistication with floor-to-ceiling tiles, quality black tapware, a huge walk-in shower, and a floating vanity that adds both practicality and elegance.
Each of the three other bedrooms offers plush carpets, built-in robes, ceiling fans, and two have air conditioning to ensure comfort during the warmer months. To service these bedrooms is the main bathroom, which features a family-friendly design with a standalone bathtub, walk-in shower, and separate toilet.
Other features to note:
An accommodating laundry with built-in cupboards, plenty of bench space, and direct access to the outside.
Carport with a deep storage cupboard.
Security screens throughout.
Flat block with fantastic side access.
Now is the time to act. New homes do not hit the market often, and this one is your opportunity to enter the market in an established home in a fantastic area. Call Jay today to book an inspection or keep an eye out for the open homes!
Property History for 6 Finch Ct, Glen Eden, QLD 4680
- 23 Apr 2025Listed for Sale Offers over $679,000!
- 15 Apr 2025Sold for $720,000
- 29 Jul 2021Sold for $129,126

Recent sales nearby
See more recent sales nearby/assets/perm/elwauox3cui6tlnhtnajurjzj4?signature=d3621a3b5b1c5a7631fd1251ffc99006cfb75db9360bb064c80ecf1e1adacaf1) 0
0

/assets/perm/bhfueuizzei63nu4z7l4rjfure?signature=d427c871201dba0ded3300f8d10906f4118ea88034c2f6de70bac7f11412e618) 0
0
/assets/perm/v67klt56cai6nkjppgixtwhkwm?signature=52e9418aa06d1e56a62343bc56a557a22e0216c11c869aa526937344c7102523) 0
0Similar properties For Sale nearby
See more properties for sale nearby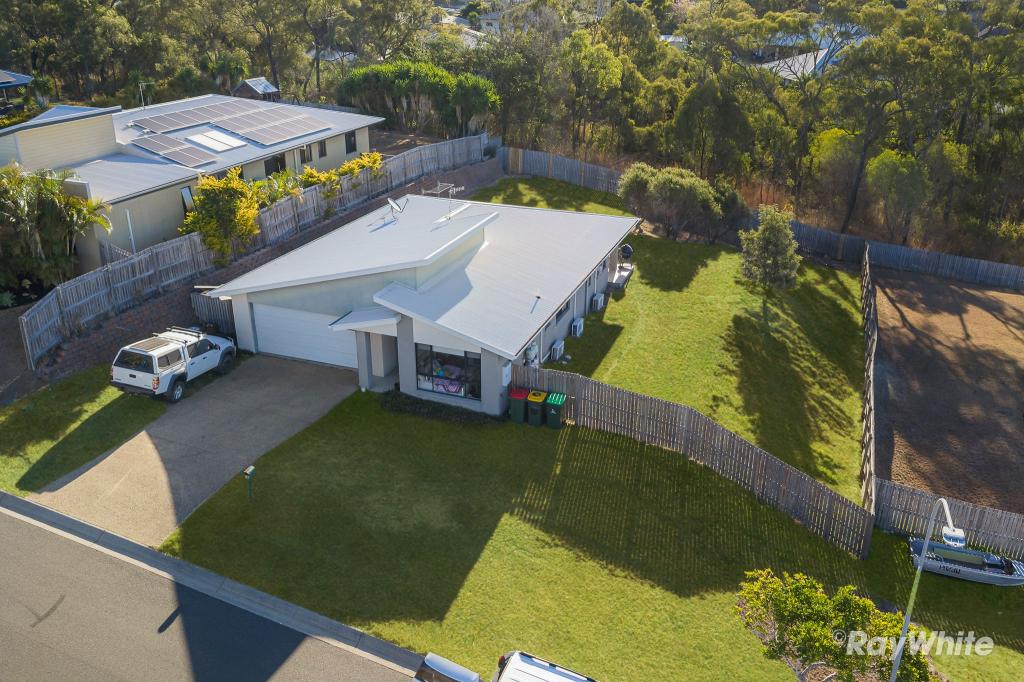 0
0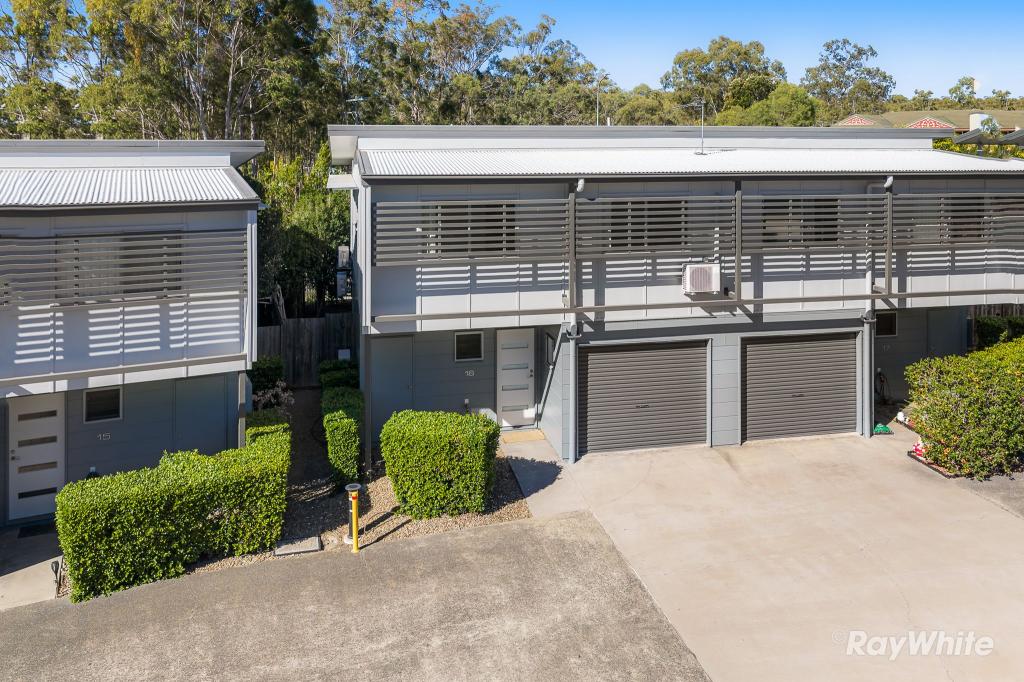 0
0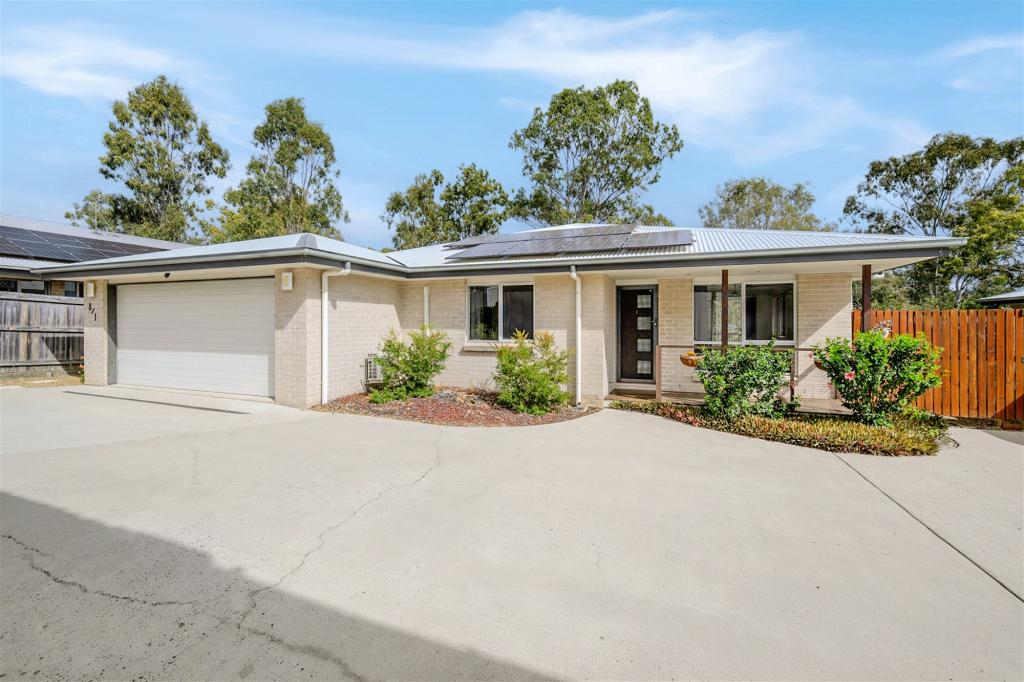 0
0
Similar properties For Rent nearby
See more properties for rent nearby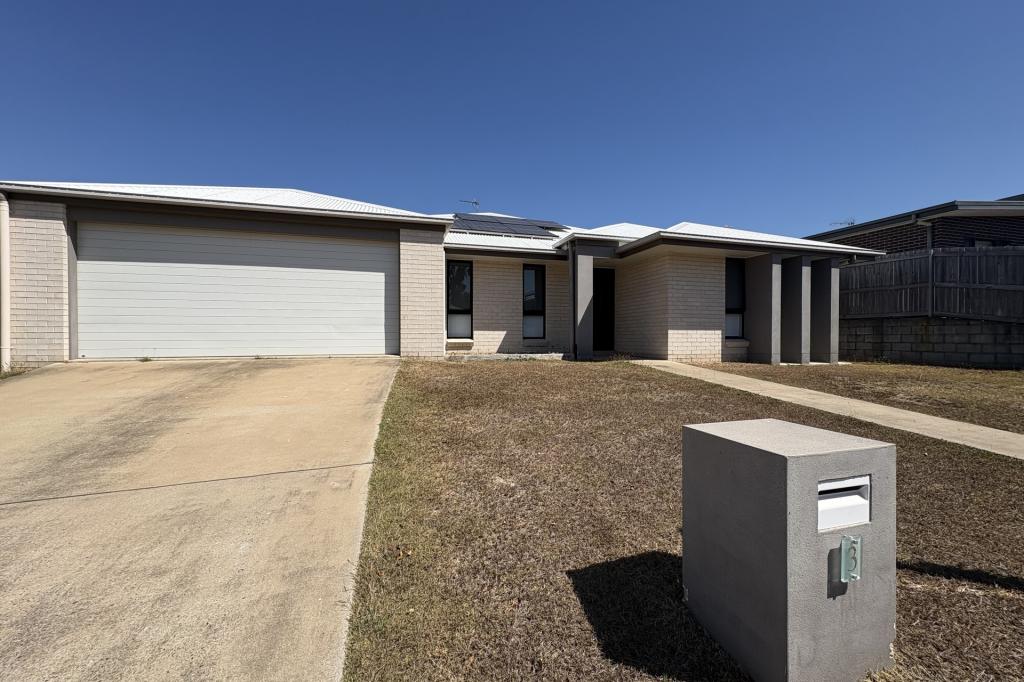 0
0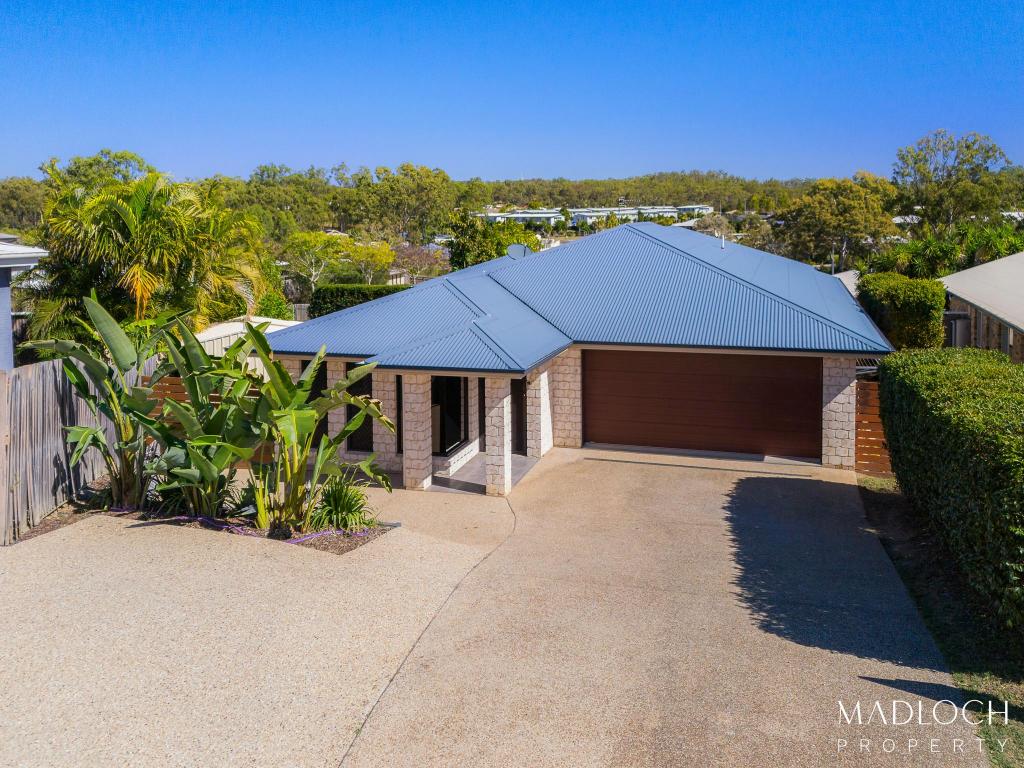 0
0 0
0About Glen Eden 4680
The size of Glen Eden is approximately 7.0 square kilometres. There are 5 parks, covering nearly 11.4% of the total area. The population of Glen Eden in 2016 was 2778 people. By 2021 the population was 2918 showing a population growth of 5.0% in the area during that time. The predominant age group in Glen Eden is 20-29 years. Households in Glen Eden are primarily couples with children and are likely to be repaying $1800 - $2399 per month on mortgage repayments. In general, people in Glen Eden work in a trades occupation.In 2021, 54.70% of the homes in Glen Eden were owner-occupied compared with 49.00% in 2016.
Glen Eden has 1,326 properties. Over the last 5 years, Houses in Glen Eden have seen a 79.01% increase in median value, while Units have seen a 85.29% increase. As at 31 August 2026:
- The median value for Houses in Glen Eden is $695,269 while the median value for Units is $503,530.
- Houses have a median rent of $575 while Units have a median rent of $470.
Suburb Insights for Glen Eden 4680
Market Insights
Glen Eden Trends for Houses
N/A
N/A
View TrendN/A
N/A
Glen Eden Trends for Units
N/A
N/A
View TrendN/A
N/A
Neighbourhood Insights
© Copyright 2026. RP Data Pty Ltd trading as Cotality (Cotality). All rights reserved. No reproduction, distribution, or transmission of the copyrighted materials is permitted. The information is deemed reliable but not guaranteed.
While Cotality uses commercially reasonable efforts to ensure the Cotality Data is current, Cotality does not warrant the accuracy, currency or completeness of the Cotality Data and to the full extent permitted by law excludes all loss or damage howsoever arising (including through negligence) in connection with the Cotality Data.
This product uses cookies and other similar technologies to improve and customise your browsing experience, to tailor content and adverts, and for analytics and metrics regarding visitor usage on this product and other media. We may share cookie and analytics information with third parties for the purposes of advertising. By continuing to use our website, you consent to cookies being used. View our Privacy Policy here.
X
