
14 Stoneybrook DriveGlen Eden QLD 4680


Property Details for 14 Stoneybrook Dr, Glen Eden
14 Stoneybrook Dr, Glen Eden is a 3 bedroom, 2 bathroom House with 2 parking spaces. The property has a land size of 700m2. While the property is not currently for sale or for rent, it was last sold in September 2026. There are other 3 bedroom House sold in Glen Eden in the last 12 months.
Last Listing description (September 2026)
Positioned in a peaceful and established pocket of Glen Eden, this well maintained family home combines modern comfort, practical design and a tranquil bushland backdrop. Set on an elevated allotment with attractive outlooks from both inside and out, the home offers a relaxed lifestyle with spacious open plan living, comfortable accommodation and seamless indoor outdoor flow.
Filled with natural light, the central living, dining and kitchen zone forms the heart of the home, capturing elevated views through large windows and connecting directly to the covered outdoor entertaining area. Whether you're relaxing with family, entertaining guests or simply enjoying the peaceful surroundings, this home has been thoughtfully designed to make everyday living easy.
Key Features:
• Elevated position with peaceful bushland outlooks and a private, natural setting
• Spacious open plan living and dining area featuring tiled flooring, air conditioning and excellent natural light
• Modern kitchen complete with island bench, breakfast bar seating, dishwasher, oven, electric cooktop and generous storage throughout
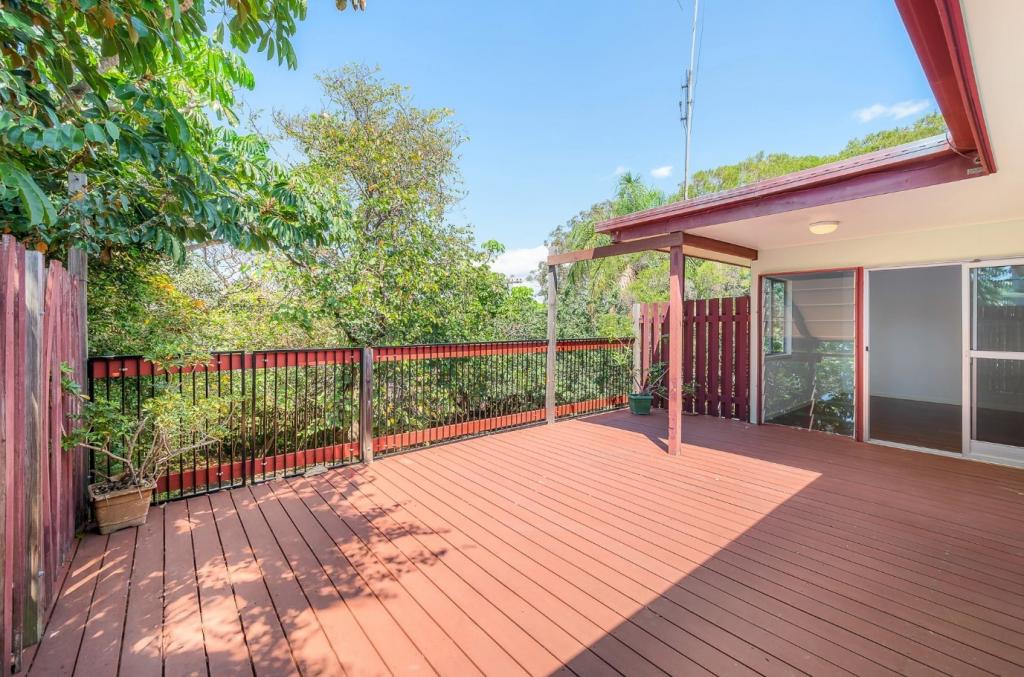
• Seamless flow from the main living area to the covered outdoor entertaining space
• Master bedroom featuring built in robe, air conditioning, ceiling fan and private ensuite
• Well sized additional bedrooms with built in robes, ceiling fans and split-system air-conditioning
• Modern ensuite with shower, vanity and contemporary finishes
• Main bathroom featuring a combined shower and bathtub, and practical vanity storage
• Neutral colour palette throughout, creating a bright and welcoming atmosphere
• Large windows positioned throughout the home to maximise natural light and outlooks
• Double remote garage providing secure vehicle accommodation and internal access
• Covered alfresco patio overlooking the backyard and surrounding greenery, ideal for year-round entertaining
• Generous backyard with plenty of space for children, pets or future landscaping improvements
• Quiet family friendly location and practical single level layout suitable for a wide range of buyers
Offering a fantastic balance of comfort, privacy and functionality, this elevated Glen Eden home presents an excellent opportunity for families, first home buyers and investors alike. With its spacious indoor living area, peaceful outdoor space and beautiful bushland outlook, this is a property that delivers a relaxed lifestyle within a desirable Glen Eden pocket.
**Disclaimer: Whilst every effort has been made to ensure the accuracy of the information and images provided, no warranty is given and interested parties should rely on their own enquiries, inspections, and independent advice regarding the property.
Property History for 14 Stoneybrook Dr, Glen Eden, QLD 4680
- 21 Sep 2026Sold for $575,000
- 09 Jun 2026Listed for Sale $580,000
- 15 Jan 2023Sold for $320,000

Recent sales nearby
See more recent sales nearby/assets/perm/cw7pkqp4tii6tdan7nclrmvvii?signature=aeb0d3430fff77c62e3d58314a0382ef652b46c016a4d8ec4eed19f06f54c278) 0
0/assets/perm/a2fuhazj5ii65ms5q5nq3b7bbm?signature=b87b6b93897162e1d59a325f1ec26af5a7d5463ec6248fb5787ef7957eb9fc3d) 0
0
/assets/perm/tvetbrhfjmi6zeplyvzjkkrvh4?signature=fd7a430ed6626a0153048dbafb5fb96c5f31a5c5859836305d3db86624c78a58) 0
0
Similar properties For Sale nearby
See more properties for sale nearby 0
0 0
0 0
0
Similar properties For Rent nearby
See more properties for rent nearby 0
0
 0
0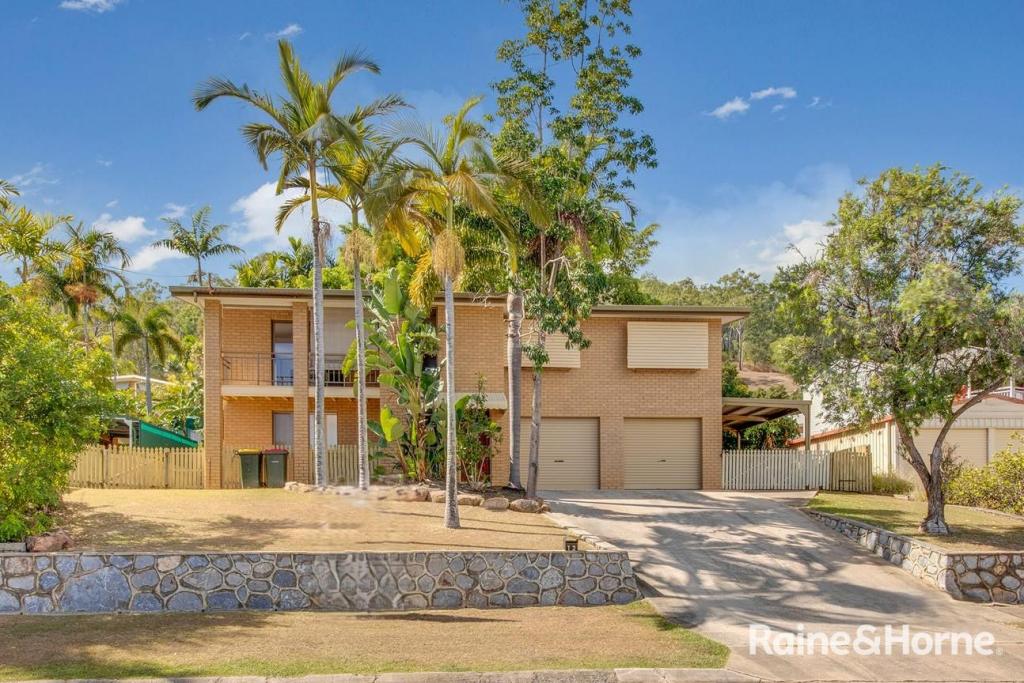 0
0
About Glen Eden 4680
The size of Glen Eden is approximately 7.0 square kilometres. There are 5 parks, covering nearly 11.4% of the total area. The population of Glen Eden in 2016 was 2778 people. By 2021 the population was 2918 showing a population growth of 5.0% in the area during that time. The predominant age group in Glen Eden is 20-29 years. Households in Glen Eden are primarily couples with children and are likely to be repaying $1800 - $2399 per month on mortgage repayments. In general, people in Glen Eden work in a trades occupation.In 2021, 54.70% of the homes in Glen Eden were owner-occupied compared with 49.00% in 2016.
Glen Eden has 1,326 properties. Over the last 5 years, Houses in Glen Eden have seen a 79.01% increase in median value, while Units have seen a 85.29% increase. As at 31 August 2026:
- The median value for Houses in Glen Eden is $695,269 while the median value for Units is $503,530.
- Houses have a median rent of $575 while Units have a median rent of $470.
Suburb Insights for Glen Eden 4680
Market Insights
Glen Eden Trends for Houses
N/A
N/A
View TrendN/A
N/A
Glen Eden Trends for Units
N/A
N/A
View TrendN/A
N/A
Neighbourhood Insights
© Copyright 2026. RP Data Pty Ltd trading as Cotality (Cotality). All rights reserved. No reproduction, distribution, or transmission of the copyrighted materials is permitted. The information is deemed reliable but not guaranteed.
While Cotality uses commercially reasonable efforts to ensure the Cotality Data is current, Cotality does not warrant the accuracy, currency or completeness of the Cotality Data and to the full extent permitted by law excludes all loss or damage howsoever arising (including through negligence) in connection with the Cotality Data.
This product uses cookies and other similar technologies to improve and customise your browsing experience, to tailor content and adverts, and for analytics and metrics regarding visitor usage on this product and other media. We may share cookie and analytics information with third parties for the purposes of advertising. By continuing to use our website, you consent to cookies being used. View our Privacy Policy here.
X
