
14 Allunga DriveGlen Eden QLD 4680

Property Details for 14 Allunga Dr, Glen Eden
14 Allunga Dr, Glen Eden is a 3 bedroom, 1 bathroom House with 1 parking spaces and was built in 1980. The property has a land size of 668m2 and floor size of 90m2. While the property is not currently for sale or for rent, it was last sold in December 2025. There are other 3 bedroom House sold in Glen Eden in the last 12 months.
Last Listing description (July 2026)
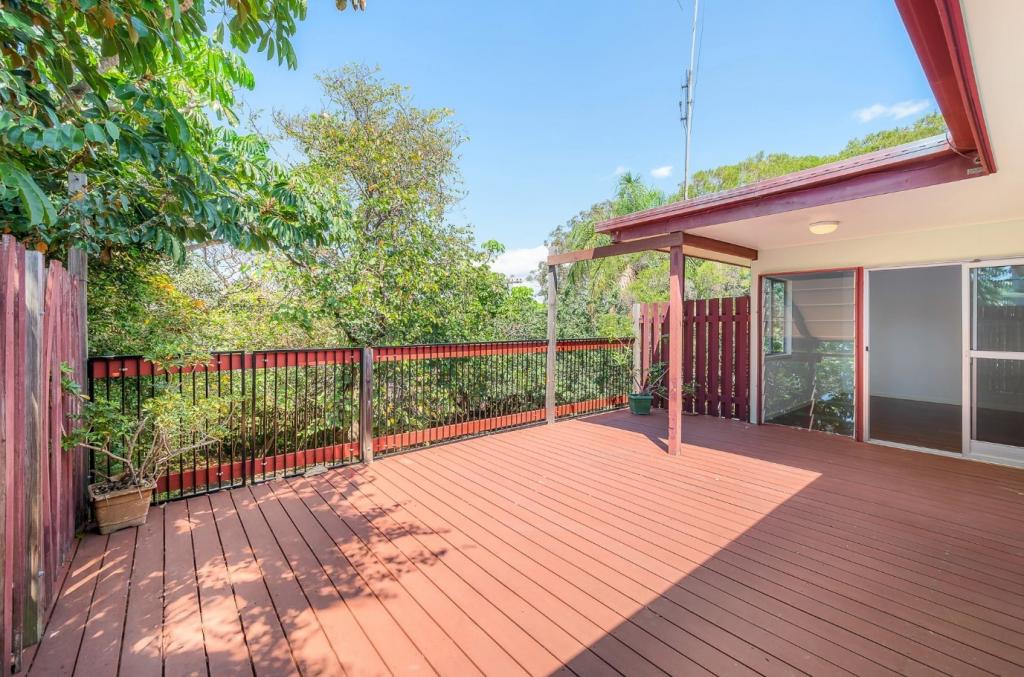
Conveniently located near the local bus stop and the nearby nursery home, this inviting residence offers a flexible multi-level layout that blends practicality with warmth. Tiled living areas and timber-style finishes create a home that's both functional and welcoming.- Living & Dining: The entry opens into a spacious open-plan living and dining zone, finished with hard-floor tiling for easy maintenance, it's ideal for busy households. This area flows naturally into the kitchen, making everyday living seamless.- Kitchen: Designed for functionality, the kitchen features generous bench space and ample cabinetry, ready for daily use or future upgrades.- Sleeping Quarters: A short set of internal stairs leads to a private bedroom wing, where three well-sized rooms feature timber-look tiling and brand-new reverse-cycle air conditioning for year-round comfort.- Bathroom: Also positioned within the bedroom wing, the main bathroom includes timber-look tiling, tasteful finishes, and a skylight that fills the space with natural light. A separate WC adds convenience.- Hybrid Lower Level: The ground level offers a versatile space, part rumpus room, part lock-up garage with storage. Whether for hobbies, recreation, or secure parking, this area adapts to your needs.- Solar Savings: Equipped with a 5.6 kW solar system, the property offers energy efficiency and reduced running costs.- Outdoor Living: A covered deck provides a private retreat for entertaining or relaxing. Buyers should make their own enquiries regarding council approvals.- Yard & Gardens: The backyard is large, flat, and fully fenced, with established gardens and ample room for children and pets. The landscaped front yard adds strong street appeal.The property is currently tenanted until the 21st of August 2026.Council Rates: Approx. $4,069 per year.With its multi-level design, solar system, and generous yard, the fundamentals are in place, it simply needs someone ready to unlock its full potential.Enquire today and Explore the possibilities!Disclaimer: Images and marketing materials for this property may include digital enhancements for presentation purposes, such as removal of personal items, decluttering, and lighting adjustments. These edits are not intended to conceal the property's condition. Interested parties should rely on their own inspections and enquiries to verify the property's features and any defects.
Property History for 14 Allunga Dr, Glen Eden, QLD 4680
- 22 Jan 2026Listed for Rent $565 / week
- 17 Dec 2025Sold for $540,000
- 26 Nov 2025Listed for Sale Offers Over $535,000.00

Recent sales nearby
See more recent sales nearby/assets/perm/kptolyjmdqi6zfqhzuncc6646e?signature=bed3af668189a7a7cbe82001f7108d378e049db6453175523b1d522569b48cc2) 0
0
/assets/perm/tpnbzdtnwmi65omieohw34ldvi?signature=c4891a2986c1ec3817dd669dff7789389fb652472928271d976fd32d9b928d6e) 0
0/assets/perm/hsh4oa56bai6newztpumqbalke?signature=85b3122028d809bd428b4a7b12efb65c93541dd1d9183b98c3454ede100cb260) 0
0Similar properties For Sale nearby
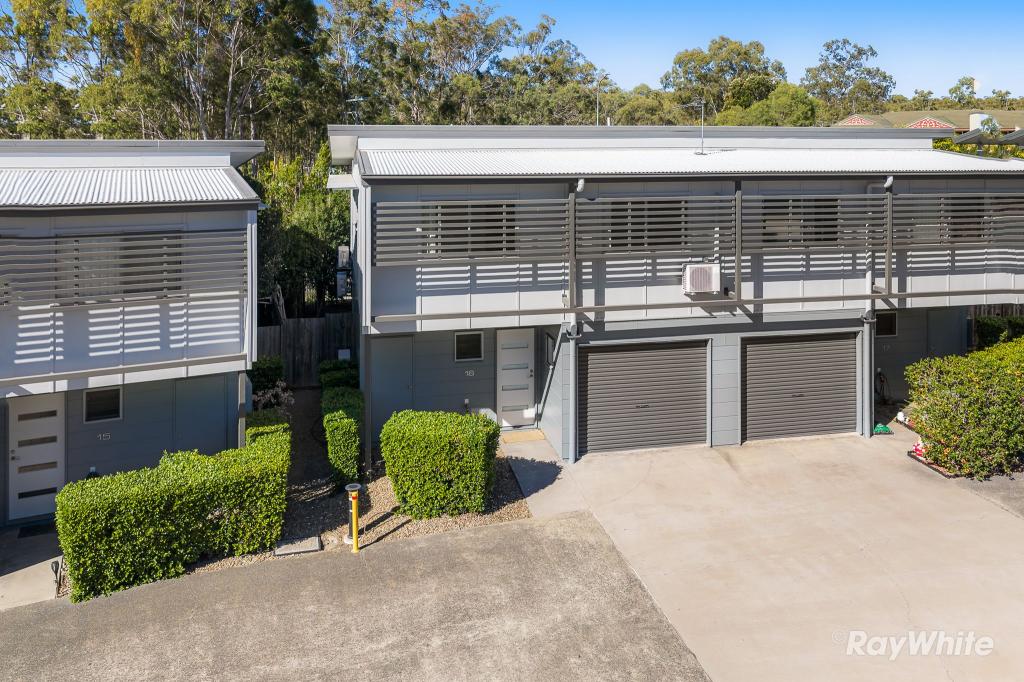
See more properties for sale nearby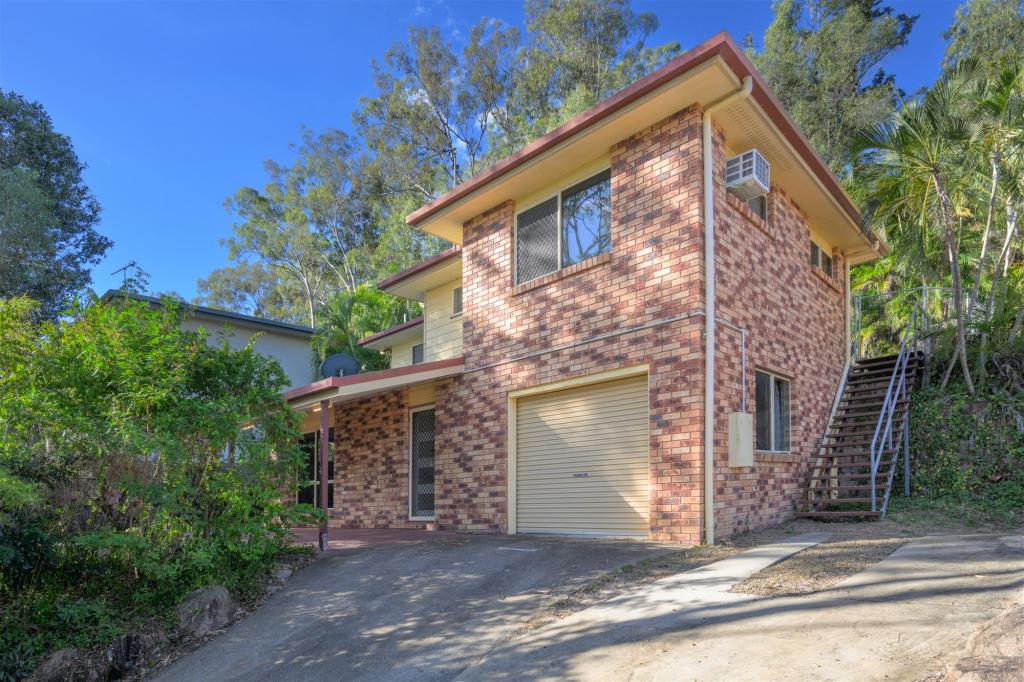 0
0
 0
0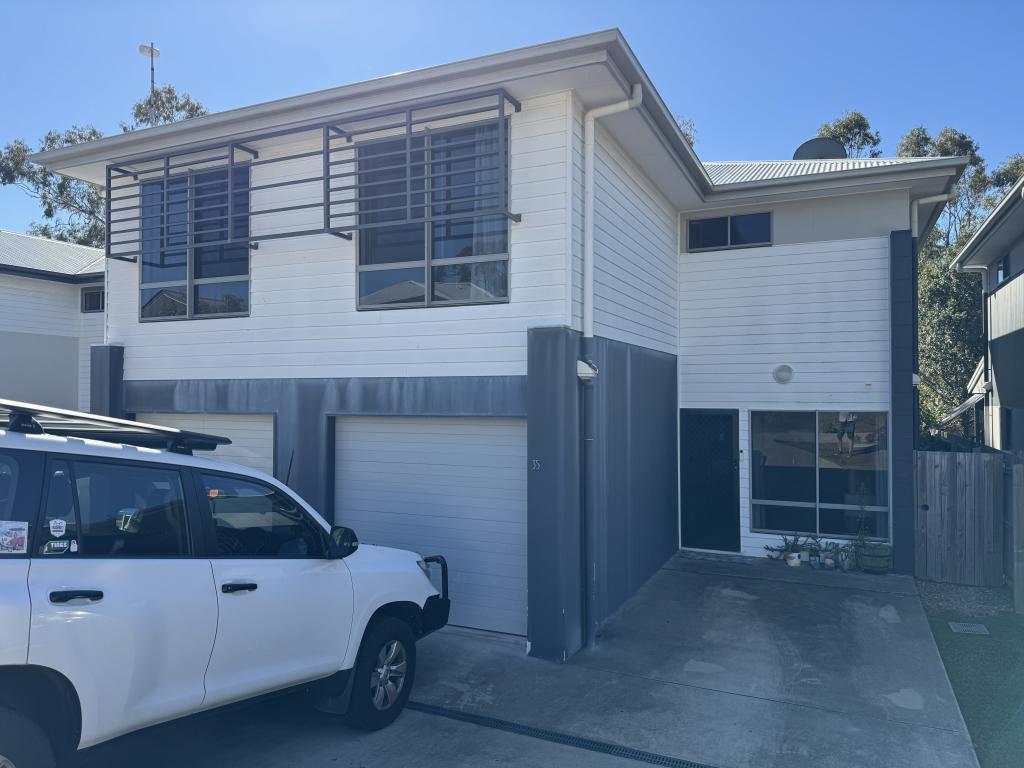 0
0
Similar properties For Rent nearby
See more properties for rent nearby
 0
0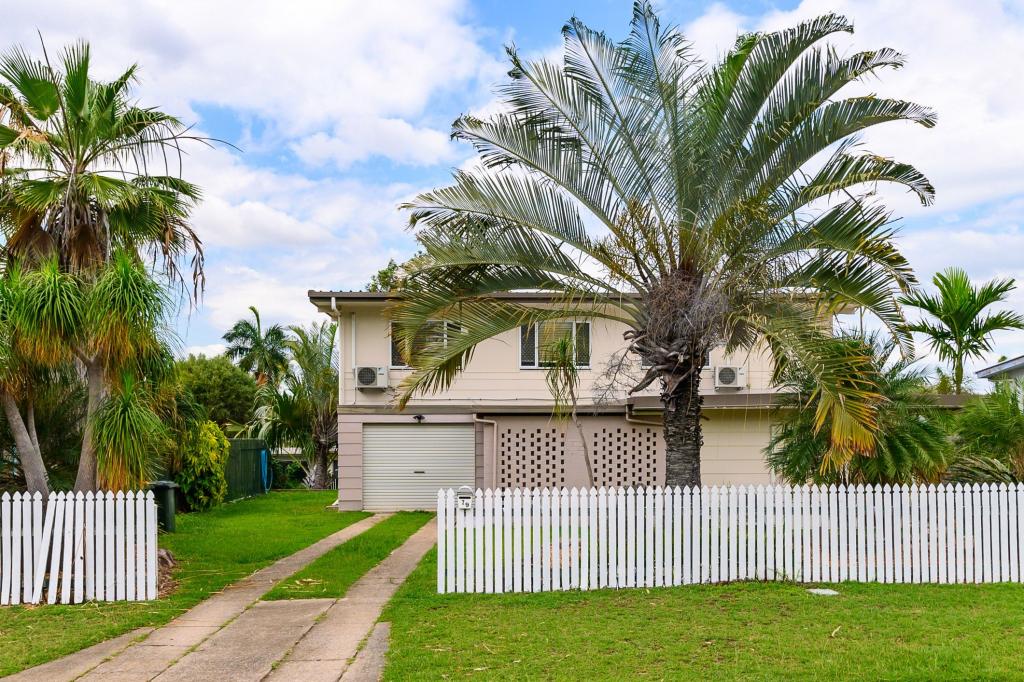 0
0 0
0About Glen Eden 4680
The size of Glen Eden is approximately 7.0 square kilometres. There are 5 parks, covering nearly 11.4% of the total area. The population of Glen Eden in 2016 was 2778 people. By 2021 the population was 2918 showing a population growth of 5.0% in the area during that time. The predominant age group in Glen Eden is 20-29 years. Households in Glen Eden are primarily couples with children and are likely to be repaying $1800 - $2399 per month on mortgage repayments. In general, people in Glen Eden work in a trades occupation.In 2021, 54.70% of the homes in Glen Eden were owner-occupied compared with 49.00% in 2016.
Glen Eden has 1,326 properties. Over the last 5 years, Houses in Glen Eden have seen a 79.01% increase in median value, while Units have seen a 85.29% increase. As at 31 August 2026:
- The median value for Houses in Glen Eden is $695,269 while the median value for Units is $503,530.
- Houses have a median rent of $575 while Units have a median rent of $470.
Suburb Insights for Glen Eden 4680
Market Insights
Glen Eden Trends for Houses
N/A
N/A
View TrendN/A
N/A
Glen Eden Trends for Units
N/A
N/A
View TrendN/A
N/A
Neighbourhood Insights
© Copyright 2026. RP Data Pty Ltd trading as Cotality (Cotality). All rights reserved. No reproduction, distribution, or transmission of the copyrighted materials is permitted. The information is deemed reliable but not guaranteed.
While Cotality uses commercially reasonable efforts to ensure the Cotality Data is current, Cotality does not warrant the accuracy, currency or completeness of the Cotality Data and to the full extent permitted by law excludes all loss or damage howsoever arising (including through negligence) in connection with the Cotality Data.
This product uses cookies and other similar technologies to improve and customise your browsing experience, to tailor content and adverts, and for analytics and metrics regarding visitor usage on this product and other media. We may share cookie and analytics information with third parties for the purposes of advertising. By continuing to use our website, you consent to cookies being used. View our Privacy Policy here.
X
