
59 Spanner RoadGlass House Mountains QLD 4518
Property Details for 59 Spanner Rd, Glass House Mountains
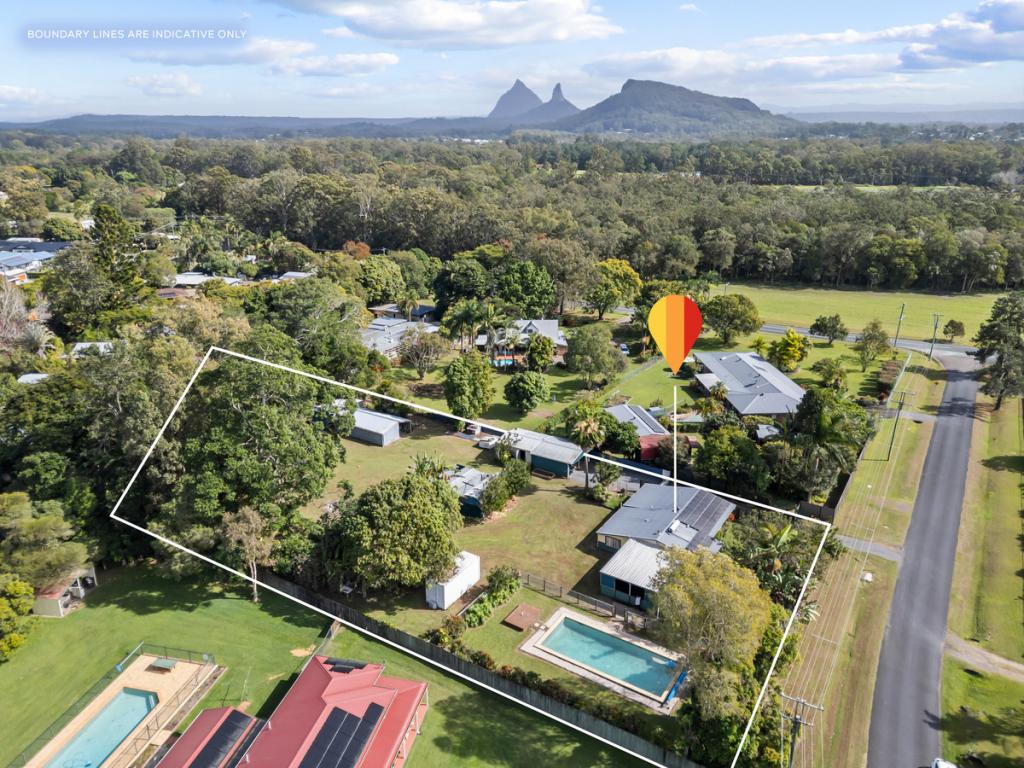
59 Spanner Rd, Glass House Mountains is a 6 bedroom, 6 bathroom House with 4 parking spaces and was built in 2008. The property has a land size of 139111m2 and floor size of 706m2. While the property is not currently for sale or for rent, it was last sold in April 2020.
Last Listing description (February 2014)
Best on the Sunshine Coast - 59 Spanner Road (Managers Residence), 100 Mountain Vista Drive (Main Residence)
'Serenity' is a boutique thoroughbred stud that has been carefully planned & constructed to the highest of standards. Horse facilities are outstanding with 30 of 33 acres developed to offer all that is wanted in thoroughbred breeding & spelling.
There are 6 x 3 acre paddocks all with day shelters, 4 x short term spelling yards, 4 x day spelling yards & 12 walk in walk out day yards.
The high span, core filled concrete block stable complex offers
the latest design & features -
10 oversize stables (5mx5m), tack room, feed room storage, wash bay, vet crush, enclosed round yard + an 8 horse mechanical walker. There are two dams on the property with the main dam having a concrete ramp that is used for horse aqua training. The high span, core filled concrete block machinery shed (216 m2) houses all the necessary machinery needed for the operation of the property. All existing machinery is also available for sale should the purchaser require them. Within the building is a large work office & board room with its own kitchenette & bathroom. This is ideal for the management of the equine property operations.
The executive homestead (total area 706 m2) has to be seen to be believed. The highest quality materials & appliances have been used throughout the home. 6 bedrooms, 6 bathrooms & a powder room. Two large guest rooms have their own ensuite & walk in robes. The other two guest rooms are located in their own private suite with its own lounge area, fireplace heater & bathroom. The main bedrooms each have their own his & her bathroom & walk in robe, all built to a five star hotel standard.
The executive office is one of the great features of the home.
The office has room for a large executive desk, lounge with plasma television & fire place.
The large bar is without a doubt a one of. It is fully equipped with 'Skope' built in bar fridges, ice maker, 'Miele' built in espresso / coffee machine, 2x dishwashing machines & a large bank of floor & wall cupboards.
The temperature controlled wine cellar is lined with western red cedar which gives off a welcoming & unforgettable aroma. The kitchen area with its own scullery/butlers pantry is adjacent to the 10 seat formal dining table. The home has its own stand-alone Teppanyaki grill. Live football games & movies can be viewed from the large screen with a retractable overhead projector with surround sound.
The staff accommodation is excellent, located adjacent to the stable complex ensuring that the horse operations are overseen at all times. The manager's residence (Total area 477m2) has 3 bedrooms + ensuite, kitchen/ lounge / dining area, laundry, triple carport, veranda & pool. Within the building is a separate 1 bed granny flat with sitting room which is ideal for extra live in workers.
With any operation such as this water is paramount. There are two high quality bores, 150,000 litres at the main house, 100,000 of rainwater tanks around the stables & managers house
plus
two large dams.
Easy access to the Bruce highway, an easy 15 minute drive to Caloundra all weather race track while the Brisbane international airport & racetracks are only 45 minutes away.
This property is exceptional in every aspect & it really can only be appreciated by an inspection. Although when constructed there was never any intention to sell, recent events have now dictated that an immediate sale is necessary. You will never see another property that compares to this in design, quality & location.
Please note that on sellers' request all intending to inspect must prior register.
Price reduced for immediate Sale. This price is well below replacement cost and represents exceptional value in todays market.
Inspect today - we promise you will not be disappointed.
Priced to sell - $2,750,000
Greg Young - 0488 238 988
Henzells Central Sunshine Coast - Horse Property Specialists.
Greg Young : 0488 238 988
Property History for 59 Spanner Rd, Glass House Mountains, QLD 4518
- 15 Apr 2020Sold for $3,300,000
- 17 Jan 2014Sold for $2,650,000
- 22 May 2013Listed for Sale $2,750,000

Recent sales nearby
See more recent sales nearby/assets/perm/nmmirgv6cei6ndw5yxmbb2rcoi?signature=d82e49edab9bc4eceaf8ba579b46205555bae52081148d687adfaea9061650a6) 0
0
/assets/perm/akgcfhx3lei6tjg6fevtazmdo4?signature=fe770c321507bc7953fc69b7ef4f52a40f6cd800d896269280ee12185a713a87) 0
0
Similar properties For Sale nearby
See more properties for sale nearby
 0
0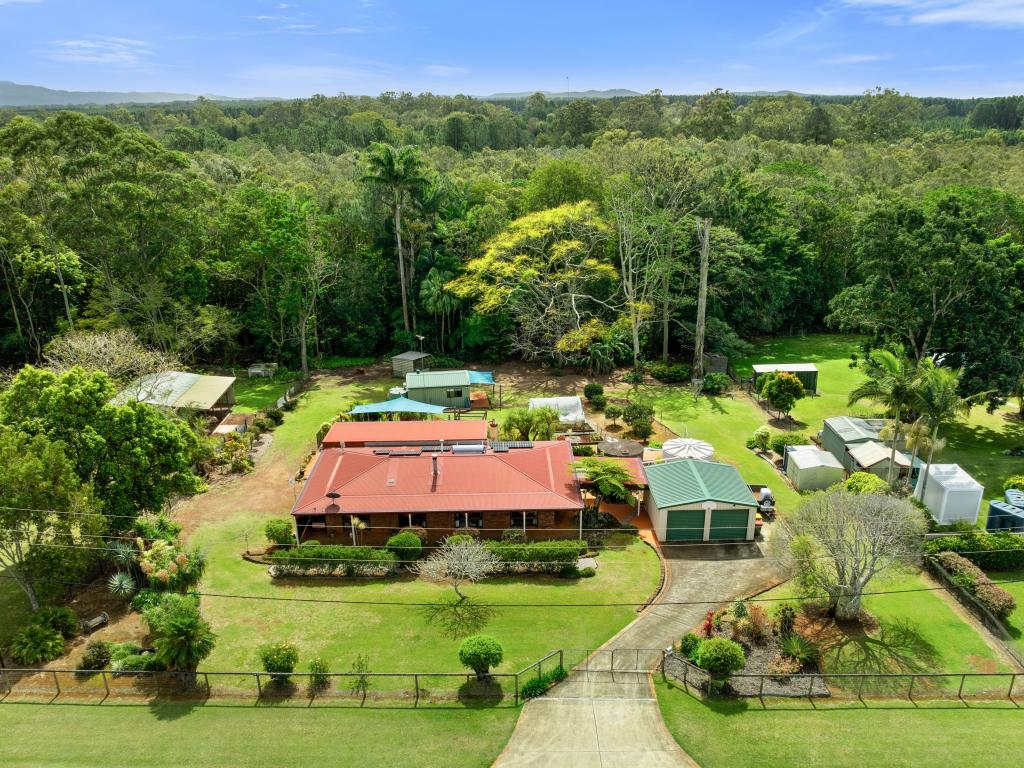 0
0
About Glass House Mountains 4518
The size of Glass House Mountains is approximately 73.1 square kilometres. There are 20 parks, covering nearly 40.6% of the total area. The population of Glass House Mountains in 2016 was 5065 people. By 2021 the population was 5601 showing a population growth of 10.6% in the area during that time. The predominant age group in Glass House Mountains is 50-59 years. Households in Glass House Mountains are primarily childless couples and are likely to be repaying $1800 - $2399 per month on mortgage repayments. In general, people in Glass House Mountains work in a trades occupation.In 2021, 81.70% of the homes in Glass House Mountains were owner-occupied compared with 80.00% in 2016.
Glass House Mountains has 2,558 properties. Over the last 5 years, Houses in Glass House Mountains have seen a 78.48% increase in median value, while Units have seen a 103.62% increase. As at 31 July 2026:
- The median value for Houses in Glass House Mountains is $1,238,105 while the median value for Units is $805,666.
- Houses have a median rent of $790 while Units have a median rent of $513.
Suburb Insights for Glass House Mountains 4518
Market Insights
Glass House Mountains Trends for Houses
N/A
N/A
View TrendN/A
N/A
Glass House Mountains Trends for Units
N/A
N/A
View TrendN/A
N/A
Neighbourhood Insights
© Copyright 2026. RP Data Pty Ltd trading as Cotality (Cotality). All rights reserved. No reproduction, distribution, or transmission of the copyrighted materials is permitted. The information is deemed reliable but not guaranteed.
While Cotality uses commercially reasonable efforts to ensure the Cotality Data is current, Cotality does not warrant the accuracy, currency or completeness of the Cotality Data and to the full extent permitted by law excludes all loss or damage howsoever arising (including through negligence) in connection with the Cotality Data.
This product uses cookies and other similar technologies to improve and customise your browsing experience, to tailor content and adverts, and for analytics and metrics regarding visitor usage on this product and other media. We may share cookie and analytics information with third parties for the purposes of advertising. By continuing to use our website, you consent to cookies being used. View our Privacy Policy here.
X
