
17 Cook RoadGlass House Mountains QLD 4518
Property Details for 17 Cook Rd, Glass House Mountains
17 Cook Rd, Glass House Mountains is a 4 bedroom, 2 bathroom House with 7 parking spaces and was built in 2003. The property has a land size of 4050m2 and floor size of 233m2. While the property is not currently for sale or for rent, it was last sold in February 2025.
Last Listing description (April 2025)
Your Dream Private Oasis Awaits at 17 Cook Road, Glass House Mountains!
Andy Phythian & the Team at Clarke & Co Real Estate Executives are proud to introduce you to 17 Cook Road, Glass House Mountains!
Tucked away in the peaceful embrace of Glass House Mountains, 17 Cook Road is a haven of space, style, and seamless indoor-outdoor living. Nestled at the end of a quiet no-through road and backing onto picturesque farmland, this exceptional residence offers both privacy and practicality in equal measure.
* Designed for Comfort & Functionality:
Step inside to discover a thoughtfully designed home that balances elegance with everyday ease. The wide hallway sets the tone for the expansive interiors, leading to multiple living zones that cater to both relaxation and entertaining.
The sunken lounge creates an inviting retreat, perfect for unwinding in comfort. Further into the home, the open-plan kitchen, living, and dining area serves as the vibrant heart of the residence. The large kitchen is a chefs dream, featuring a plumbed-in double fridge space, gas cooktop, large oven, and dishwasher. Whether hosting a gathering or preparing a quiet family meal, this space is as functional as it is stylish.
The fourth bedroom at the front of the home offers flexibility as a guest room, home office, or study. Meanwhile, each of the three additional carpeted bedrooms includes built-in wardrobes, curtains, and blinds, ensuring comfort and convenience.
The master suite is a true sanctuary, complete with a double walk-in wardrobe, plantation shutters, and an extra storage cupboard. The ensuite exudes luxury with a spa bath, dual vanity, large double shower, and separate toiletyour private retreat from the world.
For family living, the main bathroom includes a bathtub, complemented by a separate powder room with its own vanity and toilet. The separate laundry offers ample storage and external access to the side of the home, making household tasks a breeze.
* Resort-Style Living, Inside & Out:
This home is designed for year-round comfort, featuring ducted air conditioning across five zones and a comprehensive security camera system. The double lock-up garage is more than just a place to parkit boasts remote doors, extra storage, and stylish tiling throughout.
Step outside, and youre welcomed into a private outdoor paradise. The saltwater pool with a Bali hut offers the ultimate escape, while the outdoor toilet with a vanity adds extra convenience. The indoor-outdoor living space, complete with block-out blinds, ensures you can entertain in any weather.
* Unmatched Storage & Workshop Facilities:
For those who need space beyond the home, this property truly delivers. The 9m x 12m shed at the rear features a 5kW solar system with an inverter, 3m clearance on the front door, and 3.5m clearance on the side doorideal for large vehicles, boats, or a home workshop. A second shed (6m x 7.5m) adds even more versatility, whether for storage or hobby use.
The auto garden watering system ensures the lush landscaping stays vibrant with minimal effort, completing the picture of a home that truly has it all.
* A Private Retreat with Every Convenience:
With NBN connectivity, an exceptionally private setting, and the tranquility of farmland as your backdrop, 17 Cook Road, Glass House Mountains, offers a rare opportunity to secure a home where luxury meets lifestyle.
Experience the best of modern living in a breathtaking locationthis is more than a home; its a sanctuary.
Key Features at a Glance:
Private, peaceful location at the end of a no-through road, backing onto farmland
Expansive open-plan living with a sunken lounge
Large kitchen with plumbed-in fridge space, gas cooktop & dishwasher
Master suite with spa bath, double shower & dual vanity
Ducted air conditioning (5 zones) & security camera system
Indoor-outdoor living with block-out blinds for year-round enjoyment
Saltwater pool with Bali hut & outdoor toilet
Two large sheds: 9m x 12m with 5kW solar system, 3m & 3.5m clearance doors | 6m x 7.5m for extra storage or workspace
Auto garden watering system & low-maintenance landscaping
Double lock-up garage (DLUG) with remote doors, tiled flooring & extra storage
NBN connected for high-speed internet
For more information or to arrange a private viewing, contact:
Your Agent, Andy Phythian
0400 869 277
Disclaimer.
Whilst all reasonable attempts have been made to verify the accuracy of the information provided, the selling agents confirm that they cannot guarantee the accuracy of the same and accept no liability, (expressed or implied), in the event that any information contained in the document or provided within is inaccurate. Parties must ensure that they make their own due diligence enquiries to satisfy themselves about the accuracy of the information. This information provided is indicative only and must not be relied upon unless confirmed by a party, through their own due diligence/or by direct inspection of the property.
Property History for 17 Cook Rd, Glass House Mountains, QLD 4518
- 26 Feb 2025Listed for Sale Under Contract by Andy Phythian
- 25 Feb 2025Sold for $1,620,000
- 25 Sep 2007Sold for $880,000

Recent sales nearby
See more recent sales nearby/assets/perm/g4p75k56kui6novqwotdyg7dyi?signature=af17c0e36a78437179f4123e9a096e4042cc9507344fe45af457413175be9b80) 0
0

/assets/perm/akgcfhx3lei6tjg6fevtazmdo4?signature=fe770c321507bc7953fc69b7ef4f52a40f6cd800d896269280ee12185a713a87) 0
0

Similar properties For Sale nearby
See more properties for sale nearby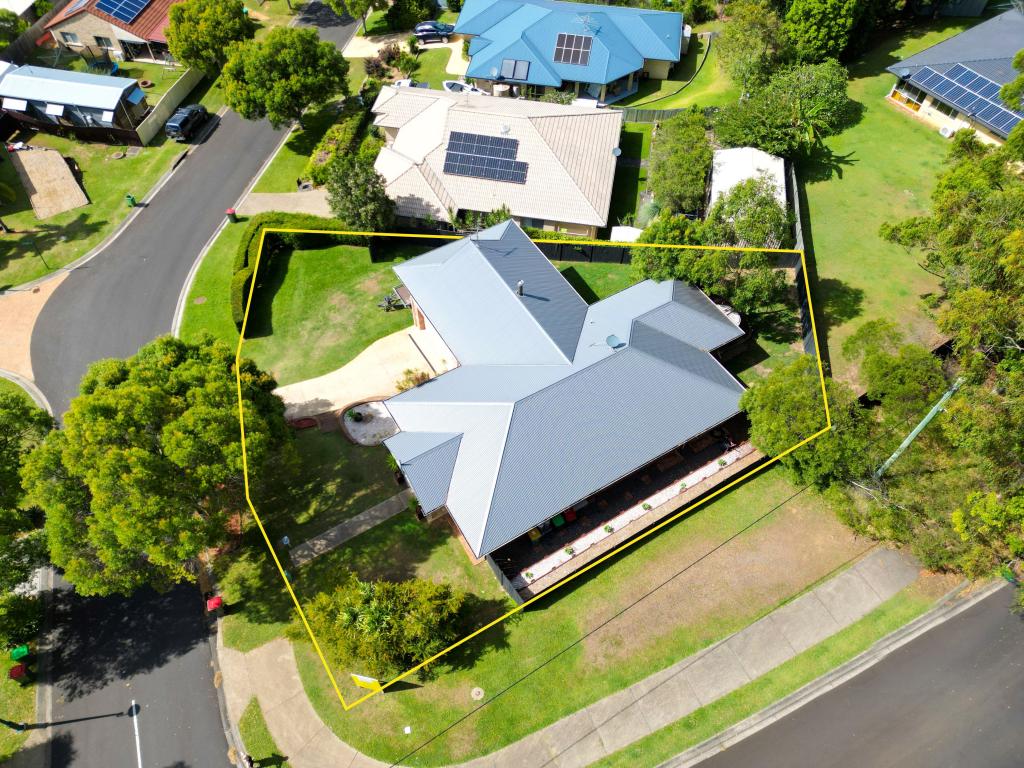 0
0

Similar properties For Rent nearby
See more properties for rent nearby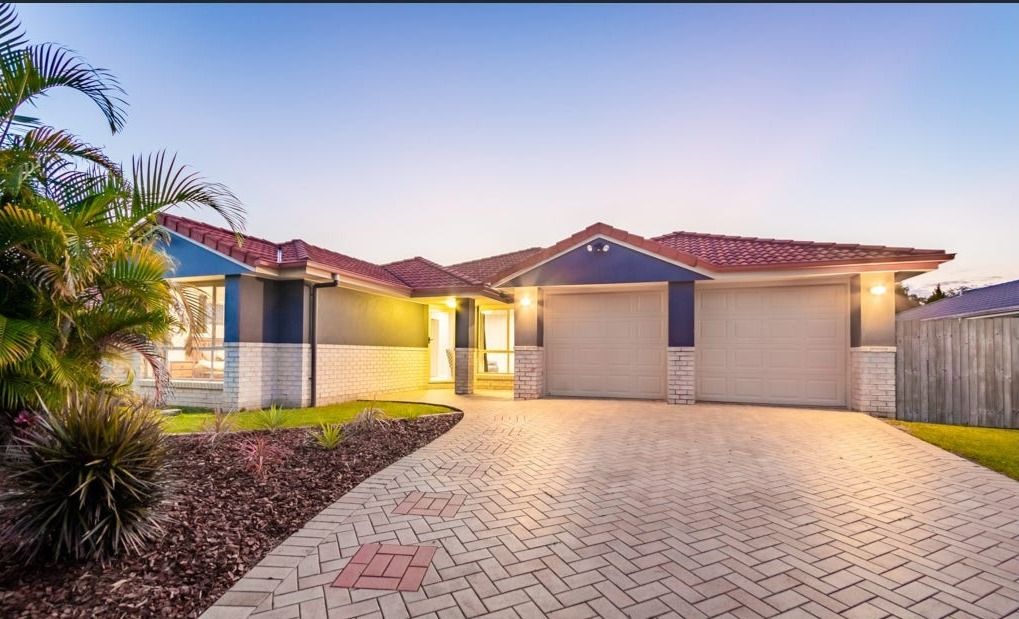 0
0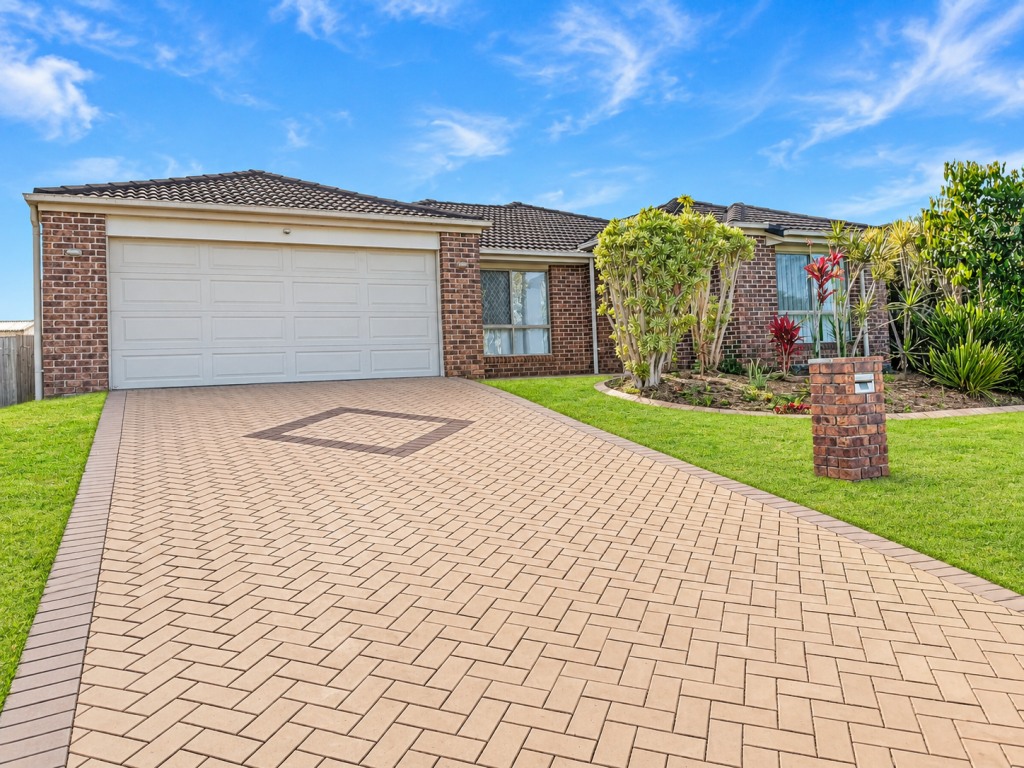 0
0About Glass House Mountains 4518
The size of Glass House Mountains is approximately 73.1 square kilometres. There are 20 parks, covering nearly 40.6% of the total area. The population of Glass House Mountains in 2016 was 5065 people. By 2021 the population was 5601 showing a population growth of 10.6% in the area during that time. The predominant age group in Glass House Mountains is 50-59 years. Households in Glass House Mountains are primarily childless couples and are likely to be repaying $1800 - $2399 per month on mortgage repayments. In general, people in Glass House Mountains work in a trades occupation.In 2021, 81.70% of the homes in Glass House Mountains were owner-occupied compared with 80.00% in 2016.
Glass House Mountains has 2,555 properties. Over the last 5 years, Houses in Glass House Mountains have seen a 71.19% increase in median value, while Units have seen a 103.62% increase. As at 31 August 2026:
- The median value for Houses in Glass House Mountains is $1,226,292 while the median value for Units is $779,024.
- Houses have a median rent of $790 while Units have a median rent of $513.
Suburb Insights for Glass House Mountains 4518
Market Insights
Glass House Mountains Trends for Houses
N/A
N/A
View TrendN/A
N/A
Glass House Mountains Trends for Units
N/A
N/A
View TrendN/A
N/A
Neighbourhood Insights
© Copyright 2026. RP Data Pty Ltd trading as Cotality (Cotality). All rights reserved. No reproduction, distribution, or transmission of the copyrighted materials is permitted. The information is deemed reliable but not guaranteed.
While Cotality uses commercially reasonable efforts to ensure the Cotality Data is current, Cotality does not warrant the accuracy, currency or completeness of the Cotality Data and to the full extent permitted by law excludes all loss or damage howsoever arising (including through negligence) in connection with the Cotality Data.
This product uses cookies and other similar technologies to improve and customise your browsing experience, to tailor content and adverts, and for analytics and metrics regarding visitor usage on this product and other media. We may share cookie and analytics information with third parties for the purposes of advertising. By continuing to use our website, you consent to cookies being used. View our Privacy Policy here.
X
