
62 Heights RoadGlan Devon QLD 4615
Property Details for 62 Heights Rd, Glan Devon
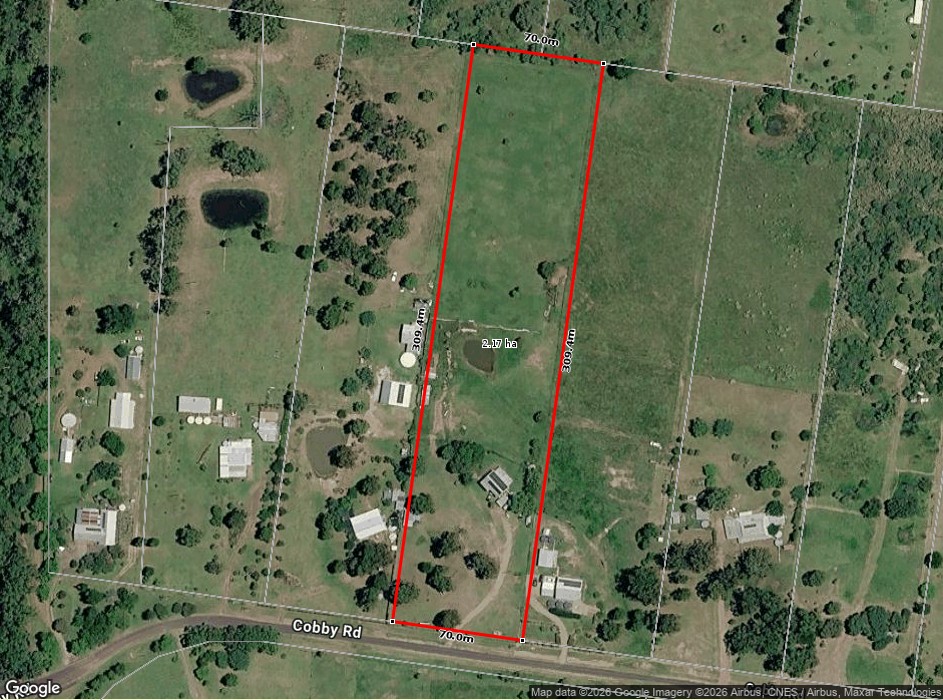
62 Heights Rd, Glan Devon is a 2 bedroom, 2 bathroom House with 3 parking spaces and was built in 1950. The property has a land size of 44340m2 and floor size of 162m2. While the property is not currently for sale or for rent, it was last sold in May 2022.
Last Listing description (November 2026)
If you're looking for a property that combines country charm, modern comforts and plenty of room to enjoy a relaxed lifestyle, all while being just a short drive from Nanango, this beautiful acreage property deserves your attention.
Set on approximately 4.43 hectares (10.9 acres), this character-filled home offers a warm and inviting feel, with thoughtful renovations, beautiful timber features and plenty of extras both inside and out.
Built in 1981, the home features three generously sized bedrooms, all complete with built-in wardrobes and air conditioning. Two renovated bathrooms provide added comfort, with one incorporating a bath, while the spacious living area offers a cosy fireplace and plenty of character.
The timber panel walls throughout the living areas, featuring Blackbutt pine sourced from the local sawmill, add a wonderful warmth and country feel to the home.
Inside you'll love:
- Three bedrooms, all with built-in wardrobes and air conditioning
- Two renovated bathrooms
- Spacious lounge with fireplace and built-in cabinetry, including a handy nook or bar area
- Dedicated office nook
- Kitchen with new flooring and walk-in butler's pantry
- Gas cooktop and oven plus dishwasher
- Timber features and character throughout
- Two bedrooms with carpet
- Insulated metal roof
Outside is just as appealing, with plenty of space to embrace the country lifestyle and enjoy your own established gardens.
- Front deck plus decks on both sides of the home
- New side deck currently being completed
- Dumb waiter servicing one of the decks
- Outdoor brick pizza oven
- Established vegetable gardens and chook pens
- Established fruit trees including oranges, mandarins, lemons and pomegranate, plus a grapevine
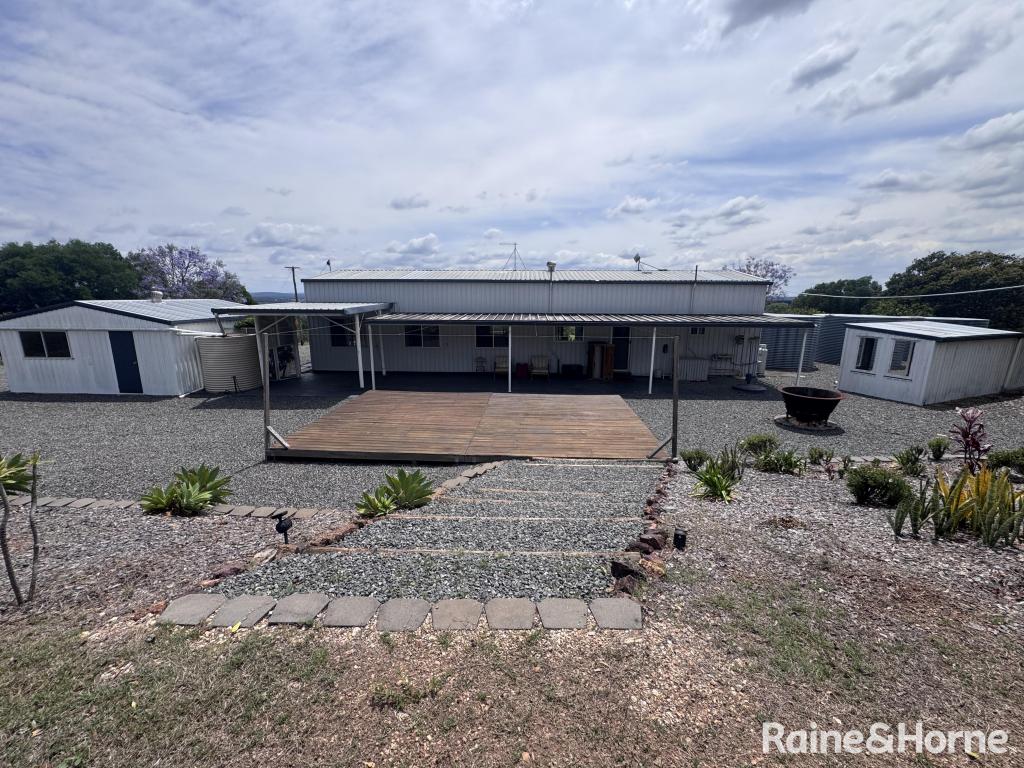
- Two 15,000-litre rainwater tanks
- 6m x 15m (approx.) powered shed
- Double garage at the front of the home
- Fully fenced property with Colorbond fencing around the house yard
- 6kW solar system with 16 panels
- Starlink internet
With its combination of established gardens, outdoor entertaining areas, practical infrastructure and comfortable living, this property offers a wonderful opportunity to enjoy a more self-sufficient and relaxed country lifestyle.
A possible inclusion of a 54-inch tractor mower is also available for consideration.
Disclaimer: While every effort has been made to ensure the accuracy of these particulars, no warranty is given by the vendor or the agent as to their accuracy. Interested parties should not rely on these particulars as representations of fact but must satisfy themselves by inspection or otherwise. Although high standards have been used in preparing this document, no legal responsibility can be accepted for any loss or damage resulting from the content or use of this information. Any photographs show only certain parts of the property as they appeared when taken. Areas, amounts, measurements, distances, and all other numerical information are approximate only. Note: Every care has been taken to verify the accuracy of the details in this advertisement; however, we cannot guarantee its correctness. Prospective purchasers are requested to take necessary action to satisfy themselves with any pertinent matters.
Property History for 62 Heights Rd, Glan Devon, QLD 4615
- 17 Nov 2026Listed for Sale Offers Over $800,000
- 20 May 2022Sold for $510,000
- 05 May 2022Listed for Sale Offers over $500,000

Recent sales nearby
See more recent sales nearby


Similar properties For Sale nearby
See more properties for sale nearby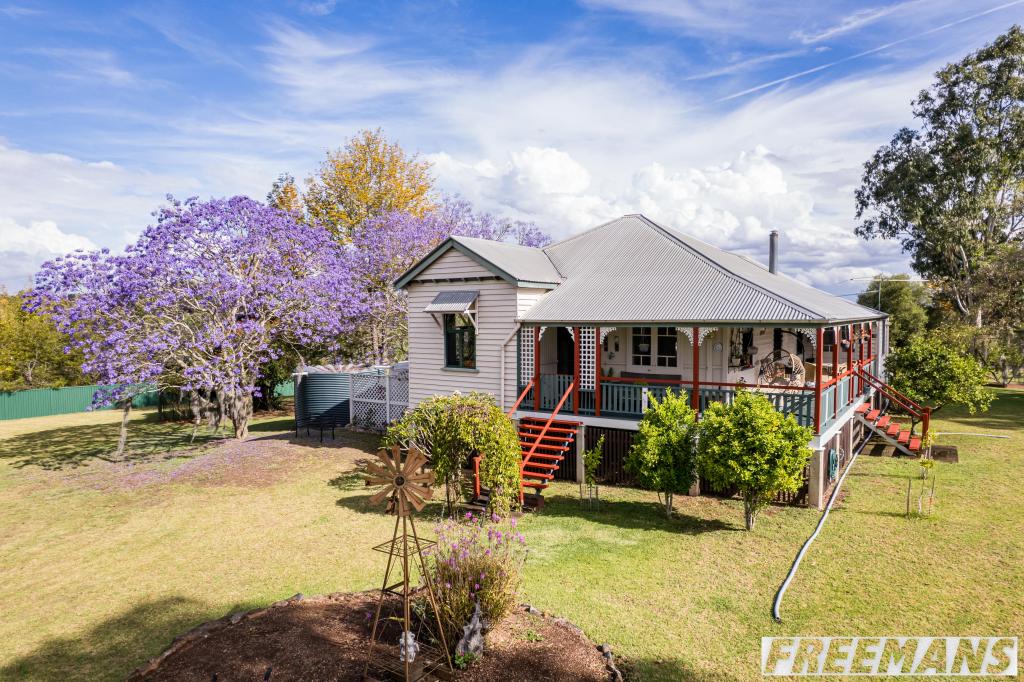 0


 0

 0
 0
About Glan Devon 4615
The size of Glan Devon is approximately 34.6 square kilometres. The population of Glan Devon in 2016 was 248 people. By 2021 the population was 219 showing a population decline of 11.7% in the area during that time. The predominant age group in Glan Devon is 50-59 years. Households in Glan Devon are primarily childless couples and are likely to be repaying $1400 - $1799 per month on mortgage repayments. In general, people in Glan Devon work in a trades occupation.In 2021, 89.80% of the homes in Glan Devon were owner-occupied compared with 85.50% in 2016.
Glan Devon has 145 properties. Over the last 5 years, Houses in Glan Devon have seen a 108.42% increase in median value. As at 31 October 2026:
- The median value for Houses in Glan Devon is $626,455 while the median value for Units is $218,707.
Suburb Insights for Glan Devon 4615
Market Insights
Glan Devon Trends for Houses
N/A
N/A
View TrendN/A
N/A
Glan Devon Trends for Units
N/A
N/A
View TrendN/A
N/A
Neighbourhood Insights
© Copyright 2026. RP Data Pty Ltd trading as Cotality (Cotality). All rights reserved. No reproduction, distribution, or transmission of the copyrighted materials is permitted. The information is deemed reliable but not guaranteed.
While Cotality uses commercially reasonable efforts to ensure the Cotality Data is current, Cotality does not warrant the accuracy, currency or completeness of the Cotality Data and to the full extent permitted by law excludes all loss or damage howsoever arising (including through negligence) in connection with the Cotality Data.
This product uses cookies and other similar technologies to improve and customise your browsing experience, to tailor content and adverts, and for analytics and metrics regarding visitor usage on this product and other media. We may share cookie and analytics information with third parties for the purposes of advertising. By continuing to use our website, you consent to cookies being used. View our Privacy Policy here.
X
