
59/4528 Bundaberg Gin Gin RoadGin Gin QLD 4671
Property Details for 59/4528 Bundaberg Gin Gin Rd, Gin Gin
59/4528 Bundaberg Gin Gin Rd, Gin Gin is a 4 bedroom, 2 bathroom House with 2 parking spaces and was built in 1993. The property has a land size of 3541m2 and floor size of 118m2. While the property is not currently for sale or for rent, it was last sold in March 2022.
Last Listing description (September 2026)
Phone Enquiry ID: 236048
Open For Inspection Sat 12 September. Please Call to Confirm the Time.
Tucked away at the quiet end of a cul-de-sac in the sought-after Kookaburra Eco-Village, this beautiful house is a hidden gem just a few minutes from the town of Gin Gin.
Despite its incredibly private setting, the home remains wonderfully connected, just minutes from Gin Gin shops, cafs, local schools, hospital, weekly farmers market and only 800 metres to Golf Course by walking trail. The location offers the best of both worlds, total seclusion without sacrificing convenience.
From the moment you arrive, its clear this property is something special. The double storey Cyprus pine house features cathedral ceilings, timber interior and spacious original timber kitchen. Lovingly maintained, with thoughtful recent improvements, the home blends timeless character with modern comfort in all the right ways.
The main living area is positioned to capture a prized north-facing aspect, flooded with natural light and centred around a substantial fireplace that provides a cosy retreat through the cooler months. From here, step out onto the full-length north facing deck where you can enjoy your breakfast or afternoon tea with mature trees creating a private and picturesque setting.
Accommodation is both flexible and generous, with two large bedrooms upstairs, connected by a large family room offering extensive built-in storage, while downstairs features the luxurious main bedroom plus a spacious private retreat, bedroom or study.
A large open living/dining zone with fireplace and reverse-cycle air-conditioner, family bathroom, extra big separate toilet room and easy accessible double vanity. Generous size internal laundry with built-in storage opens onto the balcony leading to the oversized, well protected carport.
Tastefully renovated to retain the character of the original home, this beautiful house displays all the hallmarks of attention to the finer details.
Property Features:
- Stylish, Sophisticated, the Ultimate Family Sanctuary on 3541m2
- Cyprus Pine Construction on Concrete Stumps
- Colorbond Steel Roof and High Ceilings Throughout
- Timber Interior and Hard Timber Polished Floor
- Spacious Original Timber Kitchen with Electrolux Gas Cook-Top, Grill and Oven
- North Facing Living/Dining Area with a Fireplace, Ceiling Fan and a Reverse Cycle Air Conditioner, Connected to the Freshly Painted Full-Length Large East/North Facing Entertaining Deck
- Luxurious Size Main Bedroom with a Reverse Cycle Air Conditioner, Built-In Wardrobes with Separate Entry to the Deck
- Two New Toilets, Double Vanity Basins, Separate Bathtub and a Shower
- Multi-Purpose Living Room Upstairs Perfect for Family Movie Nights or a Children's Retreat
- Two Large Bedrooms Upstairs, one with an Air Conditioner plus Multiple Storage Options All with Built-In Shelves.
- Plenty of Power Points throughout the Home
- New Front Door Security Screen, All Internal Doors are Key Lockable
- Spacious Internal Laundry with Built-In Storage and Access to the Second Balcony
- 45,000L In-Ground Concrete Water Tank with Whole House Filter
- New Septic System
- Solar System with a New Solar Controller
- Solar Hot Water with Electric Hot Water Booster Connected to the Kitchen, Laundry and Vanity Basins
- Mains Pressure Electric Hot Water System for Shower and Bathtub
- 2 New 45kg Gas Bottles Installed with Delivery Service Available
- Oversized Carport with High Clearance and External Power Points (2.6m high x 4m wide x 14m depth approx.)
- Tool Shed on Concrete Slab plus a Garden Shed on Concrete Water Tank
- Enclosed Veggie Garden with Raised Beds and Tap with Lake Water Connected
- Plumbed Lake Water Supplied via the Multiple Taps Around the Property
- Multiple Sprinkler Systems in Established Gardens
- A Productive Orchard Including 4 Mango Trees, Custard Apple, Macadamia, Feijoa, Jaboticaba, Lime, Strawberry Guava.
- Approx. 800 metres to Golf Course by walking trail
- Approx. 2150 metres to Gin Gin High School
- Approx. 3100 metres to Gin Gin CBD
Additional Information:
Compliant Photoelectric Smoke Alarms Installed
Reliable Mobile Phone Service
NBN Fixed Wireless Available
Mail and Waste Collection Services
5 mins to Gin Gin
35 minutes to Bundaberg Airport
Wildlife Includes Grey Kangaroos, Wallabies, Lizards, Black & White Cockatoos and many other Birds.
Entry to the property with prior permission only. To book your private inspection please call M: 0488842044 and quote property ID: 236048
Disclaimer: All information provided has been obtained from sources believed to be reliable. However, interested parties should make their own enquiries and satisfy themselves as to the accuracy of the information. Measurements, areas, boundaries, services, planning information and other details are approximate only. Neither the vendor nor the agent make any representation or warranty as to the accuracy of the information provided.
Fixtures shown may not necessarily be part of the sale contract. All queries should be clarified with the agent. Any information that is intended to be relied upon should be independently verified.
Property History for 59/4528 Bundaberg Gin Gin Rd, Gin Gin, QLD 4671
- 03 Jul 2026Listed for Sale Contact seller
- 17 Mar 2022Sold for $445,000
- 04 Mar 2022Listed for Sale O/A $440,000

Recent sales nearby
See more recent sales nearby/assets/perm/ahy3vnersai6zm5uo4hgilv4be?signature=3b1485b0608eaa5bcfe91ea411cbf8da603a182b2f745d3b951a73cd360ab5a5) 0
0
/assets/perm/lroznmxflei6zg7jvw5j76oini?signature=2883b92b44fb8eb87b081390c4d2033619ffd3a2eb9f79951601433fc63384f7) 0
0

Similar properties For Sale nearby
See more properties for sale nearby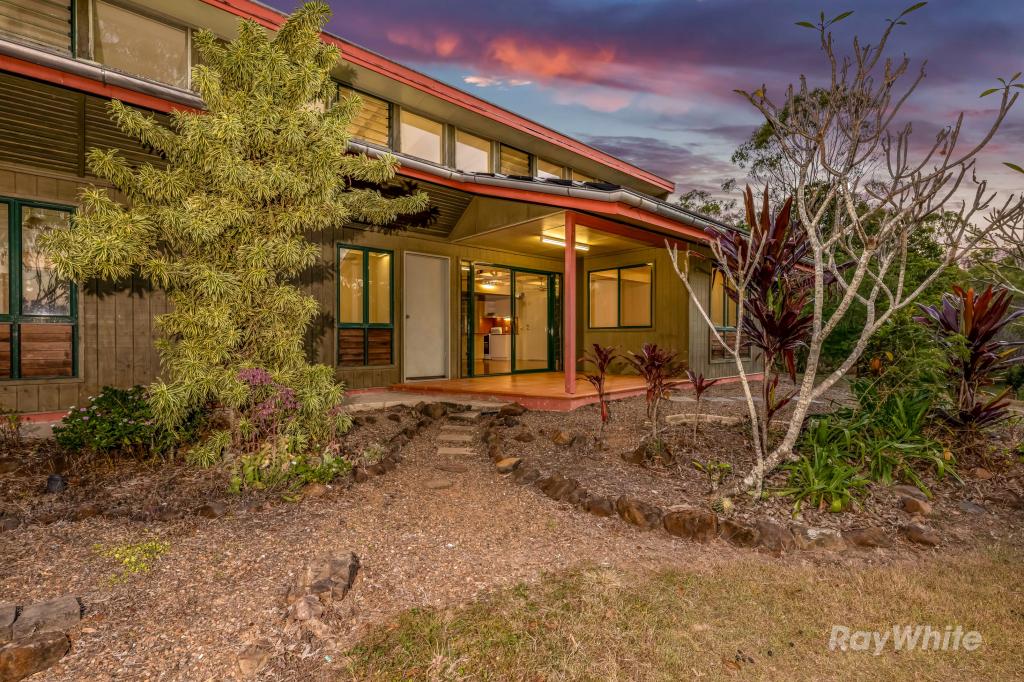 0
0
 0
0 0
0About Gin Gin 4671
The size of Gin Gin is approximately 33.8 square kilometres. There is 1 park, covering nearly 0.8% of the total area. The population of Gin Gin in 2016 was 1053 people. By 2021 the population was 1139 showing a population growth of 8.2% in the area during that time. The predominant age group in Gin Gin is 70-79 years. Households in Gin Gin are primarily childless couples and are likely to be repaying $800 - $999 per month on mortgage repayments. In general, people in Gin Gin work in a labourer occupation.In 2021, 58.10% of the homes in Gin Gin were owner-occupied compared with 58.80% in 2016.
Gin Gin has 812 properties. Over the last 5 years, Houses in Gin Gin have seen a 196.68% increase in median value, while Units have seen a 143.47% increase. As at 31 August 2026:
- The median value for Houses in Gin Gin is $548,594 while the median value for Units is $345,661.
- Houses have a median rent of $460.
Suburb Insights for Gin Gin 4671
Market Insights
Gin Gin Trends for Houses
N/A
N/A
View TrendN/A
N/A
Gin Gin Trends for Units
N/A
N/A
View TrendN/A
N/A
Neighbourhood Insights
© Copyright 2026. RP Data Pty Ltd trading as Cotality (Cotality). All rights reserved. No reproduction, distribution, or transmission of the copyrighted materials is permitted. The information is deemed reliable but not guaranteed.
While Cotality uses commercially reasonable efforts to ensure the Cotality Data is current, Cotality does not warrant the accuracy, currency or completeness of the Cotality Data and to the full extent permitted by law excludes all loss or damage howsoever arising (including through negligence) in connection with the Cotality Data.
This product uses cookies and other similar technologies to improve and customise your browsing experience, to tailor content and adverts, and for analytics and metrics regarding visitor usage on this product and other media. We may share cookie and analytics information with third parties for the purposes of advertising. By continuing to use our website, you consent to cookies being used. View our Privacy Policy here.
X
